Skip main navigation
Sold for $590,000
  • $590,000

    15805 Plumage Ln, Waldorf, MD 20601

    4beds
    2,664sqft
    Single Family Residence
    Built in 1999
    3 Acres Lot
    $650,100 Zestimate®
    $221/sqft
    $3,959 Estimated rent

    Home value

    $650,100

    $618,000 - $683,000

    $3,959/mo

    Zestimate® history
    Loading
    Loading...

    Owner options

    List your home for rent

    $3,959/mo

    Rent Zestimate®

    Find your next renter with Zillow Rental Manager. Plus, with online applications, you can quickly screen prospective tenants – for free.

    Learn more

    $3,959/mo

    Rent Zestimate®

    Refinance and save

    $3,662/mo

    Est. payment

    Refinancing to a lower rate could help reduce your monthly payments and save thousands over the life of the loan.

    See today's rates

    $3,662/mo

    Est. payment

    Explore your selling options

    Work with a Zillow partner agent

    Leverage their expertise and Zillow's premium Showcase listings to get your home seen by more buyers.

    Get started

    List with your own agent

    Get your home in front of millions of buyers by listing it on Zillow.

    Learn how to do it

    Sell it yourself

    Take full control of how buyers see your home on Zillow by listing For Sale by Owner (FSBO).

    List your home

    What's special

    Cozy gas fireplaceVast backyardMagnificent viewPicturesque viewWell-sized walk-in closetMassive closetAdditional storage space
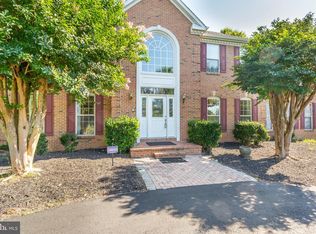
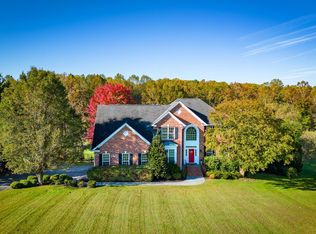
    Welcome home to 15805 Plumage Ln! This remarkable property is nestled on a sprawling 3-acre lot, offering a serene and private retreat. As you step through the front door, the grandeur of this home becomes evident. The stunning hardwood floors lead seamlessly into a warm and inviting family room or the quintessential home office space. Across the foyer, the formal dining room awaits, beckoning you to create lasting memories and enjoy spectacular meals amongst the stylish chair railings and an abundance of natural light. Envision unleashing your inner chef in the well-appointed kitchen, complete with an island with a built-in cooktop, dual wall ovens, and a sizable pantry. The adjacent dining area provides a comfortable space to enjoy breakfast, catch up on homework, or grab a quick snack while taking in the magnificent view of the vast backyard through the large bay window. The exceptional, meticulously planned layout flows gracefully, creating an inviting atmosphere as you move into the living room. Boasting ample storage, a cozy gas fireplace, and gorgeous arched windows which provide a picturesque view of the surrounding landscape, the commodious living room is sure to delight. Conveniently placed half bath! Step onto the large screened-in deck, an outdoor oasis where you can enjoy the beauty of nature while being sheltered from the elements while entertaining guests or simply unwinding with a book. Additional outdoor deck space! With 3 acres of land at your disposal, the opportunities for outdoor activities are endless. Picture yourself hosting unforgettable gatherings, from lively barbecues to serene picnics, in a setting that provides ample room for everyone to enjoy. Create a beautiful garden, filled with vibrant flowers, aromatic herbs, and flourishing vegetables, indulging your green thumb and enjoying the fruits of your labor. Upstairs, retire to the owner’s suite, a generously sized sanctuary featuring a well-sized walk-in closet. The ensuite bathroom boasts double vanities, a luxurious jacuzzi tub, and a separate shower, providing the ultimate setting for relaxation and self-care. Two additional bedrooms offer comfortable living spaces, accompanied by a full bathroom. Down the hallway, another substantially sized bedroom with a massive closet sits atop the secondary staircase leading to the kitchen, presenting endless possibilities such as accommodating guests, creating a playroom, or building a home gym. The expansive basement is the perfect place for storage, an exercise area, creating the finished basement of your dreams, and much more! Lastly, the roomy 2-car garage provides convenience and protection for your vehicles and additional storage space for your belongings. NEW AC (2022)! NEW Septic Tank (2020)! A short drive to Rt 301, dining, shopping, and more! ***Check out the 3-D tour!***$400 from the sale of this home will go to Baltimore Youth!!**

    Zillow last checked:

    Listing updated:

    Listed by:

    Mary schroth 301-785-0215,

    Keller Williams Realty Centre

    Bought with:

    Olan Adeyemo, 665515

    Home Towne Real Estate

    Source: Bright MLS,MLS#: MDCH2023732MLS Logo

    Facts & features

    Interior

    Bedrooms & bathrooms
    • Bedrooms: 4
    • Bathrooms: 3
    • Full bathrooms: 2
    • 1/2 bathrooms: 1
    • Main level bathrooms: 1
    Basement
    • Area: 1152
    Heating
    • Heat Pump, Electric, Oil, Propane
    Cooling
    • Central Air, Electric
    Appliances
    • Included: Electric Water Heater
    Features
    • Chair Railings, Dining Area, Formal/Separate Dining Room, Pantry, Primary Bath(s), Walk-In Closet(s), Kitchen Island, Additional Stairway, Soaking Tub, Bathroom - Stall Shower
    • Flooring: Carpet, Wood
    • Basement: Unfinished
    • Number of fireplaces: 1
    • Fireplace features: Gas/Propane
    Interior area
    • Total structure area: 3,816
    • Total interior livable area: 2,664 sqft
    • Finished area above ground: 2,664
    • Finished area below ground: 0

    Property

    Parking
    • Total spaces: 2
    • Parking features: Garage Faces Side, Inside Entrance, Attached
    • Attached garage spaces: 2
    Accessibility
    • Accessibility features: None
    Features
    • Levels: Two
    • Stories: 2
    • Patio & porch: Deck, Screened, Porch
    • Pool features: None
    Lot
    • Size: 3 Acres
    Details
    • Additional structures: Above Grade, Below Grade
    • Parcel number: 0909027262
    • Zoning: AC
    • Special conditions: Standard

    Construction

    Type & style
    • Home type: SingleFamily
    • Architectural style: Colonial
    • Property subtype: Single Family Residence
    Materials
    • Other
    • Foundation: Other
    Condition
    • New construction: No
    • Year built: 1999

    Utilities & green energy

    • Sewer: Private Septic Tank
    • Water: Well

    Community & HOA

    Community
    • Subdivision: Mallard's Pond Sub
    HOA
    • Has HOA: No
    Location
    • Region: Waldorf

    Financial & listing details

    • Price per square foot: $221/sqft
    • Tax assessed value: $429,300
    • Annual tax amount: $5,590
    • Date on market: 6/22/2023
    • Listing agreement: Exclusive Right To Sell
    • Ownership: Fee Simple

    Price history

    DateEventPrice
    7/28/2023Sold$590,000+2.6%$221/sqft
    Source: Bright MLS #MDCH2023732 Report a problem
    6/28/2023Pending sale$575,000$216/sqft
    Source: Bright MLS #MDCH2023732 Report a problem
    6/22/2023Listed for sale$575,000+25%$216/sqft
    Source: Bright MLS #MDCH2023732 Report a problem
    11/13/2020Sold$460,000+2.2%$173/sqft
    Source: Public Record Report a problem
    9/29/2020Pending sale$450,000$169/sqft
    Source: KW Metro Center #MDCH215210 Report a problem
    9/26/2020Listed for sale$450,000+5.9%$169/sqft
    Source: KW Metro Center #MDCH215210 Report a problem
    7/19/2020Listing removed$425,000$160/sqft
    Source: Keller Williams Realty Alexandria Old Town #MDCH215210 Report a problem
    7/1/2020Listed for sale$425,000+77.2%$160/sqft
    Source: KW Metro Center #MDCH215210 Report a problem
    6/16/1999Sold$239,900+321.2%$90/sqft
    Source: Public Record Report a problem
    7/13/1998Sold$56,950$21/sqft
    Source: Public Record Report a problem

    Public tax history

    YearProperty taxesTax assessment
    2025$7,102 +7.1%$512,633 +8.8%
    2024$6,631 +23.3%$470,967 +9.7%
    2023$5,379 +18.2%$429,300
    2022$4,551 -6.7%$429,300 +10.3%
    2021$4,876 +5.4%$389,167 +5.4%
    2020$4,625 -2%$369,100
    2019$4,719 +3.1%$369,100 +6.2%
    2018$4,577 +3.2%$347,500 +3.2%
    2017$4,434 -8.3%$336,700 +1.3%
    2016$4,837 $332,500 +1.3%
    2015$4,837 $328,300 +1.3%
    2014$4,837 $324,100
    2013-- $324,100
    2012-- $324,100 -19.3%
    2011-- $401,600
    2010-- $401,600
    2009-- $401,600 -16.2%
    2008-- $479,130 +14.1%
    2007-- $420,052 +16.4%
    2006-- $360,976 +19.6%
    2005-- $301,900 +5.6%
    2004-- $285,952 +5.9%
    2003-- $270,006 +6.3%
    2002-- $254,060 +3.7%
    2001-- $244,932
    Find assessor info on the county website

    Neighborhood: 20601

    Nearby schools

    GreatSchools rating
    Schools provided by the listing agent
    • District: Charles County Public Schools

    Source: Bright MLS. This data may not be complete. We recommend contacting the local school district to confirm school assignments for this home.

    Get a cash offer in 3 minutes
    Find out how much your home could sell for in as little as 3 minutes with a no-obligation cash offer.
    Estimated market value
    $650,100
    Get a cash offer in 3 minutes
    Find out how much your home could sell for in as little as 3 minutes with a no-obligation cash offer.
    Estimated market value
    $650,100