*MULTIPLE OFFERS. DEADLINE FOR HIGHEST & BEST SUN, DEC 7TH AT 5 PM.* Lakefront! What a VIEW! You can swim, kayak, fish, ice skate on this lake in popular Village Farms. The view, the lake, the cul de sac, the walk-out basement and impeccable care sets this honey apart. Watch sunsets from the super-sized deck or the balcony off the primary--or from every west-facing room, including the lower level, because the windows & doors maximize and frame nature. Then, so many updates. Gourmet newer kitchen with quartz island/breakfast bar open to the dining area and family room. Such a comfortable floor plan of "business casual" ready for entertaining. The WALK-OUT lower level has a stamped-concrete patio that leads to the soothing hot tub, enjoyable all seasons. Upgrades include 3/4 inch hickory hardwood t/o 1st floor, easy-care cork in lower lvl. Both family rooms have masonry brick wood-burning fireplaces. Irrigation front & back, decorative lighting. LOW MAINTENANCE: brick (even on gables) and cement siding. Roof & gutters 2017, windows 2016, cement siding 2020. 2 200-amp panels, garage has 220 service. 2 blocks from the Monon trail. Ride bikes to clubhouse, massive pool, tennis & pickle ball courts.
Sold
$775,000
15222 Shoreway East Ct, Carmel, IN 46032
4beds
3,377sqft
Residential, Single Family Residence
Built in 1978
0.41 Acres Lot
$789,900 Zestimate®
$229/sqft
$3,607 Estimated rent
Home value
$789,900
$750,000 - $837,000
$3,607/mo
Zestimate® history
Owner options
List your home for rent
$3,607/mo
Rent Zestimate®
Find your next renter with Zillow Rental Manager. Plus, with online applications, you can quickly screen prospective tenants – for free.
$3,607/mo
Rent Zestimate®
Refinance and save
$5,387/mo
Est. payment
Refinancing to a lower rate could help reduce your monthly payments and save thousands over the life of the loan.
$5,387/mo
Est. payment
Explore your selling options
Work with a Zillow partner agent
Leverage their expertise and Zillow's premium Showcase listings to get your home seen by more buyers.
Get startedList with your own agent
Get your home in front of millions of buyers by listing it on Zillow.
Learn how to do itSell it yourself
Take full control of how buyers see your home on Zillow by listing For Sale by Owner (FSBO).
List your homeWhat's special
Super-sized deckWalk-out basementBalcony off the primaryDecorative lightingCul de sacWhat a view
Zillow last checked:
Listing updated:
Listed by:
Pegg Kennedy 317-223-1692,
F.C. Tucker Company
Bought with:
Jennifer Deckert
CENTURY 21 Scheetz
Source: MIBOR as distributed by MLS GRID,MLS#: 22075293
Facts & features
Interior
Bedrooms & bathrooms
- Bedrooms: 4
- Bathrooms: 4
- Full bathrooms: 3
- 1/2 bathrooms: 1
- Main level bathrooms: 1
- Main level bedrooms: 1
Primary bedroom
- Level: Upper
- Area: 272 Square Feet
- Dimensions: 17x16
Bedroom 2
- Level: Upper
- Area: 196 Square Feet
- Dimensions: 14x14
Bedroom 3
- Level: Upper
- Area: 156 Square Feet
- Dimensions: 13x12
Bedroom 4
- Level: Main
- Area: 130 Square Feet
- Dimensions: 13x10
Dining room
- Level: Main
- Area: 220 Square Feet
- Dimensions: 22x10
Family room
- Level: Main
- Area: 408 Square Feet
- Dimensions: 24x17
Kitchen
- Level: Main
- Area: 224 Square Feet
- Dimensions: 16x14
Laundry
- Level: Main
- Area: 30 Square Feet
- Dimensions: 6x5
Play room
- Features: Other
- Level: Basement
- Area: 198 Square Feet
- Dimensions: 18x11
Play room
- Features: Other
- Level: Basement
- Area: 260 Square Feet
- Dimensions: 20x13
Heating
- Natural Gas, Other
Cooling
- Central Air
Appliances
- Included: Gas Cooktop, Dishwasher, Dryer, ENERGY STAR Qualified Appliances, Disposal, Humidifier, Exhaust Fan, Microwave, Convection Oven, Electric Oven, Gas Oven, Refrigerator, Bar Fridge, Washer, Water Heater, Water Purifier, Water Softener Owned
Features
- Attic Access, Attic Pull Down Stairs, Double Vanity, Built-in Features, Kitchen Island, Ceiling Fan(s), Hardwood Floors, Eat-in Kitchen, Smart Thermostat, Walk-In Closet(s), Wet Bar
- Flooring: Hardwood
- Basement: Exterior Entry,Finished,Finished Ceiling,Interior Entry,Walk-Out Access
- Attic: Access Only,Pull Down Stairs
- Number of fireplaces: 2
- Fireplace features: Basement, Family Room, Blower Fan, Masonry, Wood Burning
Interior area
- Total structure area: 3,377
- Total interior livable area: 3,377 sqft
- Finished area below ground: 825
Property
Parking
- Total spaces: 2
- Parking features: Attached, Concrete, Electric Vehicle Service Equipment (EVSE), Garage Door Opener, Guest, Garage Faces Side, Storage
- Attached garage spaces: 2
- Details: Garage Parking Other(Garage Door Opener, Keyless Entry, Service Door)
Features
- Levels: Two
- Stories: 2
- Patio & porch: Deck, Patio
- Exterior features: Balcony, Lighting, Sprinkler System, Other
- Has spa: Yes
- Spa features: Above Ground
- Has view: Yes
- View description: Lake
- Has water view: Yes
- Water view: Lake
- Waterfront features: Dock, Lake Front, Pond, Water View, Waterfront
Lot
- Size: 0.41 Acres
- Features: Close to Clubhouse, Access, Cul-De-Sac, Curbs, Mature Trees
Details
- Parcel number: 290913107012000015
- Horse amenities: None
Construction
Type & style
- Home type: SingleFamily
- Architectural style: Traditional
- Property subtype: Residential, Single Family Residence
Materials
- Brick, Cement Siding
- Foundation: Concrete Perimeter
Condition
- Updated/Remodeled
- New construction: No
- Year built: 1978
Utilities & green energy
- Electric: 200+ Amp Service, 220 Volts in Garage, Circuit Breakers, Underground
- Water: Public
- Utilities for property: Sewer Connected, Water Connected
Community & HOA
Community
- Features: Tennis Court(s)
- Subdivision: Village Farms
HOA
- Has HOA: Yes
- Amenities included: Basketball Court, Clubhouse, Management, Park, Playground, Pond Year Round, Pool, Powered Boats Allowed, Snow Removal, Tennis Court(s)
- Services included: Clubhouse, Entrance Common, ParkPlayground, Management, Snow Removal, Tennis Court(s)
- HOA fee: $600 annually
- HOA phone: 317-816-7010
Location
- Region: Carmel
Financial & listing details
- Price per square foot: $229/sqft
- Tax assessed value: $581,500
- Annual tax amount: $5,656
- Date on market: 12/3/2025
- Cumulative days on market: 6 days
- Electric utility on property: Yes
Price history
| Date | Event | Price |
|---|---|---|
| 1/5/2026 | Sold | $775,000+6.9%$229/sqft |
Source:  MIBOR as distributed by MLS GRID #22075293 Report a problem MIBOR as distributed by MLS GRID #22075293 Report a problem | ||
| 12/8/2025 | Pending sale | $725,000$215/sqft |
Source: MIBOR as distributed by MLS GRID #22075293 Report a problem | ||
| 12/3/2025 | Listed for sale | $725,000$215/sqft |
Source: MIBOR as distributed by MLS GRID #22075293 Report a problem | ||
Public tax history
| Year | Property taxes | Tax assessment |
|---|---|---|
| 2025 | $6,051 +7.5% | $581,500 +8.9% |
| 2024 | $5,630 +9.5% | $534,100 +8.3% |
| 2023 | $5,143 +13.9% | $493,200 +11.3% |
| 2022 | $4,514 +5% | $443,200 +17% |
| 2021 | $4,301 +7.1% | $378,700 +5.8% |
| 2020 | $4,016 +2% | $357,800 +6.9% |
| 2019 | $3,938 +18.2% | $334,800 +3.2% |
| 2018 | $3,331 -0.2% | $324,500 +9.3% |
| 2017 | $3,336 +2.1% | $297,000 -0.1% |
| 2016 | $3,268 +3.1% | $297,400 +6% |
| 2014 | $3,168 +7% | $280,600 +6.9% |
| 2013 | $2,961 +0.8% | $262,500 +0.8% |
| 2012 | $2,938 +7.8% | $260,500 +7% |
| 2011 | $2,725 | $243,500 |
| 2010 | $2,725 | $243,500 |
Find assessor info on the county website
Neighborhood: 46032
Nearby homes
- $799,9005 bd3 ba4.3k sqft15216 Shoreway East Ct, Carmel, IN 46032Off Market
- $842,1004 bd2 ba3.6k sqft15224 Shoreway East Ct, Carmel, IN 46032Off Market

- $535,0004 bd4 ba3.1k sqft15226 Shoreway East Ct, Carmel, IN 46032Sold
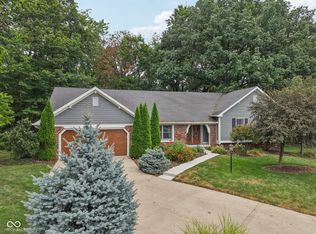
- $565,1004 bd4 ba3.5k sqft15225 Shoreway East Ct, Carmel, IN 46032Off Market
- $517,5004 bd3 ba3.1k sqft15223 Shoreway East Ct, Carmel, IN 46032Off Market
- $615,0004 bd3 ba3.4k sqft15229 Shoreway East Ct, Carmel, IN 46032Pending
- $503,1003 bd3 ba2.2k sqft15212 Shoreway East Ct, Carmel, IN 46032Off Market
- $578,8004 bd3 ba3.1k sqft15219 Shoreway East Ct, Carmel, IN 46032Off Market
Nearby schools
GreatSchools rating
- 8/10Oak Trace Elementary SchoolGrades: PK-4Distance: 1.3 mi
- 9/10Westfield Middle SchoolGrades: 7-8Distance: 2.7 mi
- 10/10Westfield High SchoolGrades: 9-12Distance: 3 mi
Schools provided by the listing agent
- Elementary: Shamrock Springs Elementary School
- Middle: Westfield Middle School
- High: Westfield High School
Source: MIBOR as distributed by MLS GRID. This data may not be complete. We recommend contacting the local school district to confirm school assignments for this home.
Get a cash offer in 3 minutes
Find out how much your home could sell for in as little as 3 minutes with a no-obligation cash offer.
Estimated market value
$789,900
Get a cash offer in 3 minutes
Find out how much your home could sell for in as little as 3 minutes with a no-obligation cash offer.
Estimated market value
$789,900
- Indiana
- Hamilton County
- Westfield
- 46032
- 15222 Shoreway East Ct
Nearby cities
Nearby zip codes
Other Westfield Topics
