15229 Shoreway East Court is tucked away on a quiet cul-de-sac in Westfield's Village Farms neighborhood, offering a private setting surrounded by mature trees and close to the Monon Trail. The fully fenced backyard features multiple decks, creating exceptional outdoor spaces for entertaining, relaxing, or enjoying the natural views. Step inside to a spacious two-story entry that sets the tone for this inviting home. The family room showcases vaulted ceilings with striking wood accent beams, creating a warm and open gathering space. Just off the formal dining room, sliding glass doors lead directly to the deck, extending your living space outdoors. The eat-in kitchen offers abundant cabinet storage, stainless steel appliances, and plenty of room for everyday meals. A separate living room or sunroom features a wall of windows that fills the space with natural light, making it an ideal spot to unwind throughout the day. Upstairs, all four bedrooms are conveniently located, including the owner's suite with a walk-in closet, double vanity, and separate shower. The finished walkout lower level expands the home's living space with a wet bar, providing a great setting for entertaining, recreation, or flexible use. Outside, the backyard offers a tranquil backdrop with mature trees and multiple outdoor living areas. This well-appointed Westfield home combines generous living spaces, timeless architectural details, and a beautiful natural setting in a desirable cul-de-sac location.
Pending
$615,000
15229 Shoreway East Ct, Carmel, IN 46032
4beds
3,418sqft
Residential, Single Family Residence
Built in 1977
0.37 Acres Lot
$-- Zestimate®
$180/sqft
$52/mo HOA
What's special
Spacious two-story entryMultiple decksDesirable cul-de-sac locationGenerous living spacesQuiet cul-de-sacFully fenced backyardTimeless architectural details
- 37 days |
- 296 |
- 16 |
Likely to sell faster than
Zillow last checked:
Listing updated:
Listed by:
Justin Steill 317-538-5705,
Berkshire Hathaway Home
Source: MIBOR as distributed by MLS GRID,MLS#: 22112784
Facts & features
Interior
Bedrooms & bathrooms
- Bedrooms: 4
- Bathrooms: 3
- Full bathrooms: 2
- 1/2 bathrooms: 1
- Main level bathrooms: 1
Primary bedroom
- Level: Upper
- Area: 240 Square Feet
- Dimensions: 16x15
Bedroom 2
- Level: Upper
- Area: 132 Square Feet
- Dimensions: 12x11
Bedroom 3
- Level: Upper
- Area: 156 Square Feet
- Dimensions: 13x12
Bedroom 4
- Level: Upper
- Area: 120 Square Feet
- Dimensions: 12x10
Dining room
- Level: Main
- Area: 140 Square Feet
- Dimensions: 14x10
Family room
- Level: Main
- Area: 420 Square Feet
- Dimensions: 21x20
Kitchen
- Level: Main
- Area: 216 Square Feet
- Dimensions: 12x18
Laundry
- Features: Tile-Ceramic
- Level: Main
- Area: 66 Square Feet
- Dimensions: 6X11
Living room
- Features: Tile-Ceramic
- Level: Main
- Area: 300 Square Feet
- Dimensions: 25X12
Play room
- Level: Basement
- Area: 589 Square Feet
- Dimensions: 31X19
Sun room
- Features: Tile-Ceramic
- Level: Main
- Area: 120 Square Feet
- Dimensions: 12x10
Heating
- Forced Air, Natural Gas
Cooling
- Central Air
Appliances
- Included: Dishwasher, Disposal, Microwave, Gas Oven, Electric Water Heater, Water Softener Owned
- Laundry: Connections All, Main Level
Features
- Attic Access, Walk-In Closet(s), Hardwood Floors, Eat-in Kitchen, Entrance Foyer, Pantry
- Flooring: Hardwood
- Basement: Finished Walls,Walk-Out Access
- Attic: Access Only
- Number of fireplaces: 1
- Fireplace features: Family Room, Wood Burning
Interior area
- Total structure area: 3,418
- Total interior livable area: 3,418 sqft
- Finished area below ground: 900
Property
Parking
- Total spaces: 2
- Parking features: Asphalt, Attached, Garage Door Opener, Garage Faces Side
- Attached garage spaces: 2
- Details: Garage Parking Other(Finished Garage, Keyless Entry)
Features
- Levels: Tri-Level
- Patio & porch: Deck
- Fencing: Fenced,Full
- Has view: Yes
- View description: Trees/Woods
Lot
- Size: 0.37 Acres
- Features: Cul-De-Sac, Curbs, Sidewalks, Mature Trees, Wooded
Details
- Additional structures: Storage
- Parcel number: 290913107015000015
- Special conditions: Sales Disclosure Supplements
- Horse amenities: None
Construction
Type & style
- Home type: SingleFamily
- Architectural style: Traditional
- Property subtype: Residential, Single Family Residence
Materials
- Wood With Stone
- Foundation: Concrete Perimeter
Condition
- New construction: No
- Year built: 1977
Utilities & green energy
- Water: Public
Community & HOA
Community
- Features: Tennis Court(s)
- Security: Smoke Detector(s)
- Subdivision: Village Farms
HOA
- Has HOA: Yes
- Amenities included: Basketball Court, Clubhouse, Jogging Path, Pool, Snow Removal, Tennis Court(s), Trail(s)
- Services included: Association Home Owners, Clubhouse, Entrance Common, Insurance, Maintenance, Snow Removal, Tennis Court(s), Walking Trails
- HOA fee: $620 annually
Location
- Region: Carmel
Financial & listing details
- Price per square foot: $180/sqft
- Tax assessed value: $418,500
- Annual tax amount: $4,464
- Date on market: 7/9/2026
- Cumulative days on market: 17 days
Estimated market value
Not available
Estimated sales range
Not available
Not available
Price history
| Date | Event | Price |
|---|---|---|
| 7/16/2026 | Pending sale | $615,000$180/sqft |
Source:  MIBOR as distributed by MLS GRID #22112784 Report a problem MIBOR as distributed by MLS GRID #22112784 Report a problem | ||
| 7/9/2026 | Listed for sale | $615,000+75.7%$180/sqft |
Source: MIBOR as distributed by MLS GRID #22112784 Report a problem | ||
| 8/23/2017 | Sold | $350,000$102/sqft |
Source: MIBOR as distributed by MLS GRID #21490438 Report a problem | ||
| 7/10/2017 | Pending sale | $350,000$102/sqft |
Source: Indianapolis/Carmel #21490438 Report a problem | ||
| 7/5/2017 | Listed for sale | $350,000$102/sqft |
Source: Keller Williams Indpls Metro N #21490438 Report a problem | ||
Public tax history
| Year | Property taxes | Tax assessment |
|---|---|---|
| 2025 | $4,319 +7.1% | $418,500 +9.3% |
| 2024 | $4,033 +2.2% | $383,000 +8.1% |
| 2023 | $3,947 +13.9% | $354,300 +4.4% |
| 2022 | $3,467 +4.8% | $339,400 +16.9% |
| 2021 | $3,308 +7.1% | $290,300 +5.7% |
| 2020 | $3,090 +2.2% | $274,700 +7% |
| 2019 | $3,024 +15.1% | $256,700 +3.1% |
| 2018 | $2,626 +100% | $248,900 +6.7% |
| 2017 | $1,313 -49.7% | $233,200 -0.1% |
| 2016 | $2,613 +3.4% | $233,400 +4.2% |
| 2014 | $2,528 +6.8% | $223,900 +6.8% |
| 2013 | $2,367 -1.6% | $209,700 -1.5% |
| 2012 | $2,405 +5% | $213,000 +3.5% |
| 2011 | $2,292 | $205,800 |
| 2010 | $2,292 | $205,800 |
Find assessor info on the county website
Monthly payment
Est. payment
Payment breakdown
Explore the cost of this home by adjusting the details. Changes won't be saved.Climate risks
Neighborhood: 46032
Nearby schools
GreatSchools rating
- 8/10Oak Trace Elementary SchoolGrades: PK-4Distance: 1.3 mi
- 9/10Westfield Middle SchoolGrades: 7-8Distance: 2.6 mi
- 10/10Westfield High SchoolGrades: 9-12Distance: 2.9 mi
- $565,1004 bd4 ba3.5k sqft15225 Shoreway East Ct, Carmel, IN 46032Off Market
- $535,0004 bd4 ba3.1k sqft15226 Shoreway East Ct, Carmel, IN 46032Sold
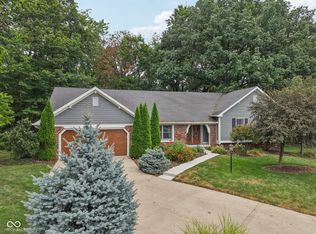
- $---- bd-- ba-- sqft15230 Valleyview Dr, Carmel, IN 46032Off Market
- $520,4004 bd3 ba3.1k sqft15223 Shoreway East Ct, Carmel, IN 46032Off Market
- $842,1004 bd2 ba3.6k sqft15224 Shoreway East Ct, Carmel, IN 46032Off Market
- $685,4004 bd5 ba5k sqft15228 Valleyview Dr, Carmel, IN 46032Off Market
- $775,0004 bd4 ba3.3k sqft15222 Shoreway East Ct, Carmel, IN 46032Sold
- $581,9004 bd3 ba3.1k sqft15219 Shoreway East Ct, Carmel, IN 46032Off Market
A local agent can set up tours, give advice and negotiate with sellers.
Similar homes
- $605,0004 bd3 ba3.5k sqft10525 Lasalle Rd, Carmel, IN 46033Active
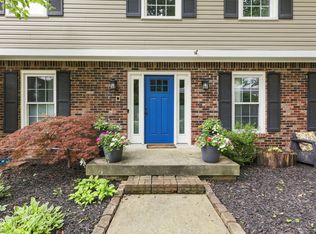 MLS ID #22118896, Carrie Garvey-Lawson, REMAX ONE. MIBOR as distributed by MLS GRID
 - $725,0004 bd3 ba3.3k sqft13890 Saben Ct, Carmel, IN 46032Active
 MLS ID #22106061, James Robinson, eXp Realty, LLC. MIBOR as distributed by MLS GRID
 - $569,9004 bd4 ba3.9k sqft541 Stafford Dr, Westfield, IN 46074Active
 MLS ID #22117694, Eric Rasmussen, CENTURY 21 Scheetz. MIBOR as distributed by MLS GRID
 - $519,9003 bd2 ba1.8k sqft1210 E 191st St, Westfield, IN 46074Active
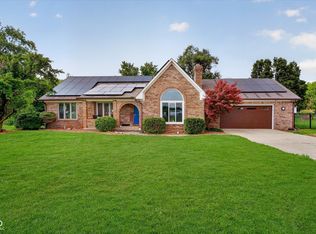 MLS ID #22118729, Christopher Oaks, Highgarden Real Estate. MIBOR as distributed by MLS GRID
 - $514,9004 bd3 ba3k sqft7 E Wisteria Way, Westfield, IN 46074ActiveMLS ID #22112289, Deborah Miller, CENTURY 21 Scheetz. MIBOR as distributed by MLS GRID
- $599,9004 bd3 ba3.5k sqft12437 Springbrooke Run, Carmel, IN 46033ActiveMLS ID #22115549, Jamie Boer, Compass Indiana, LLC. MIBOR as distributed by MLS GRID
- $464,9004 bd3 ba1.9k sqft348 Haldale Dr, Carmel, IN 46032ActiveMLS ID #22105618, Emily Grose, Trueblood Real Estate. MIBOR as distributed by MLS GRID
- $649,9005 bd4 ba4.4k sqft12980 Fawns Dell Pl, Fishers, IN 46038ActiveMLS ID #22117055, William Long, Coldwell Banker - Kaiser. MIBOR as distributed by MLS GRID
- $614,9004 bd4 ba4.4k sqft11824 Latrobe Ct, Fishers, IN 46037ActiveMLS ID #22116465, Albert Turk, Viewpoint Realty Group, LLC. MIBOR as distributed by MLS GRID
- $525,0004 bd3 ba2.9k sqft13035 Wembly Rd, Carmel, IN 46033ActiveMLS ID #22076616, Danielle Robinson, F.C. Tucker Company. MIBOR as distributed by MLS GRID
- $545,0004 bd4 ba3.8k sqft8820 Westfield Blvd, Indianapolis, IN 46240ActiveMLS ID #22110622, Jaime Luna, F.C. Tucker Company. MIBOR as distributed by MLS GRID
- $595,0004 bd3 ba3.9k sqft10235 Bent Creek Ct, Fishers, IN 46038ActiveMLS ID #22114750, Whitney Kesler, F.C. Tucker Company. MIBOR as distributed by MLS GRID
- $385,0004 bd3 ba1.9k sqft15017 Horseshoe Dr, Carmel, IN 46033ActiveMLS ID #22109000, Herb Rice, Epique Inc. MIBOR as distributed by MLS GRID
- $699,0004 bd3 ba3.7k sqft220 Governors Ln, Zionsville, IN 46077ActiveMLS ID #22099169, Ashton Harris, The Stewart Home Group. MIBOR as distributed by MLS GRID
- $789,0004 bd4 ba4.6k sqft15480 Mission Hills Dr, Carmel, IN 46033ActiveMLS ID #22117721, Zachary Miller, F.C. Tucker Company. MIBOR as distributed by MLS GRID
- $439,9005 bd3 ba2.5k sqft16724 Earl Park Ct, Westfield, IN 46074ActiveMLS ID #22115937, Kristina Swatts, T&H Realty Services, Inc.. MIBOR as distributed by MLS GRID
- $625,0004 bd3 ba3.4k sqft6361 Creekside Ln, Indianapolis, IN 46220ActiveMLS ID #22094874, Samra Efendic, AMR Real Estate LLC. MIBOR as distributed by MLS GRID
- $475,0004 bd3 ba2.3k sqft3800 Richmond Ct, Carmel, IN 46032ActiveMLS ID #22106079, Ryan Radecki, Highgarden Real Estate. MIBOR as distributed by MLS GRID
- $675,0005 bd4 ba4.3k sqft7295 E 108th St, Fishers, IN 46038ActiveMLS ID #22108349, Stephen Clark, Compass Indiana, LLC. MIBOR as distributed by MLS GRID
- $560,0004 bd3 ba4.4k sqft11102 Outrigger Ct, Indianapolis, IN 46236ActiveMLS ID #22108257, Evan Moss, Trueblood Real Estate. MIBOR as distributed by MLS GRID
