Skip main navigation
Sold
  • Price Unknown

    15223 SPRING COR, San Antonio, TX 78247

    3beds
    1,579sqft
    Single Family Residence
    Built in 1992
    7,187.4 Square Feet Lot
    $303,300 Zestimate®
    $--/sqft
    $1,784 Estimated rent

    Home value

    $303,300

    $282,000 - $328,000

    $1,784/mo

    Zestimate® history
    Loading
    Loading...

    Owner options

    List your home for rent

    $1,784/mo

    Rent Zestimate®

    Find your next renter with Zillow Rental Manager. Plus, with online applications, you can quickly screen prospective tenants – for free.

    Learn more

    $1,784/mo

    Rent Zestimate®

    Refinance and save

    Refinancing to a lower rate could help reduce your monthly payments and save thousands over the life of the loan.

    See today's rates

    Explore your selling options

    Work with a Zillow partner agent

    Leverage their expertise and Zillow's premium Showcase listings to get your home seen by more buyers.

    Get started

    List with your own agent

    Get your home in front of millions of buyers by listing it on Zillow.

    Learn how to do it

    Sell it yourself

    Take full control of how buyers see your home on Zillow by listing For Sale by Owner (FSBO).

    List your home

    What's special

    Modern fixturesCozy fireplaceHigh ceilingsFire pit areaBay windowsWaterproof luxury vinyl flooringSleek quartz countertops
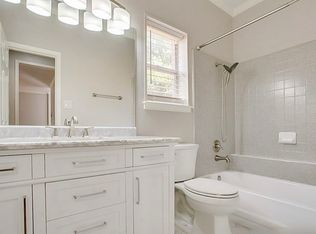
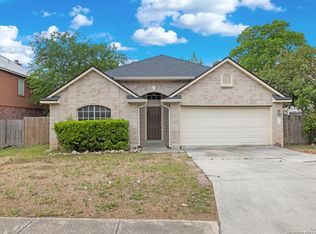
    In the tranquil community of Spring Creek Forest, this newly renovated home boasts a modern and luxurious appearance that invites comfort and style. As you step inside, you'll be greeted by a light and bright floorplan accentuated by high ceilings, creating an airy and open atmosphere. The cozy living room, adorned with a cozy fireplace, offers a perfect spot to unwind. The updated kitchen features two-tone cabinetry and sleek quartz countertops. The adjacent dining nook, bathed in natural light from bay windows, provides an intimate setting for meals. The waterproof luxury vinyl flooring flows seamlessly throughout the home, adding both durability and aesthetic appeal. Retreat to the split primary bedroom, with a full bath that includes a beautiful walk-in shower, equipped with multiple shower heads, promises the ultimate spa-like experience, echoed by the matching quartz countertops in all bathrooms. Each room is thoughtfully updated with modern fixtures. Upgrades include a new roof, contributing to the home's energy efficiency. The garage hosts epoxy flooring. The backyard yard includes a shady tree, patio and fire pit area, adding to the home's outdoor charm. Located in a quiet neighborhood with excellent schools nearby, this home offers a perfect balance of modern luxury and everyday convenience. Book your personal tour today!

    Zillow last checked:

    Listing updated:

    Listed by:

    Jessica Uralde TREC #640771 (210) 870-8077,

    Redfin Corporation

    Source: LERA MLS,MLS#: 1823500MLS Logo

    Facts & features

    Interior

    Bedrooms & bathrooms
    • Bedrooms: 3
    • Bathrooms: 2
    • Full bathrooms: 2
    Primary bedroom
    • Features: Walk-In Closet(s), Ceiling Fan(s), Full Bath
    • Area: 208
    • Dimensions: 13 x 16
    Bedroom 2
    • Area: 110
    • Dimensions: 11 x 10
    Bedroom 3
    • Area: 132
    • Dimensions: 11 x 12
    Primary bathroom
    • Features: Shower Only, Double Vanity
    • Area: 130
    • Dimensions: 13 x 10
    Dining room
    • Area: 336
    • Dimensions: 21 x 16
    Kitchen
    • Area: 253
    • Dimensions: 11 x 23
    Living room
    • Area: 234
    • Dimensions: 18 x 13
    Heating
    • Central, Electric
    Cooling
    • Ceiling Fan(s), Central Air
    Appliances
    • Included: Cooktop, Self Cleaning Oven, Microwave, Range, Disposal, Dishwasher, Electric Water Heater
    • Laundry: Laundry Room, Washer Hookup, Dryer Connection
    Features
    • Two Living Area, Separate Dining Room, Utility Room Inside, 1st Floor Lvl/No Steps, High Ceilings, Open Floorplan, Ceiling Fan(s), Chandelier, Solid Counter Tops, Programmable Thermostat
    • Flooring: Ceramic Tile, Vinyl
    • Windows: Window Coverings
    • Has basement: No
    • Number of fireplaces: 1
    • Fireplace features: One
    Interior area
    • Total interior livable area: 1,579 sqft

    Property

    Parking
    • Total spaces: 4
    • Parking features: Two Car Garage, Two Car Carport
    • Garage spaces: 2
    • Carport spaces: 2
    • Covered spaces: 4
    Features
    • Levels: One
    • Stories: 1
    • Patio & porch: Patio
    • Exterior features: Barbecue
    • Pool features: None
    • Fencing: Privacy
    Lot
    • Size: 7,187 sqft
    • Features: Greenbelt, Curbs, Sidewalks
    Details
    • Parcel number: 174370170060

    Construction

    Type & style
    • Home type: SingleFamily
    • Property subtype: Single Family Residence
    Materials
    • Brick
    • Foundation: Slab
    • Roof: Composition
    Condition
    • Pre-Owned
    • New construction: No
    • Year built: 1992

    Utilities & green energy

    • Electric: CPS
    • Gas: CPS
    • Sewer: SAWS
    • Water: SAWS, Water System
    • Utilities for property: City Garbage service

    Community & neighborhood

    Security
    • Security features: Smoke Detector(s), Security System Owned, Carbon Monoxide Detector(s)
    Community
    • Community features: None
    Location
    • Region: San Antonio
    • Subdivision: Spring Creek Forest

    Other

    Other facts
    • Listing terms: Conventional,FHA,VA Loan,Cash
    • Road surface type: Paved, Asphalt

    Price history

    DateEventPrice
    1/24/2025Sold--
    Source: LERA MLS #1823500 Report a problem
    1/6/2025Pending sale$314,999$199/sqft
    Source: LERA MLS #1823500 Report a problem
    12/27/2024Contingent$314,999$199/sqft
    Source: LERA MLS #1823500 Report a problem
    12/5/2024Price change$314,999-1.3%$199/sqft
    Source: LERA MLS #1823500 Report a problem
    11/15/2024Listed for sale$318,999+59.6%$202/sqft
    Source: LERA MLS #1823500 Report a problem
    9/30/2024Sold--
    Source: LERA MLS #1806715 Report a problem
    9/24/2024Pending sale$199,900$127/sqft
    Source: Realty Austin #1806715 Report a problem
    9/12/2024Contingent$199,900$127/sqft
    Source: LERA MLS #1806715 Report a problem
    9/6/2024Listed for sale$199,900$127/sqft
    Source: LERA MLS #1806715 Report a problem

    Public tax history

    YearProperty taxesTax assessment
    2025$5,736 -4.1%$252,960 +0.7%
    2024$5,979 +429.2%$251,213 +10%
    2023$1,130 -43%$228,375 +10%
    2022$1,981 +1.4%$207,614 +10%
    2021$1,954 $188,740 +5.3%
    2020$1,954 +1.8%$179,250 +7.2%
    2019$1,918 $167,240 +6.5%
    2018$1,918 +1.2%$157,050 +4.2%
    2017$1,895 +0.3%$150,720 +1.1%
    2016$1,890 -4%$149,010 +7.1%
    2015$1,969 $139,190 +9.1%
    2014$1,969 $127,590 +6.7%
    2013-- $119,560 +1.4%
    2012-- $117,940 -1.9%
    2011-- $120,270 -1%
    2010-- $121,440 -0.2%
    2009-- $121,660 -4.3%
    2008-- $127,070 +5.2%
    2007-- $120,750 +9%
    2006-- $110,760 +4.5%
    2005-- $105,950
    2004-- --
    2003-- --
    2002-- --
    2001-- --
    2000-- --

    Find assessor info on the county website

    Neighborhood: Spring Creek Neighborhood Alliance

    Nearby schools

    GreatSchools rating
    Schools provided by the listing agent
    • Elementary: Stahl
    • Middle: Harris
    • High: Madison
    • District: North East I.S.D.

    Source: LERA MLS. This data may not be complete. We recommend contacting the local school district to confirm school assignments for this home.

    Get a cash offer in 3 minutes
    Find out how much your home could sell for in as little as 3 minutes with a no-obligation cash offer.
    Estimated market value
    $303,300
    Get a cash offer in 3 minutes
    Find out how much your home could sell for in as little as 3 minutes with a no-obligation cash offer.
    Estimated market value
    $303,300