Your Private East Texas Escape! Welcome to your peaceful slice of paradise just outside the city limits in Omaha, TX!Tucked away on approximately 49 acres of tree-covered land, this 3-bedroom, 2-bath barndominium beauty blends rusticcharm with modern comfort. Inside, you’ll find soaring wood-beamed ceilings, an open-concept layout, and a spacious kitchen perfect for everything from Saturday morning pancakes to holiday feasts—all with picture-perfect views of the great outdoors. And here’s the cherry on top: just past the laundry area, step into the attached workshop with two roll-up doors—yes, it’s drive-thru style! Whether you’re a hobbyist, mechanic, woodworker, or simply need a place to store your gear and get creative, this space is built to deliver. Step outside to your oversized covered patio, where morning coffee and evening conversations come with a breeze and a view—because let’s be honest, this place is all about the land. Whether you’re casting a line in the stocked pond, tending to your greenhouse garden, or exploring wooded trails beneath wide open skies, there’s something here for every lifestyle. With 75% hardwoods, trails, and room to roam, this property is the perfect blend of functionality and freedom. Ideal for homesteaders, nature lovers, or anyone craving the serenity of country living.Every now and then, life reminds us to pause… and chase the fireflies. It’s a great life—just ask me.
Sold
Price Unknown
15224 Fm 144 N, Omaha, TX 75571
3beds
1,350sqft
Farm, Single Family Residence
Built in 2004
49.15 Acres Lot
$479,400 Zestimate®
$--/sqft
$1,303 Estimated rent
Home value
$479,400
Estimated sales range
Not available
$1,303/mo
Zestimate® history
Owner options
List your home for rent
$1,303/mo
Rent Zestimate®
Find your next renter with Zillow Rental Manager. Plus, with online applications, you can quickly screen prospective tenants – for free.
$1,303/mo
Rent Zestimate®
Refinance and save
Refinancing to a lower rate could help reduce your monthly payments and save thousands over the life of the loan.
Explore your selling options
Work with a Zillow partner agent
Leverage their expertise and Zillow's premium Showcase listings to get your home seen by more buyers.
Get startedList with your own agent
Get your home in front of millions of buyers by listing it on Zillow.
Learn how to do itSell it yourself
Take full control of how buyers see your home on Zillow by listing For Sale by Owner (FSBO).
List your homeWhat's special
Greenhouse gardenOversized covered patioStocked pondWooded trailsSpacious kitchenSoaring wood-beamed ceilingsTree-covered land
Zillow last checked:
Listing updated:
Listed by:
KC Fortenberry 0626169,
Mayben Realty, LLC 903-572-1151
Bought with:
Non-Mls Member
NON MLS
Source: NTREIS,MLS#: 20995833
Facts & features
Interior
Bedrooms & bathrooms
- Bedrooms: 3
- Bathrooms: 2
- Full bathrooms: 2
Primary bedroom
- Features: Ceiling Fan(s), En Suite Bathroom
- Level: First
- Dimensions: 16 x 13
Bedroom
- Features: Ceiling Fan(s)
- Level: First
- Dimensions: 11 x 13
Bedroom
- Features: Ceiling Fan(s)
- Level: First
- Dimensions: 12 x 12
Other
- Features: En Suite Bathroom
- Level: First
- Dimensions: 8 x 6
Other
- Level: First
- Dimensions: 10 x 6
Living room
- Features: Ceiling Fan(s)
- Level: First
- Dimensions: 31 x 13
Heating
- Central, Electric
Cooling
- Central Air, Ceiling Fan(s), Electric
Appliances
- Included: Electric Water Heater, Disposal, Gas Oven, Gas Range, Microwave, Refrigerator
- Laundry: Common Area, Washer Hookup, Electric Dryer Hookup, In Hall
Features
- Eat-in Kitchen, Kitchen Island, Open Floorplan, Pantry, Tile Counters, Cable TV, Vaulted Ceiling(s), Natural Woodwork
- Has basement: No
- Has fireplace: No
Interior area
- Total interior livable area: 1,350 sqft
Property
Parking
- Total spaces: 1
- Parking features: Drive Through, Inside Entrance, Garage Faces Side, See Remarks, Workshop in Garage
- Attached garage spaces: 1
Features
- Levels: One
- Stories: 1
- Patio & porch: Covered
- Exterior features: Garden, Private Entrance, Private Yard
- Pool features: None
- Fencing: Barbed Wire,Fenced,Partial
Lot
- Size: 49.15 Acres
- Features: Acreage, Agricultural, Back Yard, Hardwood Trees, Lawn, Pond on Lot, Many Trees
- Residential vegetation: Cleared, Heavily Wooded, Pine
Details
- Additional structures: Workshop
- Parcel number: 5164
- Other equipment: Satellite Dish
Construction
Type & style
- Home type: SingleFamily
- Architectural style: Barndominium,Farmhouse
- Property subtype: Farm, Single Family Residence
- Attached to another structure: Yes
Materials
- Metal Siding
- Foundation: Slab
Condition
- Year built: 2004
Utilities & green energy
- Sewer: Aerobic Septic, Private Sewer, Septic Tank
- Water: Private, Well
- Utilities for property: Sewer Available, Septic Available, Water Available, Cable Available
Community & HOA
Community
- Security: Carbon Monoxide Detector(s), Smoke Detector(s)
- Subdivision: None
HOA
- Has HOA: No
Location
- Region: Omaha
Financial & listing details
- Date on market: 7/10/2025
- Cumulative days on market: 25 days
- Listing terms: Cash,Conventional
- Road surface type: Dirt, Gravel
Price history
| Date | Event | Price |
|---|---|---|
| 9/3/2025 | Sold | -- |
Source: NTREIS #20995833 Report a problem | ||
| 8/1/2025 | Pending sale | $475,000$352/sqft |
Source: NTREIS #20995833 Report a problem | ||
| 7/10/2025 | Listed for sale | $475,000$352/sqft |
Source: NTREIS #20995833 Report a problem | ||
Public tax history
Tax history is unavailable.
Neighborhood: 75571
Nearby homes
- $--3 bd2 ba1.3k sqft15224 N Highway 144, Omaha, TX 75571Sold

- $305,5003 bd4 ba2.6k sqft15283 Fm 144 N, Omaha, TX 75571Off Market

- $189,5003 bd2 ba2k sqft15035 Fm 144 N, Omaha, TX 75571Off Market

- $--3 bd2 ba1.7k sqft15309 Fm 144 N, Omaha, TX 75571Sold
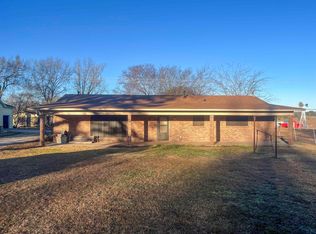
- $193,300-- bd-- ba1.7k sqft15309 N Vlg #144, Omaha, TX 75571Off Market
- $--3 bd2 ba1.5k sqft15346 N Highway 144, Omaha, TX 75571Sold
- $2,320-- bd-- ba-- sqftN Hwy 144, Omaha, TX 75571Off Market
- $363,600-- bd-- ba1.9k sqft15283 N Vlg #144, Omaha, TX 75571Off Market
Nearby schools
GreatSchools rating
- 8/10Pewitt Elementary SchoolGrades: PK-5Distance: 2.4 mi
- 6/10Pewitt Junior High SchoolGrades: 6-8Distance: 2.1 mi
- 5/10Pewitt High SchoolGrades: 9-12Distance: 2.1 mi
Schools provided by the listing agent
- Elementary: Pewitt
- High: Pewitt
- District: Pewitt ISD
Source: NTREIS. This data may not be complete. We recommend contacting the local school district to confirm school assignments for this home.
- Texas
- Morris County
- Omaha
- 75571
- 15224 Fm 144 N
Nearby cities
Nearby zip codes
Other Omaha Topics
