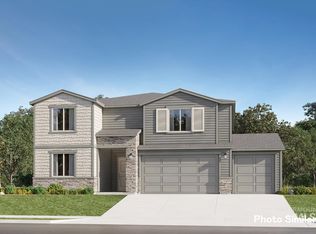
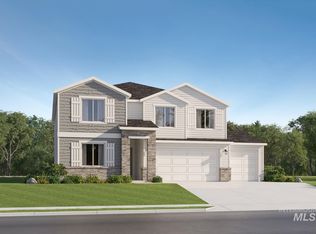
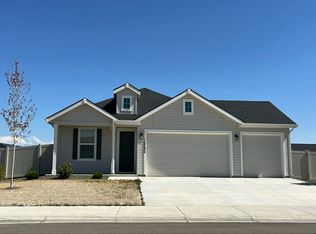
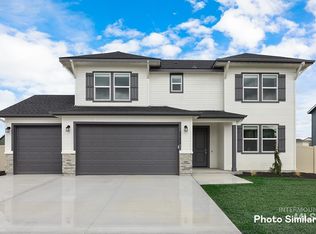
The two-story Laurel 2810 is designed for modern lifestyles with a thoughtful and flexible layout. The first floor features an open-concept that maximizes living space, complemented by a private den or 4th bedroom tucked off the foyer—perfect for working or tackling everyday tasks. The open kitchen boasts quartz countertops, a full backsplash, gourmet island, soft-close cabinetry, and convenient pull-out trash bins, creating a stylish and functional gathering space. Upstairs, a versatile loft provides an inviting shared living area conveniently located near two bedrooms and a luxurious owner’s suite. The owner’s suite offers a private retreat with a full bathroom featuring dual vanities, a walk-in shower with glass enclosure, and a spacious walk-in closet. Lennar's Everything's Included® package adds exceptional value with quartz counter tops, stainless steel appliances, a refrigerator, washer and dryer, window blinds, full front and rear landscaping, 9-foot ceilings on the main level, a tankless water heater, smart thermostat, and a fully fenced backyard. Cirrus Pointe features open green spaces and rolling topography, creating beautiful views throughout the community. Located just south of Lake Lowell, you'll enjoy convenient access to boating, fishing, bird watching, and a variety of outdoor recreation, while remaining just minutes from the freeway, shopping, and dining.
Active
Price cut: $5K (9/14)
$525,900
15224 Irisation Ave, Caldwell, ID 83607
4beds
3baths
2,810sqft
Single Family Residence
Built in 2026
9,147 Square Feet Lot
$525,100 Zestimate®
$187/sqft
$42/mo HOA
What's special
Thoughtful and flexible layoutGourmet islandConvenient pull-out trash binsStainless steel appliancesFully fenced backyardSpacious walk-in closetSoft-close cabinetry
- 82 days
- 82
- 10
Zillow last checked:
Listing updated:
Listed by:
Sandy Tryborn Cell:208-314-6730,
Lennar Sales Corp
Source: IMLS,MLS#: 98993916
Facts & features
Interior
Bedrooms & bathrooms
- Bedrooms: 4
- Bathrooms: 3
- Main level bathrooms: 1
- Main level bedrooms: 1
Primary bedroom
- Level: Upper
- Area: 288
- Dimensions: 16 x 18
Bedroom 2
- Level: Upper
- Area: 169
- Dimensions: 13 x 13
Bedroom 3
- Level: Upper
- Area: 180
- Dimensions: 12 x 15
Bedroom 4
- Level: Main
- Area: 130
- Dimensions: 13 x 10
Kitchen
- Level: Main
- Area: 162
- Dimensions: 9 x 18
Heating
- Forced Air, Natural Gas
Cooling
- Central Air
Appliances
- Included: ENERGY STAR Qualified Water Heater, Tankless Water Heater, Dishwasher, Disposal, Microwave, Oven/Range Freestanding, Refrigerator, Washer, Dryer, Gas Range
Features
- Bath-Master, Double Vanity, Walk-In Closet(s), Breakfast Bar, Pantry, Kitchen Island, Quartz Counters, Number of Baths Main Level: 1, Number of Baths Upper Level: 2, Bonus Room Size: 13x19, Bonus Room Level: Upper
- Flooring: Carpet
- Has basement: No
- Has fireplace: No
Interior area
- Total structure area: 2,810
- Total interior livable area: 2,810 sqft
- Finished area above ground: 2,810
- Finished area below ground: 0
Video & virtual tour
Property
Parking
- Total spaces: 3
- Parking features: Attached
- Attached garage spaces: 3
Features
- Levels: Two
- Patio & porch: Covered Patio/Deck
- Fencing: Full,Vinyl
Lot
- Size: 9,147 Square Feet
- Features: Standard Lot 6000-9999 SF, Auto Sprinkler System, Full Sprinkler System, Pressurized Irrigation Sprinkler System
Details
- Parcel number: 32850165 0
Construction
Type & style
- Home type: SingleFamily
- Property subtype: Single Family Residence
Materials
- Frame, HardiPlank Type
- Roof: Architectural Style
Condition
- New Construction
- New construction: Yes
- Year built: 2026
Details
- Builder name: Lennar
Utilities & green energy
- Water: Public
- Utilities for property: Sewer Connected, Cable Connected, Broadband Internet
Green energy
- Indoor air quality: Contaminant Control
Community & HOA
Community
- Subdivision: Cirrus Pointe
HOA
- Has HOA: Yes
- HOA fee: $125 quarterly
Location
- Region: Caldwell
Financial & listing details
- Price per square foot: $187/sqft
- Date on market: 7/14/2026
- Listing terms: Cash,Conventional,FHA,VA Loan
- Ownership: Fee Simple
Estimated market value
$525,100
$499,000 - $551,000
$2,724/mo
Price history
Price history is unavailable.
Public tax history
Tax history is unavailable.
Monthly payment
Est. payment
Payment breakdown
Explore the cost of this home by adjusting the details. Changes won't be saved.Climate risks
Neighborhood: 83607
Nearby schools
Schools provided by the listing agent
- Elementary: Falcon Ridge
- Middle: Vallivue Middle
- High: Vallivue
- District: Vallivue School District #139
Source: IMLS. This data may not be complete. We recommend contacting the local school district to confirm school assignments for this home.