
The Valley Series showcases spacious homes that combine modern amenities with timeless style. The Crest 2630 plan is designed to feel expansive, featuring an added den, a bonus room, and walk-in closets in every bedroom. Lennar’s Everything’s Included® package enhances everyday living with stainless steel appliances, a refrigerator, washer and dryer, window blinds, and complete landscaping. The open-concept kitchen is thoughtfully designed with quartz countertops, a full tile backsplash, a large gourmet island, soft-close cabinets, and convenient pull-out trash bins. In the owner’s suite, you’ll find a walk-in shower with a sleek glass enclosure and dual vanities for added comfort. Additional highlights include a covered patio, fully fenced yard, tankless water heater, smart thermostat, and 9-foot ceilings—bringing together efficiency and upscale living. Heritage Heights in Star, Idaho is a vibrant neighborhood that combines scenic views, everyday convenience, and amenities designed for active, outdoor living. Residents can enjoy pickleball and bocce courts, three playgrounds, picnic areas, and a nature area with walking paths.
Active
$525,900
6988 N Beau Ave, Meridian, ID 83646
3beds
3baths
2,630sqft
Single Family Residence
Built in 2026
5,793 Square Feet Lot
$-- Zestimate®
$200/sqft
$50/mo HOA
What's special
Complete landscapingBonus roomAdded denLarge gourmet islandQuartz countertopsConvenient pull-out trash binsWasher and dryer
- 2 days
- 33
- 0
Zillow last checked:
Listing updated:
Listed by:
Sandy Tryborn Cell:208-314-6730,
Lennar Sales Corp
Source: IMLS,MLS#: 99002708
Facts & features
Interior
Bedrooms & bathrooms
- Bedrooms: 3
- Bathrooms: 3
Primary bedroom
- Level: Upper
- Area: 240
- Dimensions: 15 x 16
Bedroom 2
- Level: Upper
- Area: 121
- Dimensions: 11 x 11
Bedroom 3
- Level: Upper
- Area: 143
- Dimensions: 11 x 13
Kitchen
- Level: Main
- Area: 143
- Dimensions: 11 x 13
Heating
- Forced Air, Natural Gas
Cooling
- Central Air
Appliances
- Included: Gas Water Heater, ENERGY STAR Qualified Water Heater, Tankless Water Heater, Dishwasher, Disposal, Microwave, Oven/Range Freestanding, Refrigerator, Washer, Dryer, Gas Range
Features
- Bath-Master, Den/Office, Rec/Bonus, Double Vanity, Walk-In Closet(s), Walk In Shower, Breakfast Bar, Pantry, Kitchen Island, Quartz Counters, Number of Baths Upper Level: 2, Bonus Room Size: 16x16, Bonus Room Level: Upper
- Flooring: Carpet
- Has basement: No
- Has fireplace: No
Interior area
- Total structure area: 2,630
- Total interior livable area: 2,630 sqft
- Finished area above ground: 2,630
- Finished area below ground: 0
Video & virtual tour
Property
Parking
- Total spaces: 2
- Parking features: Attached
- Attached garage spaces: 2
Features
- Levels: Two
- Patio & porch: Covered Patio/Deck
- Fencing: Full,Vinyl
Lot
- Size: 5,793 Square Feet
- Features: Sm Lot 5999 SF, Auto Sprinkler System, Full Sprinkler System, Pressurized Irrigation Sprinkler System
Details
- Parcel number: R5970760440
Construction
Type & style
- Home type: SingleFamily
- Property subtype: Single Family Residence
Materials
- Frame, HardiPlank Type
- Roof: Architectural Style
Condition
- New Construction
- New construction: Yes
- Year built: 2026
Details
- Builder name: Lennar
Utilities & green energy
- Water: Public
- Utilities for property: Sewer Connected, Cable Connected, Broadband Internet
Community & HOA
Community
- Subdivision: Heritage Heights
HOA
- Has HOA: Yes
- HOA fee: $150 quarterly
Location
- Region: Meridian
Financial & listing details
- Price per square foot: $200/sqft
- Tax assessed value: $162,600
- Date on market: 10/2/2026
- Listing terms: Cash,Conventional,FHA,VA Loan
- Ownership: Fee Simple
Estimated market value
Not available
Estimated sales range
Not available
Not available
Price history
Price history is unavailable.
Public tax history
| Year | Property taxes | Tax assessment |
|---|---|---|
| 2026 | -- | $162,600 |
| 2025 | -- | -- |
Find assessor info on the county website
Monthly payment
Est. payment
Payment breakdown
Explore the cost of this home by adjusting the details. Changes won't be saved.Climate risks
Neighborhood: 83646
Nearby schools
Schools provided by the listing agent
- Elementary: Pleasant View
- Middle: Star
- High: Owyhee
- District: West Ada School District
Source: IMLS. This data may not be complete. We recommend contacting the local school district to confirm school assignments for this home.
- $576,9005 bd3 ba3k sqft6962 N Beau Ave, Meridian, ID 83646New Construction

- $484,9003 bd2 ba1.9k sqft8951 W Ashton Taylor St, Meridian, ID 83646New Construction
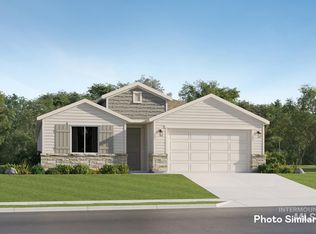
- $481,9003 bd2 ba1.9k sqft6950 N Beau Ave, Meridian, ID 83646New Construction
- $581,9005 bd3 ba3k sqft6944 N Beau Ave, Meridian, ID 83646New Construction

Similar homes
- $525,9003 bd3 ba2.6k sqft9001 W Ashton Taylor St, Meridian, ID 83646Active
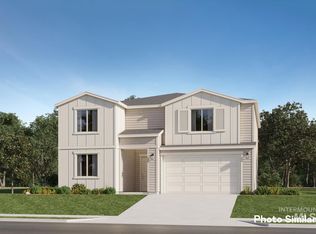 MLS ID #99002704, Sandy Tryborn, Lennar Sales Corp. IMLS
 - $550,9004 bd3 ba2.8k sqft9099 W Ashton Taylor St, Meridian, ID 83646Active
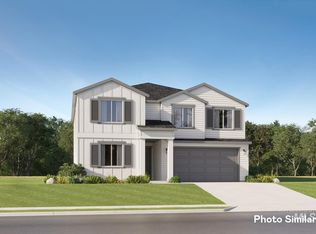 MLS ID #99002714, Sandy Tryborn, Lennar Sales Corp. IMLS
 - $550,9004 bd3 ba2.8k sqft9047 W Ashton Taylor St, Meridian, ID 83646ActiveMLS ID #99002715, Sandy Tryborn, Lennar Sales Corp. IMLS
- $525,9003 bd3 ba2.6k sqft8985 W Happy Day Dr, Meridian, ID 83646ActiveMLS ID #98997690, Sandy Tryborn, Lennar Sales Corp. IMLS
