
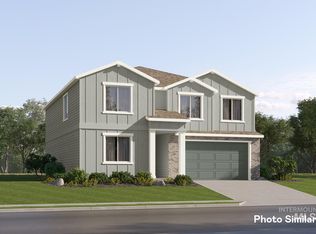
This stunning Payette 2371 plan offers the space, style, and premium features buyers want, all without sacrificing value. Step inside to a bright, open-concept layout with 9’ main-level ceilings, a cozy fireplace, and luxury vinyl plank flooring throughout the main living areas. The gourmet kitchen is built for entertaining with double ovens, gas cooktop, quartz countertops with full-height backsplash, walk-in pantry, designer cabinetry with soft-close hardware and pullout trash bins, and an expansive island. The living and dining areas flow effortlessly to the patio, perfect for outdoor living. The split-bedroom design offers privacy, with two bedrooms in their own wing and a tucked-away owner’s suite featuring a spa-inspired bath and walk-in closet. An additional upstairs bedroom with en-suite bath is ideal for guests, or a private retreat. Lennar’s All-Star Series adds value with quartz bathroom countertops, 6” baseboards, garage service door, full aluminum gutters, and tankless water heater. Heritage Heights offers pickleball, bocce courts, playgrounds, picnic areas, and nature trails. This home a must-see!
$576,400
7022 N Waverly Lavon Way, Meridian, ID 83646
4beds
3baths
2,371sqft
Single Family Residence
Built in 2026
6,577 Square Feet Lot
$-- Zestimate®
$243/sqft
$50/mo HOA
What's special
Cozy fireplaceBright open-concept layoutGarage service doorSplit-bedroom design offers privacyFull aluminum guttersExpansive islandGourmet kitchen
- 7 hours
- 14
- 2
Zillow last checked:
Listing updated:
Listed by:
Sandy Tryborn Cell:208-314-6730,
Lennar Sales Corp
Source: IMLS,MLS#: 99002897
Facts & features
Interior
Bedrooms & bathrooms
- Bedrooms: 4
- Bathrooms: 3
- Main level bathrooms: 2
- Main level bedrooms: 3
Primary bedroom
- Level: Main
- Area: 182
- Dimensions: 14 x 13
Bedroom 2
- Level: Main
- Area: 140
- Dimensions: 14 x 10
Bedroom 3
- Level: Main
- Area: 121
- Dimensions: 11 x 11
Bedroom 4
- Level: Upper
- Area: 210
- Dimensions: 15 x 14
Kitchen
- Level: Main
Heating
- Forced Air, Natural Gas
Cooling
- Central Air
Appliances
- Included: Gas Water Heater, ENERGY STAR Qualified Water Heater, Tankless Water Heater, Dishwasher, Disposal, Double Oven, Microwave, Oven/Range Built-In, Refrigerator, Washer, Dryer, Gas Oven, Gas Range
Features
- Bath-Master, Bed-Master Main Level, Great Room, Double Vanity, Walk-In Closet(s), Walk In Shower, Breakfast Bar, Pantry, Kitchen Island, Quartz Counters, Solid Surface Counters, Number of Baths Main Level: 2, Number of Baths Upper Level: 1
- Has basement: No
- Number of fireplaces: 1
- Fireplace features: One, Gas, Insert
Interior area
- Total structure area: 2,371
- Total interior livable area: 2,371 sqft
- Finished area above ground: 2,371
- Finished area below ground: 0
Video & virtual tour
Property
Parking
- Total spaces: 2
- Parking features: Attached
- Attached garage spaces: 2
Features
- Levels: Single w/ Upstairs Bonus Room
- Fencing: Full
Lot
- Size: 6,577 Square Feet
- Features: Standard Lot 6000-9999 SF, Auto Sprinkler System, Full Sprinkler System, Pressurized Irrigation Sprinkler System
Details
- Parcel number: R5970760500
Construction
Type & style
- Home type: SingleFamily
- Property subtype: Single Family Residence
Materials
- Frame, HardiPlank Type
- Roof: Architectural Style
Condition
- New Construction
- New construction: Yes
- Year built: 2026
Details
- Builder name: Lennar
Utilities & green energy
- Water: Public
- Utilities for property: Sewer Connected, Cable Connected, Broadband Internet
Community & HOA
Community
- Subdivision: Heritage Heights
HOA
- Has HOA: Yes
- HOA fee: $150 quarterly
Location
- Region: Meridian
Financial & listing details
- Price per square foot: $243/sqft
- Date on market: 10/5/2026
- Listing terms: Cash,Conventional,FHA,VA Loan
- Ownership: Fee Simple
Estimated market value
Not available
Estimated sales range
Not available
Not available
Price history
Price history is unavailable.
Public tax history
Tax history is unavailable.
Monthly payment
Est. payment
Payment breakdown
Explore the cost of this home by adjusting the details. Changes won't be saved.Climate risks
Neighborhood: 83646
Nearby schools
Schools provided by the listing agent
- Elementary: Pleasant View
- Middle: Star
- High: Owyhee
- District: West Ada School District
Source: IMLS. This data may not be complete. We recommend contacting the local school district to confirm school assignments for this home.
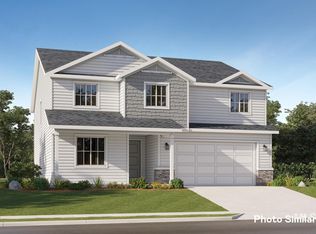
- $603,9005 bd3 ba2.8k sqft7044 N Waverly Lavon Way, Meridian, ID 83646Pending
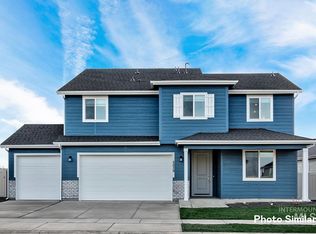
- $624,9005 bd3 ba2.8k sqft7023 N Waverly Lavon Way, Meridian, ID 83646Pending
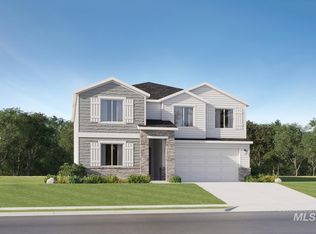
- $533,9004 bd2 ba2k sqft7093 N Waverly Lavon Way, Meridian, ID 83646New Construction

- $550,9004 bd3 ba2.8k sqft8983 W Ashton Taylor St, Meridian, ID 83646New Construction
Similar homes
- $567,9004 bd3 ba2.3k sqft8903 W Sawyer Kaye Dr, Meridian, ID 83646New
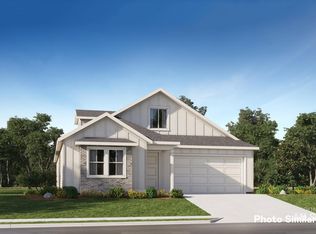 MLS ID #99002898, Sandy Tryborn, Lennar Sales Corp. IMLS
 - $587,9004 bd3 ba2.3k sqft9106 W Sawyer Kaye Dr, Meridian, ID 83646NewMLS ID #99002900, Sandy Tryborn, Lennar Sales Corp. IMLS
- $553,9004 bd3 ba2.8k sqft8947 W Happy Day Dr, Meridian, ID 83646New
 MLS ID #99002907, Sandy Tryborn, Lennar Sales Corp. IMLS
 - $550,9004 bd3 ba2.8k sqft8983 W Ashton Taylor St, Meridian, ID 83646NewMLS ID #99002912, Sandy Tryborn, Lennar Sales Corp. IMLS
