Your Private East Texas Escape! Welcome to your peaceful slice of paradise just outside the city limits in Omaha, TX! Tucked away on approximately 49 acres of tree-covered land, this 3-bedroom, 2-bath barndominium beauty blends rustic charm with modern comfort. Inside, you’ll find soaring wood-beamed ceilings, an open-concept layout, and a spacious kitchen perfect for everything from Saturday morning pancakes to holiday feasts—all with picture-perfect views of the great outdoors. And here’s the cherry on top: just past the laundry area, step into the attached workshop with two roll-up doors—yes, it’s drive-thru style! Whether you’re a hobbyist, mechanic, woodworker, or simply need a place to store your gear and get creative, this space is built to deliver. Step outside to your oversized covered patio, where morning coffee and evening conversations come with a breeze and a view—because let’s be honest, this place is all about the land. Whether you’re casting a line in the stocked pond, tending to your greenhouse garden, or exploring wooded trails beneath wide open skies, there’s something here for every lifestyle. With 75% hardwoods, trails, and room to roam, this property is the perfect blend of functionality and freedom. Ideal for homesteaders, nature lovers, or anyone craving the serenity of country living. Every now and then, life reminds us to pause… and chase the fireflies. It’s a great life—just ask me.
Sold
Price Unknown
15224 N Highway 144, Omaha, TX 75571
3beds
1,350sqft
Single Family Residence
Built in 2004
49.15 Acres Lot
$479,400 Zestimate®
$--/sqft
$1,303 Estimated rent
Home value
$479,400
Estimated sales range
Not available
$1,303/mo
Zestimate® history
Owner options
List your home for rent
$1,303/mo
Rent Zestimate®
Find your next renter with Zillow Rental Manager. Plus, with online applications, you can quickly screen prospective tenants – for free.
$1,303/mo
Rent Zestimate®
Refinance and save
Refinancing to a lower rate could help reduce your monthly payments and save thousands over the life of the loan.
Explore your selling options
Work with a Zillow partner agent
Leverage their expertise and Zillow's premium Showcase listings to get your home seen by more buyers.
Get startedList with your own agent
Get your home in front of millions of buyers by listing it on Zillow.
Learn how to do itSell it yourself
Take full control of how buyers see your home on Zillow by listing For Sale by Owner (FSBO).
List your homeWhat's special
Zillow last checked:
Listing updated:
Listed by:
KC Fortenberry 903-305-2998,
Mayben Realty - Mount Pleasant South
Bought with:
Von Toler, TREC# 0788911
Source: GTARMLS,MLS#: 25010471
Facts & features
Interior
Bedrooms & bathrooms
- Bedrooms: 3
- Bathrooms: 2
- Full bathrooms: 2
Rooms
- Room types: 1 Living Area, Utility Closet
Primary bedroom
- Features: Master Bedroom Split
Bedroom 1
- Area: 176
- Dimensions: 16 x 11
Bedroom 2
- Area: 144
- Dimensions: 12 x 12
Bedroom 3
- Area: 143
- Dimensions: 11 x 13
Bathroom
- Features: Shower/Tub, Bar
Kitchen
- Features: Kitchen/Eating Combo
Living room
- Area: 403
- Dimensions: 13 x 31
Heating
- Central Electric
Cooling
- Central Electric
Appliances
- Included: Range/Oven-Gas, Disposal, Microwave, Refrigerator, Electric Water Heater, 2 or more Water Heaters
Features
- Ceiling Fan(s), Pantry
- Flooring: Laminate, Tile
- Has fireplace: No
- Fireplace features: None
Interior area
- Total structure area: 1,350
- Total interior livable area: 1,350 sqft
Property
Parking
- Parking features: Open
- Has uncovered spaces: Yes
Features
- Levels: One
- Patio & porch: Porch
- Pool features: None
- Has spa: Yes
- Spa features: Bath
- Fencing: Barbed Wire,Partial
- Waterfront features: Pond, Creek
Lot
- Size: 49.15 Acres
- Features: Wooded, Rectangular Lot, Pasture
- Topography: Level
- Residential vegetation: Heavily Wooded, Timber (Hardwood)
Details
- Additional structures: Workshop, Other/See Remarks
- Special conditions: None
- Other equipment: Satellite Dish
Construction
Type & style
- Home type: SingleFamily
- Architectural style: Barndominium
- Property subtype: Single Family Residence
Materials
- Metal
- Foundation: Slab
- Roof: Aluminum/Metal
Condition
- Year built: 2004
Utilities & green energy
- Sewer: Aerobic Septic
- Water: Well
- Utilities for property: Natural Gas Connected
Community & HOA
Location
- Region: Omaha
Financial & listing details
- Annual tax amount: $687
- Date on market: 9/17/2025
- Listing terms: Conventional,Cash
Price history
| Date | Event | Price |
|---|---|---|
| 9/3/2025 | Sold | -- |
Source:  GTARMLS #25010471 Report a problem GTARMLS #25010471 Report a problem | ||
| 8/1/2025 | Pending sale | $475,000$352/sqft |
Source: GTARMLS #25010471 Report a problem | ||
| 7/9/2025 | Listed for sale | $475,000$352/sqft |
Source: GTARMLS #25010471 Report a problem | ||
Public tax history
Tax history is unavailable.
Neighborhood: 75571
Nearby homes
- $--3 bd2 ba1.3k sqft15224 Fm 144 N, Omaha, TX 75571Sold

- $305,5003 bd4 ba2.6k sqft15283 Fm 144 N, Omaha, TX 75571Off Market

- $189,5003 bd2 ba2k sqft15035 Fm 144 N, Omaha, TX 75571Off Market

- $--3 bd2 ba1.7k sqft15309 Fm 144 N, Omaha, TX 75571Sold
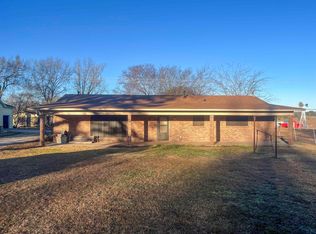
- $--3 bd2 ba1.5k sqft15346 N Highway 144, Omaha, TX 75571Sold
- $193,300-- bd-- ba1.7k sqft15309 N Vlg #144, Omaha, TX 75571Off Market
- $2,320-- bd-- ba-- sqftN Hwy 144, Omaha, TX 75571Off Market
- $349,400-- bd-- ba3.3k sqft195 County Road 3322, Omaha, TX 75571Off Market
Nearby schools
GreatSchools rating
- 8/10Pewitt Elementary SchoolGrades: PK-5Distance: 2.3 mi
- 6/10Pewitt Junior High SchoolGrades: 6-8Distance: 2.1 mi
- 5/10Pewitt High SchoolGrades: 9-12Distance: 2.1 mi
Schools provided by the listing agent
- Elementary: Pewitt
- Middle: Pewitt
- High: Pewitt
Source: GTARMLS. This data may not be complete. We recommend contacting the local school district to confirm school assignments for this home.
- Texas
- Morris County
- Omaha
- 75571
- 15224 N Highway 144
Nearby cities
Nearby zip codes
Other Omaha Topics
