Ask me how to get financing below the market rate! This fully finished ONE STORY in the beauty of Brayburn Trails is very popular and perfect for entertaining guests! The 8 foot island and open concept is functional and beautiful and main floor living is easy with laundry near the 3 bedrooms. Enjoy the fireplace and scenery through the large and plentiful windows throughout the home. The FINISHED BASEMENT adds 1,337 square feet of a huge game room, bedroom, full bath, study, and a large unfinished room for storage. Enjoy maintenance free living as the HOA takes care of your lawn, snow removal, trash removal and more! Curb appeal abounds with James Hardie cement board siding, landscaping package, and a concrete driveway. Brayburn Trails features 4 miles of paved walking paths through scenic wetlands, trees, and ponds. The golf course, Elm Creek Park Reserve, and Maple Grove shopping are nearby! Schedule your visit today!
Closed
$529,000
15225 116th Ave N, Dayton, MN 55369
4beds
3,050sqft
Single Family Residence
Built in 2023
7,230 Square Feet Lot
$563,100 Zestimate®
$173/sqft
$3,907 Estimated rent
Home value
$563,100
$535,000 - $591,000
$3,907/mo
Zestimate® history
Owner options
List your home for rent
$3,907/mo
Rent Zestimate®
Find your next renter with Zillow Rental Manager. Plus, with online applications, you can quickly screen prospective tenants – for free.
$3,907/mo
Rent Zestimate®
Refinance and save
$3,561/mo
Est. payment
Refinancing to a lower rate could help reduce your monthly payments and save thousands over the life of the loan.
$3,561/mo
Est. payment
Explore your selling options
Work with a Zillow partner agent
Leverage their expertise and Zillow's premium Showcase listings to get your home seen by more buyers.
Get startedList with your own agent
Get your home in front of millions of buyers by listing it on Zillow.
Learn how to do itSell it yourself
Take full control of how buyers see your home on Zillow by listing For Sale by Owner (FSBO).
List your homeWhat's special
Landscaping packageHuge game roomLarge unfinished roomElm creek park reserve
Zillow last checked:
Listing updated:
Listed by:
Tammy J Towianski 952-457-2828,
Weekley Homes, LLC,
Michele Topka 843-822-2129
Bought with:
Daniela Guadalupe Magana de Nelson
Keller Williams Classic Rlty NW
Source: NorthstarMLS as distributed by MLS GRID,MLS#: 6475499
Facts & features
Interior
Bedrooms & bathrooms
- Bedrooms: 4
- Bathrooms: 3
- Full bathrooms: 2
- 1/2 bathrooms: 1
Bedroom
- Level: Main
- Area: 186 Square Feet
- Dimensions: 15.5 x 12
Bedroom 2
- Level: Main
- Area: 100 Square Feet
- Dimensions: 10 x 10
Bedroom 3
- Level: Main
- Area: 100 Square Feet
- Dimensions: 10 x 10
Bedroom 4
- Level: Basement
- Area: 170.88 Square Feet
- Dimensions: 13.67 x 12.5
Bathroom
- Level: Basement
- Area: 74.25 Square Feet
- Dimensions: 9 x 8.25
Dining room
- Level: Main
- Area: 137.97 Square Feet
- Dimensions: 15.33 x 9
Game room
- Level: Basement
- Area: 784 Square Feet
- Dimensions: 28 x 28
Kitchen
- Level: Main
- Area: 244.8 Square Feet
- Dimensions: 20.4 x 12
Living room
- Level: Main
- Area: 253.27 Square Feet
- Dimensions: 19 x 13.33
Study
- Level: Basement
- Area: 114 Square Feet
- Dimensions: 12 x 9.5
Other
- Level: Basement
- Area: 339.11 Square Feet
- Dimensions: 18.5 x 18.33
Walk in closet
- Level: Basement
- Area: 145.86 Square Feet
- Dimensions: 13.67 x 10.67
Heating
- Forced Air
Cooling
- Central Air
Features
- Basement: Drain Tiled,Finished,Full,Concrete,Sump Pump
- Number of fireplaces: 1
Interior area
- Total structure area: 3,050
- Total interior livable area: 3,050 sqft
- Finished area above ground: 1,713
- Finished area below ground: 1,337
Property
Parking
- Total spaces: 2
- Parking features: Attached, Concrete
- Attached garage spaces: 2
- Details: Garage Door Height (8)
Accessibility
- Accessibility features: None
Features
- Levels: One
- Stories: 1
Lot
- Size: 7,230 Square Feet
- Dimensions: 46.35 x 131 x 65 x 131
Details
- Foundation area: 2179
- Parcel number: 3312022210105
- Zoning description: Residential-Single Family
Construction
Type & style
- Home type: SingleFamily
- Property subtype: Single Family Residence
Condition
- New construction: Yes
- Year built: 2023
Details
- Builder name: DAVID WEEKLEY HOMES
Utilities & green energy
- Gas: Natural Gas
- Sewer: City Sewer/Connected
- Water: City Water/Connected
Community & HOA
Community
- Subdivision: Brayburn Trls 8th Add
HOA
- Has HOA: Yes
- Services included: Lawn Care, Professional Mgmt, Sanitation, Shared Amenities, Snow Removal
- HOA fee: $177 monthly
- HOA name: New Concepts Management Group
- HOA phone: 952-922-2500
Location
- Region: Dayton
Financial & listing details
- Price per square foot: $173/sqft
- Tax assessed value: $538,400
- Annual tax amount: $57
- Date on market: 1/9/2024
- Cumulative days on market: 17 days
- Date available: 11/10/2023
Price history
| Date | Event | Price |
|---|---|---|
| 2/28/2024 | Sold | $529,000-2%$173/sqft |
Source:  NorthstarMLS as distributed by MLS GRID #6475499 Report a problem NorthstarMLS as distributed by MLS GRID #6475499 Report a problem | ||
| 1/27/2024 | Pending sale | $540,000$177/sqft |
Source: NorthstarMLS as distributed by MLS GRID #6475499 Report a problem | ||
| 1/9/2024 | Listed for sale | $540,000$177/sqft |
Source: NorthstarMLS as distributed by MLS GRID #6475499 Report a problem | ||
| 1/9/2024 | Listing removed | -- |
Source: NorthstarMLS as distributed by MLS GRID #6466159 Report a problem | ||
| 7/21/2023 | Price change | $540,000+0.9%$177/sqft |
Source:  David Weekley Homes Report a problem David Weekley Homes Report a problem | ||
| 7/19/2023 | Listed for sale | $535,080$175/sqft |
Source: David Weekley Homes Report a problem | ||
Public tax history
| Year | Property taxes | Tax assessment |
|---|---|---|
| 2025 | $6,232 +972.6% | $538,400 -1.5% |
| 2024 | $581 +906.9% | $546,800 +234.2% |
| 2023 | $58 | $163,600 |
Find assessor info on the county website
Neighborhood: 55369
Nearby homes
- $542,5004 bd4 ba2.9k sqft15221 116th Ave N, Osseo, MN 55369Sold

- $512,0004 bd3 ba3.2k sqft15189 116th Ave N, Osseo, MN 55369Sold

- $468,5823 bd3 ba1.9k sqft15209 116th Ave N, Osseo, MN 55369Sold
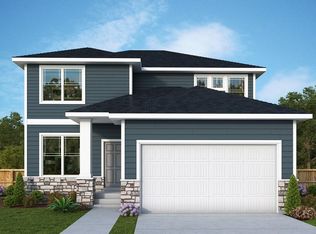
- $542,5004 bd3 ba3.5k sqft15213 116th Ave N, Dayton, MN 55369Sold
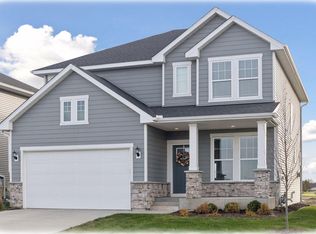
- $527,0004 bd3 ba2.4k sqft11617 Niagara Ln N, Osseo, MN 55369Sold
- $681,4544 bd4 ba2.9k sqft15237 116th Ave N, Osseo, MN 55369Sold
- $552,0004 bd3 ba3k sqft11613 Niagara Ln N, Osseo, MN 55369Sold
- $664,8574 bd3 ba3k sqft11553 Polaris Ln N, Osseo, MN 55369Sold
Nearby schools
GreatSchools rating
- 9/10Oxbow Creek Elementary SchoolGrades: K-5Distance: 5.4 mi
- 8/10Jackson Middle SchoolGrades: 6-8Distance: 6 mi
- 7/10Champlin Park Senior High SchoolGrades: 9-12Distance: 6 mi
Get a cash offer in 3 minutes
Find out how much your home could sell for in as little as 3 minutes with a no-obligation cash offer.
Estimated market value
$563,100
Get a cash offer in 3 minutes
Find out how much your home could sell for in as little as 3 minutes with a no-obligation cash offer.
Estimated market value
$563,100
- Minnesota
- Hennepin County
- Dayton
- 55369
- 15225 116th Ave N
Nearby cities
Nearby zip codes
Other Dayton Topics
