Skip main navigation
Sold for $850,000
  • $850,000

    15225 Florence Street, Brighton, CO 80602

    3beds
    3,369sqft
    Single Family Residence
    Built in 1999
    1.74 Acres Lot
    $851,400 Zestimate®
    $252/sqft
    $3,771 Estimated rent

    Home value

    $851,400

    $809,000 - $894,000

    $3,771/mo

    Zestimate® history
    Loading
    Loading...

    Owner options

    List your home for rent

    $3,771/mo

    Rent Zestimate®

    Find your next renter with Zillow Rental Manager. Plus, with online applications, you can quickly screen prospective tenants – for free.

    Learn more

    $3,771/mo

    Rent Zestimate®

    Refinance and save

    $5,144/mo

    Est. payment

    Refinancing to a lower rate could help reduce your monthly payments and save thousands over the life of the loan.

    See today's rates

    $5,144/mo

    Est. payment

    Explore your selling options

    Work with a Zillow partner agent

    Leverage their expertise and Zillow's premium Showcase listings to get your home seen by more buyers.

    Get started

    List with your own agent

    Get your home in front of millions of buyers by listing it on Zillow.

    Learn how to do it

    Sell it yourself

    Take full control of how buyers see your home on Zillow by listing For Sale by Owner (FSBO).

    List your home

    What's special

    Gas fireplaceLarge treesApple treeHorse trailsDenver international airportFormal dining roomMature landscaping
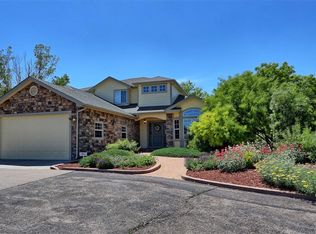
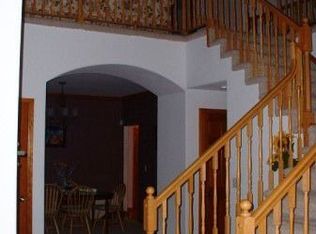
    Don't miss this wonderful home in Todd Creek Farms! If you are looking for an exceptional property on nearly 2 acres of useable land, then this is your opportunity to check out this well maintained 2-story home with brand new freshly painted exterior 2024, new roof in 2020, 3 bedrooms, 3 bathrooms & an attached 4 car garage. The cheerful kitchen provides granite countertops, plenty of storage and all lower cabinets that pull out for easy access. The eat-in kitchen is filled with natural light overlooking the backyard, and the formal dining room is perfect for larger gatherings. The living room offers high ceilings, large picture windows, hardwood flooring and an inviting gas fireplace w/stacked tile surround. The main floor primary bedroom & private bathroom is a quiet retreat, convenient for those that prefer no stairs. Upstairs you will find the 3rd bathroom and 2 additional bedrooms, one being as large as a primary. The basement is bright and partially finished, a large canvas ready for you to finish as you wish. Wait until you walk the grounds of this 2 acre lot surrounded by classic white split rail fencing, large trees, an apple tree, mature landscaping, covered patio and plenty of space to install a pool, build a workshop or build a barn for horses... it truly is a special property offering tranquility and privacy! Todd Creek Farms is a friendly community connected by 78 acres of private open spaces and over 3 miles of walking, biking & horse trails right around the corner from this home. Quick access to I-25, E-470 & Denver International Airport. Minutes to shopping, restaurants and recreation. Priced right & move-in ready!! If viewing on Zillow, please scroll down to "facts & features" and click "virtual tour" for more photos, 3D tour and info.

    Zillow last checked:

    Listing updated:

    Listed by:

    Allison Cassieri 303-464-1125 Allison@northmetrorealty.com,

    North Metro Realty LLC

    Bought with:

    Kylie Russell, 40037823

    LIV Sotheby's International Realty

    Source: REcolorado as distributed by MLS GRID,MLS#: 8433716MLS Logo

    Facts & features

    Interior

    Bedrooms & bathrooms
    • Bedrooms: 3
    • Bathrooms: 3
    • Full bathrooms: 1
    • 3/4 bathrooms: 1
    • 1/4 bathrooms: 1
    • Main level bathrooms: 2
    • Main level bedrooms: 1
    Primary bedroom
    • Description: Main Floor Primary Bedroom
    • Level: Main
    Bedroom
    • Description: 2nd Oversized Bedroom
    • Level: Upper
    Bedroom
    • Description: 3rd Upper Level Bedroom
    • Level: Upper
    Primary bathroom
    • Description: Spacious 2 Sink Vanity, Closet W/Window
    • Level: Main
    Bathroom
    • Description: Powder Room
    • Level: Main
    Bathroom
    • Description: Spacious 3rd Bathroom W Tub/Shower
    • Level: Upper
    Dining room
    • Description: Hardwoods, Spacious For Large Gatherings
    • Level: Main
    Dining room
    • Description: Eat-In Dining Nook, Overlooking Backyard
    • Level: Main
    Family room
    • Description: Partially Finished Basement
    • Level: Basement
    Kitchen
    • Description: Granite Countertops, Kitchen Island, Large Windows
    • Level: Main
    Laundry
    • Description: Washer/Dryer Included
    • Level: Main
    Living room
    • Description: Hardwoods, Plenty Of Natural Light
    • Level: Main
    Heating
    • Forced Air, Natural Gas
    Cooling
    • Central Air
    Appliances
    • Included: Dishwasher, Disposal, Dryer, Gas Water Heater, Humidifier, Microwave, Oven, Range, Refrigerator, Washer
    Features
    • Ceiling Fan(s), Eat-in Kitchen, Five Piece Bath, Granite Counters, High Ceilings, Kitchen Island, Primary Suite, Walk-In Closet(s)
    • Flooring: Carpet, Wood
    • Basement: Unfinished
    Interior area
    • Total structure area: 3,369
    • Total interior livable area: 3,369 sqft
    • Finished area above ground: 1,983
    • Finished area below ground: 0

    Property

    Parking
    • Total spaces: 4
    • Parking features: Concrete, Dry Walled
    • Attached garage spaces: 4
    Features
    • Levels: Two
    • Stories: 2
    • Patio & porch: Covered, Patio
    • Exterior features: Fire Pit, Garden, Private Yard
    • Fencing: Full
    Lot
    • Size: 1.74 Acres
    • Features: Corner Lot, Landscaped, Many Trees, Sprinklers In Front, Sprinklers In Rear, Suitable For Grazing
    Details
    • Parcel number: R0113081
    • Zoning: A-1
    • Special conditions: Standard
    • Horses can be raised: Yes

    Construction

    Type & style
    • Home type: SingleFamily
    • Architectural style: Contemporary
    • Property subtype: Single Family Residence
    Materials
    • Frame, Other
    • Roof: Composition
    Condition
    • Year built: 1999

    Utilities & green energy

    • Water: Public

    Community & neighborhood

    Security
    • Security features: Carbon Monoxide Detector(s), Smoke Detector(s)
    Location
    • Region: Brighton
    • Subdivision: Todd Creek Farms

    HOA & financial

    HOA
    • Has HOA: Yes
    • HOA fee: $193 quarterly
    • Amenities included: Trail(s)
    • Services included: Maintenance Grounds, Recycling, Road Maintenance, Snow Removal, Trash
    • Association name: Todd Creek Farms
    • Association phone: 303-539-5492

    Other

    Other facts
    • Listing terms: Cash,Conventional,FHA,Other,VA Loan
    • Ownership: Individual
    • Road surface type: Paved

    Price history

    DateEventPrice
    5/24/2024Sold$850,000+3%$252/sqft
    Source: REcolorado as distributed by MLS GRID #8433716 Report a problem
    5/4/2024Pending sale$825,000$245/sqft
    Source: REcolorado as distributed by MLS GRID #8433716 Report a problem
    5/2/2024Listed for sale$825,000+89.7%$245/sqft
    Source: REcolorado as distributed by MLS GRID #8433716 Report a problem
    5/7/2015Sold$435,000$129/sqft
    Source: Public Record Report a problem
    3/19/2015Listed for sale$435,000+49.2%$129/sqft
    Source: MB KELLS & COMPANY #9352645 Report a problem
    11/24/1999Sold$291,635+398.5%$87/sqft
    Source: Public Record Report a problem
    11/24/1998Sold$58,500$17/sqft
    Source: Public Record Report a problem

    Public tax history

    YearProperty taxesTax assessment
    2025$5,138 +0.5%$48,190 -9.2%
    2024$5,112 +41.5%$53,100
    2023$3,613 +7.4%$53,100 +51.7%
    2022$3,365 $35,010 -2.8%
    2021-- $36,020 -12.2%
    2020$3,765 $41,040 -0.2%
    2019$3,765 +20.4%$41,130 +21.3%
    2018$3,127 $33,900
    2017$3,127 $33,900 +11.8%
    2016-- $30,310
    2015$3,069 $30,310 +11.9%
    2014-- $27,080
    2013-- $27,080 -1.6%
    2012-- $27,510
    2011-- $27,510 -10.1%
    2010-- $30,590
    2009-- $30,590 +0.5%
    2008-- $30,440
    2007-- $30,440 +3.4%
    2006-- $29,450
    2005-- $29,450 +5.4%
    2004-- $27,940
    2003$2,991 -7.3%$27,940 -4.1%
    2002$3,226 +8.2%$29,130 +18.8%
    2001$2,981 $24,530
    2000-- $24,530

    Find assessor info on the county website

    Neighborhood: 80602

    Nearby schools

    GreatSchools rating
    Schools provided by the listing agent
    • Elementary: Brantner
    • Middle: Roger Quist
    • High: Brighton
    • District: School District 27-J

    Source: REcolorado as distributed by MLS GRID. This data may not be complete. We recommend contacting the local school district to confirm school assignments for this home.

    Get a cash offer in 3 minutes
    Find out how much your home could sell for in as little as 3 minutes with a no-obligation cash offer.
    Estimated market value
    $851,400
    Get a cash offer in 3 minutes
    Find out how much your home could sell for in as little as 3 minutes with a no-obligation cash offer.
    Estimated market value
    $851,400