Skip main navigation
Sold for $930,000
  • $930,000

    15250 Emporia Street, Brighton, CO 80602

    4beds
    4,052sqft
    Single Family Residence
    Built in 1999
    1.98 Acres Lot
    $1,020,700 Zestimate®
    $230/sqft
    $3,985 Estimated rent

    Home value

    $1,020,700

    $970,000 - $1.08M

    $3,985/mo

    Zestimate® history
    Loading
    Loading...

    Owner options

    List your home for rent

    $3,985/mo

    Rent Zestimate®

    Find your next renter with Zillow Rental Manager. Plus, with online applications, you can quickly screen prospective tenants – for free.

    Learn more

    $3,985/mo

    Rent Zestimate®

    Refinance and save

    $5,647/mo

    Est. payment

    Refinancing to a lower rate could help reduce your monthly payments and save thousands over the life of the loan.

    See today's rates

    $5,647/mo

    Est. payment

    Explore your selling options

    Work with a Zillow partner agent

    Leverage their expertise and Zillow's premium Showcase listings to get your home seen by more buyers.

    Get started

    List with your own agent

    Get your home in front of millions of buyers by listing it on Zillow.

    Learn how to do it

    Sell it yourself

    Take full control of how buyers see your home on Zillow by listing For Sale by Owner (FSBO).

    List your home

    What's special

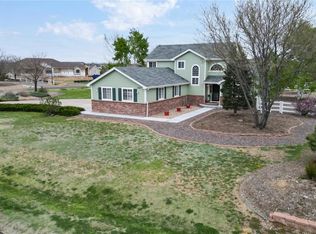
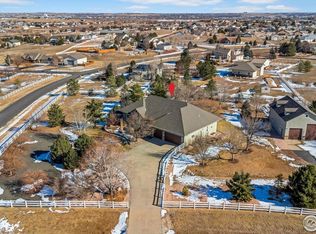
    Back on market at no fault to the seller, buyers financing fell through. Welcome home to your new stunning residence at Todd Creek Farms. This impeccably maintained luxury estate sits on a generous 1.98-acre lot adorned with mature landscaping, picturesque mountain views, and a circular driveway that enhances its captivating curb appeal. Revel in numerous upgrades, including a newly installed roof, new AC and furnace, new lift pump, sump pump discharge, plus freshly painted exterior and interior. Upon entry, you'll be greeted by expansive sophistication, inviting you into over 4,000 square feet of meticulously crafted living space. Effortlessly flow through the wrap-around main floor, graced with vaulted ceilings and abundant large windows that flood the main living, dining, kitchen, office, full bath, and laundry areas with natural light. Ascend the graceful staircase to discover a vast loft, ideal for a home office or recreational space. Continue to the grand primary suite, boasting a lavish five-piece ensuite bath featuring a soaking tub, walk-in shower, double vanity sink, and spacious walk-in closet. This upper level also hosts two additional bedrooms with a shared full bath, complete with a double vanity sink. Descend to the fully finished lower level, where a sprawling wrap-around family room awaits, along with another bedroom, full bathroom, and a convenient kitchenette, perfect for hosting gatherings or cozy family movie nights. Plus, don't forget about the included sauna in the basement. Retreat to the expansive fenced backyard and indulge in outdoor relaxation on the vast deck, complemented by a charming gazebo for al fresco dining or entertaining. Additionally, take advantage of the attached oversized three-car attached garage and the sizable outbuilding, providing ample space for an additional four vehicles. Don't let this unparalleled opportunity slip away-seize the chance to live your dreams on this extraordinary property.

    Zillow last checked:

    Listing updated:

    Listed by:

    Kristen Anderson 763-234-4615 Kristen@homewithimpact.com,

    Your Castle Real Estate Inc,

    iMPACT Team 303-962-4272,

    Your Castle Real Estate Inc

    Bought with:

    Dan Fortune, 100036166

    Your Castle Real Estate Inc

    iMPACT Team

    Your Castle Real Estate Inc

    Source: REcolorado as distributed by MLS GRID,MLS#: 8477286MLS Logo

    Facts & features

    Interior

    Bedrooms & bathrooms
    • Bedrooms: 4
    • Bathrooms: 4
    • Full bathrooms: 3
    • 3/4 bathrooms: 1
    • Main level bathrooms: 1
    Bedroom
    • Level: Upper
    Bedroom
    • Level: Upper
    Bedroom
    • Level: Upper
    Bedroom
    • Level: Basement
    Bathroom
    • Level: Upper
    Bathroom
    • Level: Upper
    Bathroom
    • Level: Basement
    Bathroom
    • Level: Main
    Heating
    • Forced Air
    Cooling
    • Central Air
    Appliances
    • Included: Dishwasher, Dryer, Microwave, Range, Refrigerator, Washer
    • Laundry: In Unit
    Features
    • Basement: Finished
    Interior area
    • Total structure area: 4,052
    • Total interior livable area: 4,052 sqft
    • Finished area above ground: 2,635
    • Finished area below ground: 1,294

    Property

    Parking
    • Total spaces: 7
    • Parking features: Garage - Attached
    • Attached garage spaces: 7
    Features
    • Levels: Two
    • Stories: 2
    • Patio & porch: Deck
    Lot
    • Size: 1.98 Acres
    Details
    • Parcel number: R0113082
    • Zoning: A-1
    • Special conditions: Standard

    Construction

    Type & style
    • Home type: SingleFamily
    • Property subtype: Single Family Residence
    Materials
    • Frame
    • Roof: Composition
    Condition
    • Year built: 1999

    Utilities & green energy

    • Water: Public

    Community & HOA

    Community
    • Subdivision: Todd Creek Farms
    HOA
    • Has HOA: Yes
    • Services included: Maintenance Grounds, Recycling, Trash
    • HOA fee: $160 quarterly
    • HOA name: Todd Creek Farms
    • HOA phone: 303-457-1444
    Location
    • Region: Brighton

    Financial & listing details

    • Price per square foot: $230/sqft
    • Tax assessed value: $1,077,000
    • Annual tax amount: $4,260
    • Date on market: 3/1/2024
    • Listing terms: 1031 Exchange,Cash,Conventional,Jumbo
    • Exclusions: Seller`s Personal Property, Mineral Rights
    • Ownership: Individual

    Price history

    DateEventPrice
    7/31/2024Sold$930,000+3.3%$230/sqft
    Source: REcolorado as distributed by MLS GRID #8477286 Report a problem
    6/17/2024Pending sale$900,000$222/sqft
    Source: REcolorado as distributed by MLS GRID #8477286 Report a problem
    6/14/2024Price change$900,000-10%$222/sqft
    Source: REcolorado as distributed by MLS GRID #8477286 Report a problem
    6/3/2024Price change$999,999-3.4%$247/sqft
    Source: REcolorado as distributed by MLS GRID #8477286 Report a problem
    5/13/2024Price change$1,035,000-1.4%$255/sqft
    Source: REcolorado as distributed by MLS GRID #8477286 Report a problem
    4/30/2024Pending sale$1,050,000$259/sqft
    Source: REcolorado as distributed by MLS GRID #8477286 Report a problem
    4/18/2024Price change$1,050,000-2.3%$259/sqft
    Source: REcolorado as distributed by MLS GRID #8477286 Report a problem
    4/1/2024Price change$1,075,000-0.9%$265/sqft
    Source: REcolorado as distributed by MLS GRID #8477286 Report a problem
    3/1/2024Listed for sale$1,085,000+142.5%$268/sqft
    Source: REcolorado as distributed by MLS GRID #8477286 Report a problem
    12/27/2004Sold$447,500+29.7%$110/sqft
    Source: Public Record Report a problem
    9/28/1999Sold$345,000$85/sqft
    Source: Public Record Report a problem

    Public tax history

    YearProperty taxesTax assessment
    2025$6,676 +2.2%$67,320 -8.5%
    2024$6,534 +53.4%$73,600
    2023$4,260 +7.4%$73,600 +52.6%
    2022$3,968 $48,230 -2.8%
    2021-- $49,620 -4.8%
    2020$3,943 $52,130 -0.2%
    2019$3,943 +27.3%$52,220 +28%
    2018$3,098 $40,790
    2017$3,098 $40,790 +5.4%
    2016-- $38,690
    2015$3,111 $38,690 +9.5%
    2014-- $35,330
    2013-- $35,330 -2.2%
    2012-- $36,120
    2011-- $36,120 -10.2%
    2010-- $40,240 +5.1%
    2009-- $38,290 -0.2%
    2008-- $38,360
    2007-- $38,360 +3%
    2006-- $37,230
    2005-- $37,230 +7.3%
    2004-- $34,710
    2003$3,732 -7.3%$34,710 -4.5%
    2002$4,026 +7.8%$36,350 +18.3%
    2001$3,733 $30,720
    2000-- $30,720
    Find assessor info on the county website

    Neighborhood: 80602

    Nearby schools

    GreatSchools rating
    Schools provided by the listing agent
    • Elementary: Brantner
    • Middle: Roger Quist
    • High: Riverdale Ridge
    • District: School District 27-J

    Source: REcolorado as distributed by MLS GRID. This data may not be complete. We recommend contacting the local school district to confirm school assignments for this home.

    Get a cash offer in 3 minutes
    Find out how much your home could sell for in as little as 3 minutes with a no-obligation cash offer.
    Estimated market value
    $1,020,700
    Get a cash offer in 3 minutes
    Find out how much your home could sell for in as little as 3 minutes with a no-obligation cash offer.
    Estimated market value
    $1,020,700