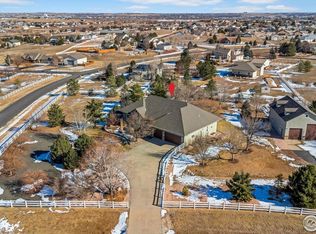
Welcome to Todd Creek Farms, where luxury meets tranquility in this stunning ranch-style home boasting breathtaking mountain views. Situated on a spacious 1.86-acre lot adorned with mature trees, this meticulously maintained property offers the epitome of Colorado living. As you step onto the huge stamped concrete covered deck, framed by exposed timber and equipped with a gas line and ceiling fan, you’re greeted by an expansive outdoor oasis perfect for entertaining or simply soaking in the majestic scenery. Inside, the home exudes elegance and functionality. The remodeled kitchen is a chef’s dream, featuring quartz countertops, stylish backsplash, recessed and pendant lighting, newer stainless steel appliances, shaker-style cabinets, an induction cooktop and double oven. The main floor boasts an open and airy layout, highlighted by extensive LVP flooring, a private dining room, and ceiling fans throughout. The large family room, complete with a beautiful wet bar, offers a welcoming space to relax or gather with friends and family. Retreat to the enormous primary main floor bedroom, offering direct access to the covered deck, and indulge in the spa inspired, remodeled five-piece primary bath featuring a soaking tub, steam shower, heated floors, dual shower heads with seating and a large walk-in closet. The walk-out basement presents a spacious great room with a wet bar, perfect for hosting gatherings. Basement also features two huge bedrooms and an updated full bath. Discover the stunning wine cellar with ornate custom doors, adding a touch of sophistication to your wine collection. The property features an oversized three-car attached garage with a 240 EV outlet, as well as a large outbuilding boasting 1,200 square feet with radiant gas heat, a 14-foot door, and a huge loft accessible by staircase. Experience a true Colorado lifestyle in this magnificent home, where every detail has been thoughtfully designed for comfort, style, and serenity.
Sold for $1,140,000
$1,140,000
15285 Emporia Street, Brighton, CO 80602
4beds
3,668sqft
Single Family Residence
Built in 1999
1.86 Acres Lot
$1,161,300 Zestimate®
$311/sqft
$3,768 Estimated rent
Home value
$1,161,300
$1.10M - $1.22M
$3,768/mo
Zestimate® history
Owner options
List your home for rent
$3,768/mo
Rent Zestimate®
Find your next renter with Zillow Rental Manager. Plus, with online applications, you can quickly screen prospective tenants – for free.
$3,768/mo
Rent Zestimate®
Refinance and save
$6,936/mo
Est. payment
Refinancing to a lower rate could help reduce your monthly payments and save thousands over the life of the loan.
$6,936/mo
Est. payment
Explore your selling options
Work with a Zillow partner agent
Leverage their expertise and Zillow's premium Showcase listings to get your home seen by more buyers.
Get startedList with your own agent
Get your home in front of millions of buyers by listing it on Zillow.
Learn how to do itSell it yourself
Take full control of how buyers see your home on Zillow by listing For Sale by Owner (FSBO).
List your homeWhat's special
Stylish backsplashHuge loftOrnate custom doorsLarge outbuildingSpacious great roomLarge walk-in closetSoaking tub
Zillow last checked:
Listing updated:
Listed by:
Bob Kelly 303-773-3399 bkelly@denverrealestate.com,
Kentwood Real Estate DTC, LLC,
Sean Kelly 720-352-5278,
Kentwood Real Estate DTC, LLC
Bought with:
Colby Glick, 100094708
RE/MAX Alliance
Source: REcolorado as distributed by MLS GRID,MLS#: 1980899
Facts & features
Interior
Bedrooms & bathrooms
- Bedrooms: 4
- Bathrooms: 4
- Full bathrooms: 3
- 1/2 bathrooms: 1
- Main level bathrooms: 3
- Main level bedrooms: 2
Primary bedroom
- Description: Elegant Primary Suite With Huge Walk-In Closet
- Level: Main
Bedroom
- Description: Private En-Suite Guest Room
- Level: Main
Bedroom
- Description: Spacious Secondary Bedrooms
- Level: Basement
Bedroom
- Level: Basement
Primary bathroom
- Description: Heated Floors, Steam Shower, Euro Glass Doors
- Level: Main
Bathroom
- Level: Main
Bathroom
- Level: Main
Bathroom
- Level: Basement
Dining room
- Description: Perfect For Large Gatherings
- Level: Main
Family room
- Description: Amazing Wet Bar, Wine Cellar And Gas Stove
- Level: Basement
Great room
- Description: Wet Bar, Huge Windows With Spectacular Views
- Level: Main
Kitchen
- Description: Totally Remodeled, Quartz Counter,
- Level: Main
Laundry
- Level: Main
Office
- Description: Main Floor Office With French Doors
- Level: Main
Other
- Description: Custom Wine Cellar
- Level: Basement
Heating
- Forced Air, Natural Gas
Cooling
- Central Air
Appliances
- Included: Cooktop, Dishwasher, Double Oven, Dryer, Microwave, Refrigerator, Washer
Features
- Ceiling Fan(s), Five Piece Bath, Granite Counters, High Ceilings, Kitchen Island, Open Floorplan, Pantry, Primary Suite, Quartz Counters, Smoke Free, Walk-In Closet(s), Wet Bar
- Flooring: Carpet, Tile, Vinyl
- Windows: Double Pane Windows, Window Coverings
- Basement: Crawl Space,Finished,Partial,Walk-Out Access
- Number of fireplaces: 1
- Fireplace features: Family Room, Gas
Interior area
- Total structure area: 3,668
- Total interior livable area: 3,668 sqft
- Finished area above ground: 2,330
- Finished area below ground: 1,222
Property
Parking
- Total spaces: 8
- Parking features: Garage - Attached
- Attached garage spaces: 8
Features
- Levels: One
- Stories: 1
- Patio & porch: Covered, Deck, Patio
- Exterior features: Gas Valve
Lot
- Size: 1.86 Acres
- Features: Corner Lot, Landscaped, Level, Many Trees, Sprinklers In Front, Sprinklers In Rear
Details
- Parcel number: R0113084
- Zoning: A-1
- Special conditions: Standard
- Horses can be raised: Yes
Construction
Type & style
- Home type: SingleFamily
- Property subtype: Single Family Residence
Materials
- Frame, Stone
- Roof: Composition
Condition
- Year built: 1999
Utilities & green energy
- Electric: 110V, 220 Volts
- Water: Public
Community & HOA
Community
- Subdivision: Todd Creek Farms
HOA
- Has HOA: Yes
- Services included: Maintenance Grounds, Recycling, Trash
- HOA fee: $190 quarterly
- HOA name: Todd Creek Farms
- HOA phone: 720-673-3800
Location
- Region: Brighton
Financial & listing details
- Price per square foot: $311/sqft
- Tax assessed value: $1,129,000
- Annual tax amount: $7,612
- Date on market: 2/21/2024
- Listing terms: Cash,Conventional
- Exclusions: Seller`s Personal Property, Oil/Mineral Rights And Royalties, All Interior And Exterior Cameras, All Smart Switches (Will Be Replaced With The Original Switches), Smart Locks (Will Be Replaced With Original Locks)
- Ownership: Individual
- Road surface type: Paved
Price history
| Date | Event | Price |
|---|---|---|
| 4/23/2024 | Sold | $1,140,000-0.9%$311/sqft |
Source:  REcolorado as distributed by MLS GRID #1980899 Report a problem REcolorado as distributed by MLS GRID #1980899 Report a problem | ||
| 3/8/2024 | Pending sale | $1,150,000$314/sqft |
Source: REcolorado as distributed by MLS GRID #1980899 Report a problem | ||
| 2/21/2024 | Listed for sale | $1,150,000+162%$314/sqft |
Source: REcolorado as distributed by MLS GRID #1980899 Report a problem | ||
| 3/29/2000 | Sold | $438,978+576.4%$120/sqft |
Source: Public Record Report a problem | ||
| 7/23/1999 | Sold | $64,900-84.2%$18/sqft |
Source: Public Record Report a problem | ||
| 5/10/1999 | Sold | $410,121$112/sqft |
Source: Public Record Report a problem | ||
Public tax history
| Year | Property taxes | Tax assessment |
|---|---|---|
| 2025 | $7,651 +0.5% | $70,570 -8.6% |
| 2024 | $7,612 +47% | $77,250 |
| 2023 | $5,178 +7.4% | $77,250 +53.9% |
| 2022 | $4,822 | $50,180 -2.8% |
| 2021 | -- | $51,620 -4.3% |
| 2020 | $4,500 | $53,940 -0.2% |
| 2019 | $4,500 +9.8% | $54,030 +21.6% |
| 2018 | $4,100 | $44,450 |
| 2017 | $4,100 | $44,450 -5.6% |
| 2016 | -- | $47,070 |
| 2015 | $4,766 | $47,070 +9.3% |
| 2014 | -- | $43,050 |
| 2013 | -- | $43,050 -0.4% |
| 2012 | -- | $43,220 |
| 2011 | -- | $43,220 -1.9% |
| 2010 | -- | $44,050 |
| 2009 | -- | $44,050 +1.2% |
| 2008 | -- | $43,510 -9.3% |
| 2007 | -- | $47,980 +11.2% |
| 2006 | -- | $43,150 |
| 2005 | -- | $43,150 +0.8% |
| 2004 | -- | $42,820 |
| 2003 | $4,631 -7.3% | $42,820 -5.1% |
| 2002 | $4,995 +217.4% | $45,100 +248.3% |
| 2001 | $1,574 | $12,950 |
| 2000 | -- | $12,950 |
Find assessor info on the county website
Neighborhood: 80602
Nearby homes
- $1,301,6003 bd2 ba2.9k sqft15265 Emporia St, Brighton, CO 80602Off Market
- $1,150,0004 bd4 ba5k sqft15280 Emporia St, Brighton, CO 80602Sold
- $930,0004 bd4 ba4k sqft15250 Emporia St, Brighton, CO 80602Sold

- $994,9004 bd3 ba2.1k sqft15375 Emporia St, Brighton, CO 80602Off Market
- $1,124,7006 bd4 ba4.8k sqft9670 E 153rd Ave, Brighton, CO 80602Off Market
- $1,065,0005 bd4 ba3.2k sqft15390 Emporia St, Brighton, CO 80602Sold
- $1,002,1005 bd3 ba2.1k sqft15260 Clinton St, Brighton, CO 80602Off Market
- $979,1004 bd3 ba2.6k sqft9685 E 153rd Ave, Brighton, CO 80602Off Market
Nearby schools
GreatSchools rating
- 6/10Brantner Elementary SchoolGrades: PK-5Distance: 2.8 mi
- 4/10Rodger Quist Middle SchoolGrades: 6-8Distance: 2.4 mi
- 5/10Riverdale Ridge High SchoolGrades: 9-12Distance: 2.4 mi
Schools provided by the listing agent
- Elementary: Brantner
- Middle: Roger Quist
- High: Riverdale Ridge
- District: School District 27-J
Source: REcolorado as distributed by MLS GRID. This data may not be complete. We recommend contacting the local school district to confirm school assignments for this home.
Get a cash offer in 3 minutes
Find out how much your home could sell for in as little as 3 minutes with a no-obligation cash offer.
Estimated market value
$1,161,300
Get a cash offer in 3 minutes
Find out how much your home could sell for in as little as 3 minutes with a no-obligation cash offer.
Estimated market value
$1,161,300
- Colorado
- Adams County
- Todd Creek
- 80602
- 15285 Emporia Street
Nearby cities
Nearby zip codes
Other Todd Creek Topics
