Skip main navigation
Sold for $1,065,000
  • $1,065,000

    15390 Emporia Street, Brighton, CO 80602

    5beds
    3,254sqft
    Single Family Residence
    Built in 1999
    1.81 Acres Lot
    $1,032,300 Zestimate®
    $327/sqft
    $3,620 Estimated rent

    Home value

    $1,032,300

    $981,000 - $1.08M

    $3,620/mo

    Zestimate® history
    Loading
    Loading...

    Owner options

    List your home for rent

    $3,620/mo

    Rent Zestimate®

    Find your next renter with Zillow Rental Manager. Plus, with online applications, you can quickly screen prospective tenants – for free.

    Learn more

    $3,620/mo

    Rent Zestimate®

    Refinance and save

    $6,414/mo

    Est. payment

    Refinancing to a lower rate could help reduce your monthly payments and save thousands over the life of the loan.

    See today's rates

    $6,414/mo

    Est. payment

    Explore your selling options

    Work with a Zillow partner agent

    Leverage their expertise and Zillow's premium Showcase listings to get your home seen by more buyers.

    Get started

    List with your own agent

    Get your home in front of millions of buyers by listing it on Zillow.

    Learn how to do it

    Sell it yourself

    Take full control of how buyers see your home on Zillow by listing For Sale by Owner (FSBO).

    List your home

    What's special

    Egress window wellsSump pumpWhole house fanFully irrigatedWalnut hardwood floorsNewer roofQuartzite counter tops
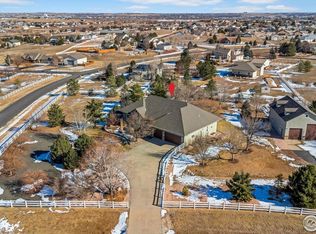
    Get excited about this house that has something for everyone in highly desirable Todd Creek Farms. Let's start outdoors where you have magnificent views of the Front Range from your front porch. You have over 1.8 acres of land, fully irrigated with much of it landscaped with a beautiful lawn, many trees, and entertaining in the summers will be cool on your east-side back patio. There is a six-car, 1280-square-foot detached garage with a metal roof, a swamp cooler, and both a 10-foot and an 8-foot door for all of your vehicle and storage needs. Long concrete driveways for both attached 3-car and detached 6-car garages and an additional shed complete the picture. Stepping inside the home you will be impressed with the tile floor entry, the private main floor study, and the formal dining area. If that was impressive, the chef's delight gourmet kitchen will absolutely blow you away. Your friends will be jealous when they see your new kitchen featuring Kitchenaid high-end stainless steel appliances including a smart oven, a warming drawer, a convection/microwave oven, a gas range, and two under-counter refrigerators! The kitchen also features Quartzite counter tops, a walnut countertop, and walnut floating shelves. The home's lower level also has walnut hardwood floors. The primary bedroom will amaze you with its vaulted ceilings and beautiful 5-piece bath featuring a soaking tub. The upstairs has two additional bedrooms, a full bath, and a cozy loft area. The recently finished basement has a bedroom, a 3/4 bath, and a bonus room for your guests. You should know, too that this home is move-in ready. The home has a newer roof, whole house fan, windows, furnace and central a/c unit, egress window wells, hot water heater, and sump pump, and the home's exterior was painted in 2022. Come see it and fall in love with it.

    Zillow last checked:

    Listing updated:

    Listed by:

    Matt Studzinski 720-255-4663 MATTSTUDZINSKI@COMCAST.NET,

    RE/MAX Alliance

    Bought with:

    Danette Fossceco, 100074313

    HomeSmart

    Source: REcolorado as distributed by MLS GRID,MLS#: 2643521MLS Logo

    Facts & features

    Interior

    Bedrooms & bathrooms
    • Bedrooms: 5
    • Bathrooms: 4
    • Full bathrooms: 2
    • 3/4 bathrooms: 1
    • 1/2 bathrooms: 1
    • Main level bathrooms: 1
    Primary bedroom
    • Level: Upper
    Bedroom
    • Level: Upper
    Bedroom
    • Level: Upper
    Bedroom
    • Level: Upper
    Bedroom
    • Level: Basement
    Primary bathroom
    • Description: Beautiful 5 Piece Bath With Stand Alone Tub
    • Level: Upper
    Bathroom
    • Level: Main
    Bathroom
    • Level: Upper
    Bathroom
    • Level: Basement
    Bonus room
    • Level: Basement
    Dining room
    • Level: Main
    Family room
    • Description: Gas Fireplace
    • Level: Main
    Kitchen
    • Description: Chef's Delight Gourmet, 2 Exyra Mini Fridges, Smart Oven, Huge!
    • Level: Main
    Loft
    • Level: Upper
    Office
    • Description: Study
    • Level: Main
    Heating
    • Forced Air, Natural Gas
    Cooling
    • Central Air
    Appliances
    • Included: Bar Fridge, Convection Oven, Cooktop, Dishwasher, Disposal, Double Oven, Gas Water Heater, Microwave, Refrigerator, Warming Drawer
    • Laundry: Laundry Closet
    Features
    • Ceiling Fan(s), Eat-in Kitchen, Entrance Foyer, Five Piece Bath, High Ceilings, High Speed Internet, Kitchen Island, Radon Mitigation System, Smart Thermostat, Stone Counters, Vaulted Ceiling(s), Walk-In Closet(s)
    • Flooring: Tile, Wood
    • Windows: Bay Window(s), Double Pane Windows, Window Coverings, Window Treatments
    • Basement: Finished,Partial,Sump Pump
    • Number of fireplaces: 1
    • Fireplace features: Family Room, Gas Log
    • Common walls with other units/homes: No Common Walls
    Interior area
    • Total structure area: 3,254
    • Total interior livable area: 3,254 sqft
    • Finished area above ground: 2,470
    • Finished area below ground: 744

    Property

    Parking
    • Total spaces: 9
    • Parking features: Concrete, Dry Walled, Insulated Garage, Oversized Door, Storage
    • Attached garage spaces: 9
    Features
    • Levels: Two
    • Stories: 2
    • Patio & porch: Patio
    • Exterior features: Private Yard, Rain Gutters
    • Fencing: Partial
    • Has view: Yes
    • View description: Mountain(s)
    Lot
    • Size: 1.81 Acres
    • Features: Corner Lot, Irrigated, Landscaped, Level, Sprinklers In Front, Sprinklers In Rear
    Details
    • Parcel number: R0113063
    • Zoning: A-1
    • Special conditions: Standard

    Construction

    Type & style
    • Home type: SingleFamily
    • Architectural style: Contemporary
    • Property subtype: Single Family Residence
    Materials
    • Brick, Frame, Wood Siding
    • Foundation: Structural
    • Roof: Composition
    Condition
    • Updated/Remodeled
    • Year built: 1999

    Utilities & green energy

    • Electric: 110V, 220 Volts, 220 Volts in Garage
    • Water: Public
    • Utilities for property: Cable Available, Electricity Connected, Natural Gas Connected

    Community & HOA

    Community
    • Security: Carbon Monoxide Detector(s), Smoke Detector(s)
    • Subdivision: Todd Creek Farms
    HOA
    • Has HOA: Yes
    • Services included: Maintenance Grounds, Recycling, Trash
    • HOA fee: $160 quarterly
    • HOA name: Todd Creek Farms
    • HOA phone: 303-457-1444
    Location
    • Region: Brighton

    Financial & listing details

    • Price per square foot: $327/sqft
    • Tax assessed value: $875,000
    • Annual tax amount: $3,611
    • Date on market: 6/9/2023
    • Listing terms: Cash,Conventional,Jumbo
    • Exclusions: Washer, Dryer.
    • Ownership: Individual
    • Electric utility on property: Yes

    Price history

    DateEventPrice
    12/28/2023Sold$1,065,000-0.9%$327/sqft
    Source: REcolorado as distributed by MLS GRID #2643521 Report a problem
    12/8/2023Pending sale$1,075,000$330/sqft
    Source: REcolorado as distributed by MLS GRID #2643521 Report a problem
    10/27/2023Price change$1,075,000-2.3%$330/sqft
    Source: REcolorado as distributed by MLS GRID #2643521 Report a problem
    8/28/2023Price change$1,100,000-3.1%$338/sqft
    Source: REcolorado as distributed by MLS GRID #2643521 Report a problem
    7/19/2023Price change$1,135,000-2.6%$349/sqft
    Source: REcolorado as distributed by MLS GRID #2643521 Report a problem
    6/23/2023Price change$1,165,000-2.9%$358/sqft
    Source: REcolorado as distributed by MLS GRID #2643521 Report a problem
    6/9/2023Listed for sale$1,200,000+207.7%$369/sqft
    Source: REcolorado as distributed by MLS GRID #2643521 Report a problem
    10/10/2013Sold$390,000-2.5%$120/sqft
    Source: IRES as distributed by MLS GRID #713986 Report a problem
    7/13/2013Listed for sale$400,000+23.6%$123/sqft
    Source: Coldwell Banker Residential Brokerage - North Metro #1209127 Report a problem
    10/20/1999Sold$323,630$99/sqft
    Source: Public Record Report a problem

    Public tax history

    YearProperty taxesTax assessment
    2025$5,335 +0.5%$54,690 -0.5%
    2024$5,309 +47%$54,990
    2023$3,611 +7.4%$54,990 +57.2%
    2022$3,363 $34,990 -2.8%
    2021-- $36,000 -21.8%
    2020$3,878 $46,040 -0.2%
    2019$3,878 +15.6%$46,130 +26.9%
    2018$3,354 $36,360
    2017$3,354 $36,360 +16.1%
    2016-- $31,320
    2015$3,171 $31,320 +11.1%
    2014-- $28,200
    2013-- $28,200 -1.7%
    2012-- $28,700
    2011-- $28,700 -9.9%
    2010-- $31,870
    2009-- $31,870 +0.1%
    2008-- $31,830
    2007-- $31,830 +3.2%
    2006-- $30,830
    2005-- $30,830 +7.3%
    2004-- $28,740
    2003$3,081 -7.3%$28,740 -4.2%
    2002$3,324 +8.5%$30,010 +19%
    2001$3,064 $25,210
    2000-- $25,210
    Find assessor info on the county website

    Neighborhood: 80602

    Nearby schools

    GreatSchools rating
    Schools provided by the listing agent
    • Elementary: Brantner
    • Middle: Roger Quist
    • High: Riverdale Ridge
    • District: School District 27-J

    Source: REcolorado as distributed by MLS GRID. This data may not be complete. We recommend contacting the local school district to confirm school assignments for this home.

    Get a cash offer in 3 minutes
    Find out how much your home could sell for in as little as 3 minutes with a no-obligation cash offer.
    Estimated market value
    $1,032,300
    Get a cash offer in 3 minutes
    Find out how much your home could sell for in as little as 3 minutes with a no-obligation cash offer.
    Estimated market value
    $1,032,300