INTRODUCING the NEW BRECKENRIDGE floor plan by McCARTHY BUILDERS on a beautiful pond lot featuring a covered front porch, an open floor plan w/10' Great Room Ceiling, a Cozy Gas Fireplace, an Island Kitchen with Shaker Cabinets, Quartz Countertops, Subway Tile Backsplash, a Bright Sunroom with a Covered Rear Porch and adjacent Patio Area, a Larger Master Bedroom w/ensuite Bath & Walk-In Closet, a Larger Guest Bedroom, Main Floor Laundry, a Spacious Finished Loft with Walk-In Attic Storage, Partial Basement and a 2-Car Garage. HOA provides Lawn Care & Snow Removal for a low-maintenance lifestyle!
Sold for $472,005
$472,005
15227 Cypress Dr, Perrysburg, OH 43551
3beds
2,188sqft
Single Family Residence
Built in 2026
10,018 Square Feet Lot
$478,600 Zestimate®
$216/sqft
$3,063 Estimated rent
Home value
$478,600
$335,000 - $684,000
$3,063/mo
Zestimate® history
Owner options
List your home for rent
$3,063/mo
Rent Zestimate®
Find your next renter with Zillow Rental Manager. Plus, with online applications, you can quickly screen prospective tenants – for free.
$3,063/mo
Rent Zestimate®
Refinance and save
$3,112/mo
Est. payment
Refinancing to a lower rate could help reduce your monthly payments and save thousands over the life of the loan.
$3,112/mo
Est. payment
Explore your selling options
Work with a Zillow partner agent
Leverage their expertise and Zillow's premium Showcase listings to get your home seen by more buyers.
Get startedList with your own agent
Get your home in front of millions of buyers by listing it on Zillow.
Learn how to do itSell it yourself
Take full control of how buyers see your home on Zillow by listing For Sale by Owner (FSBO).
List your homeWhat's special
Larger guest bedroomMain floor laundrySubway tile backsplashCovered front porchBeautiful pond lotBright sunroomCozy gas fireplace
Zillow last checked:
Listing updated:
Listed by:
Shannon Saggese 419-322-1247,
Serenity Realty LLC
Bought with:
Daniel Novotny, 2014004024
The Danberry Co
Source: NORIS,MLS#: 10004417
Facts & features
Interior
Bedrooms & bathrooms
- Bedrooms: 3
- Bathrooms: 2
- Full bathrooms: 2
Bedroom 2
- Features: Ceiling Fan(s)
- Level: Main
- Dimensions: 13 x 13
Bedroom 3
- Level: Main
- Dimensions: 12 x 10
Other
- Features: Ceiling Fan(s)
- Level: Main
- Dimensions: 15 x 14
Dining room
- Level: Main
- Dimensions: 9 x 14
Great room
- Features: Ceiling Fan(s), Fireplace
- Level: Main
- Dimensions: 21 x 14
Kitchen
- Features: Kitchen Island, Pantry
- Level: Main
- Dimensions: 13 x 14
Loft
- Features: Ceiling Fan(s)
- Level: Upper
- Dimensions: 20 x 14
Sun room
- Features: Ceiling Fan(s)
- Level: Main
- Dimensions: 12 x 14
Utility room
- Level: Main
- Dimensions: 7 x 8
Heating
- Forced Air, Natural Gas
Cooling
- Ceiling Fan(s), Central Air
Appliances
- Included: Water Heater, Disposal
- Laundry: Electric Dryer Hookup, Main Level, Washer Hookup
Features
- Double Vanity, Entrance Foyer, Open Floorplan, Pantry, Primary Bathroom, Storage, Walk-In Closet(s)
- Flooring: Carpet, Luxury Vinyl, Combination
- Basement: Partial,Sump Pump,Unfinished
- Number of fireplaces: 1
- Fireplace features: Blower Fan, Circulating, Gas, Living Room
- Common walls with other units/homes: No Common Walls
Interior area
- Total structure area: 2,188
- Total interior livable area: 2,188 sqft
Property
Parking
- Total spaces: 2
- Parking features: Concrete, Attached Garage, Garage Door Opener
- Garage spaces: 2
Features
- Patio & porch: Rear Patio, Covered Porch, Front Porch
- Has view: Yes
- View description: Water
- Has water view: Yes
- Water view: Water
- Waterfront features: Pond
Lot
- Size: 10,018 Square Feet
- Dimensions: 75' x 135'
- Features: Sprinklers In Front, Sprinklers In Rear
Details
- Parcel number: J38100522001252000
- Other equipment: Irrigation Equipment
Construction
Type & style
- Home type: SingleFamily
- Architectural style: Craftsman
- Property subtype: Single Family Residence
Materials
- Stone, Vinyl Siding
- Foundation: Crawl Space
- Roof: Shingle
Condition
- New Construction
- New construction: Yes
- Year built: 2026
Details
- Warranty included: Yes
Utilities & green energy
- Electric: 200+ Amp Service, 220 Volts in Kitchen, 220 Volts in Laundry
- Sewer: Sanitary Sewer, Storm Sewer
- Water: Public
- Utilities for property: Cable Available, Electricity Connected, Natural Gas Connected, Sewer Connected, Water Connected, Underground Utilities
Community & HOA
Community
- Features: Curbs, Sidewalks, Street Lights
- Security: Carbon Monoxide Detector(s), Smoke Detector(s)
- Subdivision: Village at Riverbend
HOA
- Has HOA: Yes
Location
- Region: Perrysburg
Financial & listing details
- Price per square foot: $216/sqft
- Date on market: 2/24/2026
- Listing terms: Cash,Conventional
- Electric utility on property: Yes
- Road surface type: Asphalt
Price history
| Date | Event | Price |
|---|---|---|
| 6/8/2026 | Sold | $472,005$216/sqft |
Source: NORIS #10004417 Report a problem | ||
| 5/31/2026 | Pending sale | $472,005$216/sqft |
Source: NORIS #10004417 Report a problem | ||
| 2/24/2026 | Contingent | $472,005$216/sqft |
Source: NORIS #10004417 Report a problem | ||
| 2/24/2026 | Listed for sale | $472,005$216/sqft |
Source: NORIS #10004417 Report a problem | ||
Public tax history
Tax history is unavailable.
Neighborhood: 43551
Nearby homes
- $485,3703 bd3 ba2.2k sqft15222 Cypress Dr, Perrysburg, OH 43551Sold

- $448,4004 bd3 ba2.6k sqft15194 Cypress Dr, Perrysburg, OH 43551Off Market
- $487,0553 bd3 ba2.2k sqft15261 Cypress Dr, Perrysburg, OH 43551Sold
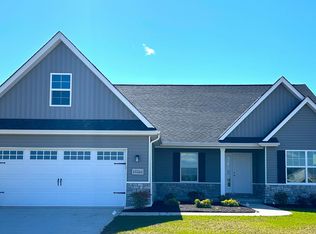
- $435,0004 bd2 ba2.1k sqft15193 Cypress Dr, Perrysburg, OH 43551For Sale

- $408,4353 bd2 ba2.1k sqft15063 Stonebridge Ln, Perrysburg, OH 43551Sold
- $461,9003 bd2 ba2.1k sqft15269 Cypress Dr, Perrysburg, OH 43551Sold
- $88,9003 bd2 ba-- sqft15268 Sugar Maple Dr, Perrysburg, OH 43551Sold
- $412,7003 bd2 ba-- sqft15182 Cypress Dr, Perrysburg, OH 43551Off Market
Nearby schools
GreatSchools rating
- 9/10Hull Prairie Intermediate SchoolGrades: 5-6Distance: 1 mi
- 9/10Perrysburg Junior High SchoolGrades: 7-8Distance: 4.6 mi
- 9/10Perrysburg High SchoolGrades: 9-12Distance: 1.9 mi
Schools provided by the listing agent
- Elementary: Waterville
- Middle: Fallen Timbers
- High: Anthony Wayne
Source: NORIS. This data may not be complete. We recommend contacting the local school district to confirm school assignments for this home.
Get a cash offer in 3 minutes
Find out how much your home could sell for in as little as 3 minutes with a no-obligation cash offer.
Estimated market value
$478,600
Get a cash offer in 3 minutes
Find out how much your home could sell for in as little as 3 minutes with a no-obligation cash offer.
Estimated market value
$478,600
- Ohio
- Wood County
- Perrysburg
- 43551
- 15227 Cypress Dr
