This Rustic Contemporary Ranch is located on a premium Solterra lot. It has a walkout basement and 'Forever' views over Bear Creek State Park and down the Hogback. Main floor primary bedroom this is truly a Ranch home with a bonus 2nd floor space. The main level boasts vaulted ceilings, hardwood floors, and a dramatic two-way fireplace wrapped in stone. Solar included! The Raphael plan offers ranch-style living with modern design, open living areas, and an entertainment-sized kitchen. In addition, the versatile floorplan offers an upper floor "Skyroom" with a balcony. The floorplan includes two bedrooms on the main floor (or flex the 2nd bedroom as a study) and a dining room. Spacious kitchen with natural wood cabinets and Granite counters, tile backsplash, gas range, and double ovens. A Butler pantry connects the kitchen and dining with a walk-in pantry. The main floor owner suite connects to the back patio. The ensuite bath includes a large walk-in closet. The finished basement has two more bedrooms, a full bath, a large rec room, and ample storage. The low-maintenance backyard features a covered paver patio extending beyond the home, and the covered deck above is perfect for a mid-day escape. Two-car attached garage with a bonus one stall garage for three cars total. Enjoy a lock-and-go lifestyle in a Tuscan-inspired village ideally situated near the foothills and Red Rocks. Solterra residents will find plenty of options to focus on a vibrant, active, and social lifestyle. The community is also home to multiple parks, including a playground to entertain young residents or visitors. Active residents enjoy the trails - available for walking, jogging, or biking. The centerpiece is the Retreat, a community gathering clubhouse with an Infinity pool and social opportunities throughout the year. Solar panels are owned and will transfer at closing.
Sold for $1,300,000
$1,300,000
15228 W Baker Avenue, Lakewood, CO 80228
4beds
4,398sqft
Single Family Residence
Built in 2013
7,960 Square Feet Lot
$1,288,800 Zestimate®
$296/sqft
$4,322 Estimated rent
Home value
$1,288,800
$1.22M - $1.35M
$4,322/mo
Zestimate® history
Owner options
List your home for rent
$4,322/mo
Rent Zestimate®
Find your next renter with Zillow Rental Manager. Plus, with online applications, you can quickly screen prospective tenants – for free.
$4,322/mo
Rent Zestimate®
Refinance and save
$6,238/mo
Est. payment
Refinancing to a lower rate could help reduce your monthly payments and save thousands over the life of the loan.
$6,238/mo
Est. payment
Explore your selling options
Work with a Zillow partner agent
Leverage their expertise and Zillow's premium Showcase listings to get your home seen by more buyers.
Get startedList with your own agent
Get your home in front of millions of buyers by listing it on Zillow.
Learn how to do itSell it yourself
Take full control of how buyers see your home on Zillow by listing For Sale by Owner (FSBO).
List your homeWhat's special
Zillow last checked:
Listing updated:
Listed by:
Ryan Penn 720-206-4268 ryan@360dwellings.com,
Century 21 Elevated Real Estate
Bought with:
The Dixon Group
Keller Williams Trilogy
Source: REcolorado as distributed by MLS GRID,MLS#: 7582302
Facts & features
Interior
Bedrooms & bathrooms
- Bedrooms: 4
- Bathrooms: 3
- Full bathrooms: 2
- 3/4 bathrooms: 1
- Main level bathrooms: 2
- Main level bedrooms: 2
Primary bedroom
- Description: Primary Suite With Vaulted Ceiling, Ensuite Bathroom, Walk-In Closet, Door To Backyard Balcony, Ceiling Fan, Carpet
- Level: Main
- Area: 323 Square Feet
- Dimensions: 17 x 19
Bedroom
- Description: Bedroom 2/Home Office, Glass French Doors Entry, Carpet
- Level: Main
- Area: 176 Square Feet
- Dimensions: 11 x 16
Bedroom
- Description: Bedroom 3/Art Studio/Craft Room With Walk-In Closet, Glass French Door Entry, Tile Floors
- Level: Basement
- Area: 204 Square Feet
- Dimensions: 17 x 12
Bedroom
- Description: Bedroom 4 With Walk-In Closet And Ensuite 3/4 Bathroom
- Level: Basement
- Area: 224 Square Feet
- Dimensions: 16 x 14
Primary bathroom
- Description: 5 Piece Primary Ensuite Bath With Dual Vanities, Soaker Tub, Tile Floors
- Level: Main
- Area: 192 Square Feet
- Dimensions: 16 x 12
Bathroom
- Description: Full Guest Bath
- Level: Main
- Area: 45 Square Feet
- Dimensions: 5 x 9
Bathroom
- Description: Ensuite 3/4 Bath For Bedroom 4, Tile Flooring
- Level: Basement
- Area: 72 Square Feet
- Dimensions: 9 x 8
Dining room
- Description: Breakfast Nook/Eat-In Kitchen Space, Door To Backyard Balcony, Wood Floors
- Level: Main
- Area: 143 Square Feet
- Dimensions: 11 x 13
Dining room
- Description: Formal Dining Room, Coffered Ceiling, Butlers Pantry Between Kitchen And Dining Room, Wood Floors
- Level: Main
- Area: 165 Square Feet
- Dimensions: 11 x 15
Family room
- Description: Rec Room, Door To Backyard Patio & Hot Tub, Carpet
- Level: Basement
- Area: 726 Square Feet
- Dimensions: 22 x 33
Great room
- Description: 2 Story Ceiling - 17'2" High, Double Sided Gas & Stone Fireplace, Dry Bar, Wood Floors
- Level: Main
- Area: 285 Square Feet
- Dimensions: 19 x 15
Kitchen
- Description: Large Island, Stainless Steel Appliances Including Gas Cooktop With Hood, And Double Wall Oven, Open To Great Room And Breakfast Nook, Butlers Pantry With Walk-In Pantry, Wood Floors
- Level: Main
- Area: 182 Square Feet
- Dimensions: 14 x 13
Laundry
- Description: Laundry/Mudroom/Owners Entry From 2 Car Garage, Utility Sink, Storage Cabinets, Full Sized Front Loading Washer And Dryer Included
- Level: Main
- Area: 48 Square Feet
- Dimensions: 6 x 8
Loft
- Description: Loft Skyroom, Door To Covered Front Balcony With Stunning Views, Carpet
- Level: Upper
- Area: 285 Square Feet
- Dimensions: 15 x 19
Utility room
- Description: Utility Room & Storage Room#1, Behind Rec Room
- Level: Basement
- Area: 252 Square Feet
- Dimensions: 12 x 21
Utility room
- Description: Storage Room#3, Behind Bathroom, Window
- Level: Basement
- Area: 165 Square Feet
- Dimensions: 11 x 15
Utility room
- Description: Storage Room#2, To Left Of Stairs
- Level: Basement
- Area: 48 Square Feet
- Dimensions: 6 x 8
Heating
- Forced Air, Natural Gas
Cooling
- Central Air
Appliances
- Included: Cooktop, Dishwasher, Disposal, Double Oven, Dryer, Humidifier, Microwave, Range Hood, Refrigerator, Washer
- Laundry: In Unit
Features
- Built-in Features, Ceiling Fan(s), Eat-in Kitchen, Entrance Foyer, Five Piece Bath, Granite Counters, High Ceilings, Kitchen Island, Open Floorplan, Pantry, Primary Suite, Sound System, Vaulted Ceiling(s), Walk-In Closet(s)
- Flooring: Carpet, Tile, Wood
- Windows: Double Pane Windows, Window Coverings
- Basement: Finished,Full,Interior Entry,Walk-Out Access
- Number of fireplaces: 1
- Fireplace features: Gas, Gas Log, Great Room
Interior area
- Total structure area: 4,398
- Total interior livable area: 4,398 sqft
- Finished area above ground: 2,474
- Finished area below ground: 1,398
Property
Parking
- Total spaces: 3
- Parking features: Concrete, Dry Walled, Lighted, Oversized
- Attached garage spaces: 3
Features
- Levels: Two
- Stories: 2
- Patio & porch: Covered, Front Porch, Patio
- Exterior features: Balcony, Private Yard, Water Feature
- Has spa: Yes
- Spa features: Spa/Hot Tub, Heated
- Fencing: Full
- Has view: Yes
- View description: Mountain(s), Valley
Lot
- Size: 7,960 Square Feet
- Features: Greenbelt, Landscaped, Many Trees, Sloped, Sprinklers In Front, Sprinklers In Rear
Details
- Parcel number: 458080
- Zoning: Res
- Special conditions: Standard
Construction
Type & style
- Home type: SingleFamily
- Property subtype: Single Family Residence
Materials
- Frame, Rock, Stucco
- Foundation: Slab
- Roof: Concrete
Condition
- Year built: 2013
Details
- Builder model: Raphael Skyroom
- Builder name: Cardel Homes
Utilities & green energy
- Sewer: Public Sewer
- Water: Public
- Utilities for property: Cable Available, Electricity Connected, Internet Access (Wired), Natural Gas Connected, Phone Available
Community & HOA
Community
- Security: Carbon Monoxide Detector(s), Security System, Smoke Detector(s)
- Subdivision: Solterra
HOA
- Has HOA: Yes
- Amenities included: Clubhouse, Park, Playground, Pool, Tennis Court(s), Trail(s)
- Services included: Maintenance Grounds, Recycling, Snow Removal, Trash
- HOA fee: $190 annually
- HOA name: Solterra HOA
- HOA phone: 303-991-2192
- Second HOA fee: $350 quarterly
- Second HOA name: Fossil Ridge Metro District
- Second HOA phone: 303-381-4960
Location
- Region: Lakewood
Financial & listing details
- Price per square foot: $296/sqft
- Tax assessed value: $1,120,513
- Annual tax amount: $10,195
- Date on market: 7/11/2024
- Listing terms: Cash,Conventional,VA Loan
- Exclusions: Sellers Personal Property
- Ownership: Corporation/Trust
- Electric utility on property: Yes
- Road surface type: Paved
Price history
| Date | Event | Price |
|---|---|---|
| 11/1/2024 | Sold | $1,300,000-3.7%$296/sqft |
Source:  REcolorado as distributed by MLS GRID #7582302 Report a problem REcolorado as distributed by MLS GRID #7582302 Report a problem | ||
| 9/27/2024 | Pending sale | $1,350,000$307/sqft |
Source: REcolorado as distributed by MLS GRID #7582302 Report a problem | ||
| 7/11/2024 | Listed for sale | $1,350,000+52.6%$307/sqft |
Source: REcolorado as distributed by MLS GRID #7582302 Report a problem | ||
| 7/9/2018 | Sold | $884,500-1.1%$201/sqft |
Source: Public Record Report a problem | ||
| 4/28/2018 | Price change | $894,000-0.6%$203/sqft |
Source: Keller Williams Advantage Realty #2417953 Report a problem | ||
| 4/6/2018 | Listed for sale | $899,000+42.9%$204/sqft |
Source: Keller Williams Advantage Realty #2417953 Report a problem | ||
| 1/24/2013 | Sold | $629,135$143/sqft |
Source: Public Record Report a problem | ||
Public tax history
| Year | Property taxes | Tax assessment |
|---|---|---|
| 2025 | $10,227 +0.3% | $70,032 +0.8% |
| 2024 | $10,195 +14.7% | $69,500 |
| 2023 | $8,892 -2.4% | $69,500 +16.3% |
| 2022 | $9,109 +5% | $59,776 -2.8% |
| 2021 | $8,677 | $61,496 +7.5% |
| 2020 | $8,677 -2.3% | $57,207 |
| 2019 | $8,877 +6.1% | $57,207 +4% |
| 2018 | $8,365 | $55,030 |
| 2017 | $8,365 +7.9% | $55,030 +5% |
| 2016 | $7,752 | $52,419 |
| 2015 | $7,752 +7.7% | $52,419 +12.9% |
| 2014 | $7,201 +854.9% | $46,450 |
| 2013 | $754 +1.3% | $46,450 +787.5% |
| 2012 | $744 | $5,234 |
Find assessor info on the county website
Neighborhood: Solterra
Nearby homes
- $1,387,8004 bd4 ba4.6k sqft2378 S Lupine Way, Lakewood, CO 80228Off Market
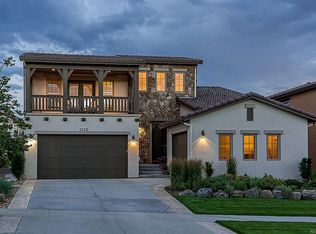
- $---- bd-- ba-- sqft2378 S Lupine Way, Denver, CO 80228Off Market
- $---- bd-- ba-- sqft2382 S Lupine Way, Denver, CO 80228Off Market
- $1,255,0004 bd4 ba4k sqft2276 S Juniper St, Lakewood, CO 80228Sold

- $1,362,6004 bd4 ba2.8k sqft2382 S Lupine Way, Lakewood, CO 80228Off Market
- $1,141,6005 bd3 ba2.2k sqft2372 S Lupine Way, Lakewood, CO 80228Off Market
- $1,088,5004 bd4 ba2.4k sqft2388 S Lupine Way, Lakewood, CO 80228Off Market
- $1,320,0004 bd3 ba4.5k sqft2363 S Lupine Way, Lakewood, CO 80228Sold
Nearby schools
GreatSchools rating
- 7/10Rooney Ranch Elementary SchoolGrades: K-5Distance: 1.2 mi
- 6/10Dunstan Middle SchoolGrades: 6-8Distance: 2.1 mi
- 8/10Green Mountain High SchoolGrades: 9-12Distance: 2.1 mi
Schools provided by the listing agent
- Elementary: Rooney Ranch
- Middle: Dunstan
- High: Green Mountain
- District: Jefferson County R-1
Source: REcolorado as distributed by MLS GRID. This data may not be complete. We recommend contacting the local school district to confirm school assignments for this home.
Get a cash offer in 3 minutes
Find out how much your home could sell for in as little as 3 minutes with a no-obligation cash offer.
Estimated market value
$1,288,800
Get a cash offer in 3 minutes
Find out how much your home could sell for in as little as 3 minutes with a no-obligation cash offer.
Estimated market value
$1,288,800
- Colorado
- Jefferson County
- Lakewood
- 80228
- Solterra
- 15228 W Baker Avenue
Nearby cities
Nearby neighborhoods
Nearby zip codes
Other Lakewood Topics
