Breathtaking Views & Main-Floor Living in Solterra!
This stunning home lives like a ranch, featuring two main-floor bedrooms, including a spacious primary suite with walk-out access to a covered patio overlooking open space. The luxurious en-suite bath boasts two separate sink areas, a large soaking tub, and a step-in shower, creating a true spa-like retreat. The second main floor bedroom is great for a mother-in-law stay or guests as there is a full bath next to it. This room is currently being used as an office.
A bonus room on the second level offers flexibility for a home office, guest retreat, or additional living space—complete with its own covered patio showcasing breathtaking mountain views.
Designed for effortless entertaining, the chef’s kitchen boasts double ovens, a massive island, a huge walk-in pantry, and a butler’s pantry connecting to the dining room. A two-way fireplace adds warmth and charm between the living and dining areas. Step outside to the built-in outdoor kitchen, complete with a gas grill and ice chest, and take in the stunning natural surroundings.
The finished basement expands the living space with two additional bedrooms, a spacious living area, a wet bar, and a workout/game room—perfect for entertaining or relaxing.
This home is packed with thoughtful features, including a whole home vacuum, an RV-30 amp hookup, and two additional storage areas. The attached oversized 2-car garage includes a bonus 3rd bay, ideal for extra vehicles, a workshop, or outdoor gear.
Luxurious living at Solterra includes membership at "The Retreat "featuring an incredible infinity pool, Enjoy miles of scenic walking, biking, and hiking trails. Plus, with easy access to C-470 and the mountains, both city conveniences and outdoor adventures are just minutes away.
But the real showstopper? The views! Whether you're sipping coffee on the patio or hosting under the stars, you’ll love the unobstructed, awe-inspiring backdrop this home offers.
Sold for $1,320,000
$1,320,000
2363 S Lupine Way, Denver, CO 80228
4beds
4,594sqft
Single Family Residence
Built in 2011
8,135 Square Feet Lot
$1,268,000 Zestimate®
$287/sqft
$4,274 Estimated rent
Home value
$1,268,000
$1.18M - $1.36M
$4,274/mo
Zestimate® history
Owner options
List your home for rent
$4,274/mo
Rent Zestimate®
Find your next renter with Zillow Rental Manager. Plus, with online applications, you can quickly screen prospective tenants – for free.
$4,274/mo
Rent Zestimate®
Refinance and save
$7,930/mo
Est. payment
Refinancing to a lower rate could help reduce your monthly payments and save thousands over the life of the loan.
$7,930/mo
Est. payment
Explore your selling options
Work with a Zillow partner agent
Leverage their expertise and Zillow's premium Showcase listings to get your home seen by more buyers.
Get startedList with your own agent
Get your home in front of millions of buyers by listing it on Zillow.
Learn how to do itSell it yourself
Take full control of how buyers see your home on Zillow by listing For Sale by Owner (FSBO).
List your homeWhat's special
Zillow last checked:
Listing updated:
Listed by:
ReNee Charles 720-376-8643 Renee.Charles@compass.com,
Compass - Denver
Bought with:
Libby Anglin, 100107240
Keller Williams Advantage Realty LLC
Source: REcolorado as distributed by MLS GRID,MLS#: 9679475
Facts & features
Interior
Bedrooms & bathrooms
- Bedrooms: 4
- Bathrooms: 3
- Full bathrooms: 2
- 3/4 bathrooms: 1
- Main level bathrooms: 2
- Main level bedrooms: 2
Primary bedroom
- Level: Main
Bedroom
- Level: Main
Bedroom
- Level: Basement
Bedroom
- Level: Basement
Primary bathroom
- Level: Main
Bathroom
- Level: Main
Bathroom
- Level: Basement
Bonus room
- Level: Upper
Laundry
- Level: Main
Heating
- Forced Air
Cooling
- Central Air
Appliances
- Included: Cooktop, Dishwasher, Disposal, Double Oven, Microwave, Refrigerator
Features
- Central Vacuum, Five Piece Bath, Granite Counters, High Ceilings, High Speed Internet, Kitchen Island, Open Floorplan, Pantry, Primary Suite, Smoke Free, Vaulted Ceiling(s), Walk-In Closet(s), Wet Bar
- Flooring: Carpet, Tile, Wood
- Basement: Finished
- Number of fireplaces: 1
- Fireplace features: Family Room, Gas
Interior area
- Total structure area: 4,594
- Total interior livable area: 4,594 sqft
- Finished area above ground: 2,474
- Finished area below ground: 1,980
Property
Parking
- Total spaces: 3
- Parking features: Garage - Attached
- Attached garage spaces: 3
Features
- Levels: Two
- Stories: 2
- Patio & porch: Covered, Deck, Front Porch, Patio
- Exterior features: Balcony, Gas Grill, Rain Gutters
Lot
- Size: 8,135 Square Feet
- Features: Greenbelt, Landscaped, Open Space, Sprinklers In Front, Sprinklers In Rear
Details
- Parcel number: 456955
- Special conditions: Standard
Construction
Type & style
- Home type: SingleFamily
- Property subtype: Single Family Residence
Materials
- Frame
- Roof: Spanish Tile
Condition
- Year built: 2011
Utilities & green energy
- Sewer: Public Sewer
Community & HOA
Community
- Security: Carbon Monoxide Detector(s), Smoke Detector(s)
- Subdivision: Solterra
HOA
- Has HOA: Yes
- Amenities included: Bike Maintenance Area, Clubhouse, Playground, Pool
- Services included: Maintenance Grounds, Recycling, Sewer, Trash
- HOA fee: $250 annually
- HOA name: Overlook Properties
- HOA phone: 303-991-2192
- Second HOA fee: $414 quarterly
- Second HOA name: Fossil Ridge Metro District
- Second HOA phone: 303-381-4960
Location
- Region: Lakewood
Financial & listing details
- Price per square foot: $287/sqft
- Tax assessed value: $1,179,713
- Annual tax amount: $10,657
- Date on market: 4/3/2025
- Listing terms: 1031 Exchange,Cash,Conventional,FHA,Jumbo,VA Loan
- Exclusions: Washer, Dryer, Basement Refrigerator, Two Small Dressers In Primary Closet, Tool Workbench And Floor Shelving In Basement Storage, Shelving In Both Garages, Pulley Systems In Garages, Freezer In Garage
- Ownership: Individual
Price history
| Date | Event | Price |
|---|---|---|
| 6/3/2025 | Sold | $1,320,000-2.2%$287/sqft |
Source:  REcolorado as distributed by MLS GRID #9679475 Report a problem REcolorado as distributed by MLS GRID #9679475 Report a problem | ||
| 5/7/2025 | Pending sale | $1,350,000$294/sqft |
Source: REcolorado as distributed by MLS GRID #9679475 Report a problem | ||
| 4/30/2025 | Price change | $1,350,000-1.8%$294/sqft |
Source: REcolorado as distributed by MLS GRID #9679475 Report a problem | ||
| 4/3/2025 | Listed for sale | $1,375,000+120%$299/sqft |
Source: REcolorado as distributed by MLS GRID #9679475 Report a problem | ||
| 10/28/2011 | Sold | $625,016$136/sqft |
Source: Public Record Report a problem | ||
Public tax history
| Year | Property taxes | Tax assessment |
|---|---|---|
| 2025 | $10,657 +0.3% | $73,732 +1.8% |
| 2024 | $10,623 +13.3% | $72,420 |
| 2023 | $9,378 -2.4% | $72,420 +14.9% |
| 2022 | $9,606 +4.1% | $63,042 -2.8% |
| 2021 | $9,227 | $64,856 +6.6% |
| 2020 | $9,227 -2.3% | $60,838 |
| 2019 | $9,440 +7.7% | $60,838 +5.5% |
| 2018 | $8,763 | $57,647 |
| 2017 | $8,763 +10.4% | $57,647 +7.4% |
| 2016 | $7,938 | $53,672 |
| 2015 | $7,938 +2.7% | $53,672 +7.7% |
| 2014 | $7,729 +4.9% | $49,857 |
| 2013 | $7,365 +127.5% | $49,857 -2.5% |
| 2012 | $3,237 | $51,121 +124.5% |
| 2011 | -- | $22,768 |
Find assessor info on the county website
Neighborhood: Solterra
Nearby homes
- $1,821,0006 bd6 ba5k sqft2383 S Lupine Way, Lakewood, CO 80228Sold

- $1,137,4004 bd4 ba3.2k sqft2379 S Lupine Way, Lakewood, CO 80228Off Market
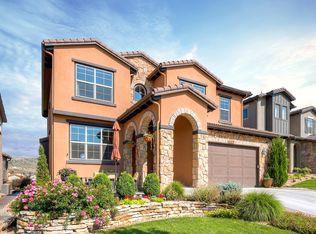
- $1,235,4005 bd5 ba3.2k sqft2389 S Lupine Way, Lakewood, CO 80228Off Market
- $1,039,9004 bd4 ba3.2k sqft2373 S Lupine Way, Lakewood, CO 80228Off Market
- $1,337,6005 bd6 ba4.4k sqft2393 S Lupine Way, Lakewood, CO 80228Off Market
- $1,255,0004 bd4 ba4k sqft2276 S Juniper St, Lakewood, CO 80228Sold
- $1,300,0004 bd3 ba4.3k sqft15228 W Baker Ave, Lakewood, CO 80228Sold
- $---- bd-- ba-- sqft2382 S Lupine Way, Denver, CO 80228Off Market
Nearby schools
GreatSchools rating
- 8/10Rooney Ranch Elementary SchoolGrades: K-5Distance: 1.3 mi
- 5/10Dunstan Middle SchoolGrades: 6-8Distance: 2.2 mi
- 8/10Green Mountain High SchoolGrades: 9-12Distance: 2.1 mi
Schools provided by the listing agent
- Elementary: Rooney Ranch
- Middle: Dunstan
- High: Green Mountain
- District: Jefferson County R-1
Source: REcolorado as distributed by MLS GRID. This data may not be complete. We recommend contacting the local school district to confirm school assignments for this home.
Get a cash offer in 3 minutes
Find out how much your home could sell for in as little as 3 minutes with a no-obligation cash offer.
Estimated market value
$1,268,000
Get a cash offer in 3 minutes
Find out how much your home could sell for in as little as 3 minutes with a no-obligation cash offer.
Estimated market value
$1,268,000
- Colorado
- Jefferson County
- Lakewood
- 80228
- Solterra
- 2363 S Lupine Way
Nearby cities
Nearby neighborhoods
Nearby zip codes
Other Lakewood Topics
