Discover the pinnacle of Solterra living in this exceptional home, thoughtfully positioned on a premium cul-de-sac lot that backs to protected open space. This residence offers a true private sanctuary with lush grass and priceless Red Rocks views. Miles of pristine trails beckon right from your backyard - connecting seamlessly to Green Mountain and the iconic Red Rocks Amphitheatre.
Every element was meticulously designed and crafted by Denver’s award-winning Infinity Homes. A striking ledge-stone staircase greets you upon entry, leading to soaring 19-foot ceilings that define the expansive great room. The gourmet kitchen shines as an entertainer’s dream with a generous granite island and premium stainless steel appliances.
The luxurious primary suite, conveniently located on the main floor with elegant barn wood accent walls, offers single-level living that appeals to a wide range of lifestyles. The main-floor study provides a peaceful workspace beneath a rustic timber ceiling, while the custom-finished lower level boasts a stunning entertaining space that far exceeds what is typically found - complete with a rustic wet bar, inviting living area, beautiful exposed timber beams, and a dedicated ski nook with custom racks for effortless gear storage. This is true Colorado living at its finest.
Outside, your private oasis awaits with an outdoor kitchen, stone seating, and a welcoming fire pit - perfect for savoring sunsets over Mt. Morrison and Red Rocks. Modern living is effortless thanks to a Control4 home automation system and 240-volt EV readiness.
Solterra embodies the Blue Zone lifestyle with its world-class hiking and biking trails, stunning infinity pool, and the community’s beloved clubhouse retreat - affectionately called “the castle” by neighborhood children. Here, wellness, nature, community connection, and refined luxury come together in perfect harmony.
This is more than a home. It’s your elevated Colorado sanctuary. Welcome to a life well lived.
Sold for $1,821,000
$1,821,000
2383 S Lupine Way, Lakewood, CO 80228
6beds
5,021sqft
Single Family Residence
Built in 2012
9,020 Square Feet Lot
$1,820,500 Zestimate®
$363/sqft
$5,312 Estimated rent
Home value
$1,820,500
$1.73M - $1.93M
$5,312/mo
Zestimate® history
Owner options
List your home for rent
$5,312/mo
Rent Zestimate®
Find your next renter with Zillow Rental Manager. Plus, with online applications, you can quickly screen prospective tenants – for free.
$5,312/mo
Rent Zestimate®
Refinance and save
$10,844/mo
Est. payment
Refinancing to a lower rate could help reduce your monthly payments and save thousands over the life of the loan.
$10,844/mo
Est. payment
Explore your selling options
Work with a Zillow partner agent
Leverage their expertise and Zillow's premium Showcase listings to get your home seen by more buyers.
Get startedList with your own agent
Get your home in front of millions of buyers by listing it on Zillow.
Learn how to do itSell it yourself
Take full control of how buyers see your home on Zillow by listing For Sale by Owner (FSBO).
List your homeWhat's special
Zillow last checked:
Listing updated:
Listed by:
Libby Anglin 310-621-9904 libby.anglin@BlueZone5280.com,
Keller Williams Advantage Realty LLC
Bought with:
Lynn Ryan, 1320795
milehimodern - Boulder
Joie Eckhard, 100098162
Milehimodern
Source: REcolorado as distributed by MLS GRID,MLS#: 1741200
Facts & features
Interior
Bedrooms & bathrooms
- Bedrooms: 6
- Bathrooms: 6
- Full bathrooms: 2
- 3/4 bathrooms: 3
- 1/2 bathrooms: 1
- Main level bathrooms: 3
- Main level bedrooms: 2
Bedroom
- Description: Bedroom 3
- Level: Upper
Bedroom
- Description: Bedroom 4
- Level: Upper
Bedroom
- Description: Bedroom 2 Main Floor Guest Suite
- Level: Main
- Area: 130 Square Feet
- Dimensions: 10 x 13
Bedroom
- Description: Master Main Floor Suite With Walk-In Closet And Ensuite 5 Piece Bath
- Features: Primary Suite
- Level: Main
- Area: 216 Square Feet
- Dimensions: 12 x 18
Bedroom
- Description: Bedroom 5
- Level: Basement
Bedroom
- Description: Bedroom 6
- Level: Basement
Bathroom
- Description: Ensuite 3/4 Bath For Bedroom 4, Silestone Counters
- Level: Upper
Bathroom
- Description: Ensuite 3/4 Bath For Bedroom 3, Silestone Counters
- Level: Upper
Bathroom
- Description: Powder Bath, Granite Counters
- Level: Main
Bathroom
- Description: Ensuite Full Bath For Bedroom 2, Granite Counters
- Level: Main
Bathroom
- Description: Master Ensuite 5 Piece Luxury Bath, Granite Counters
- Level: Main
Bathroom
- Description: Granite Counters, Large Shower
- Level: Basement
Bonus room
- Description: Kids Playroom
- Level: Basement
Den
- Description: Rustic Timber Ceiling And Glass French Doors
- Level: Main
Dining room
- Description: Breakfast Nook, Eat In Kitchen Space With Door To Covered Patio
- Level: Main
- Area: 126 Square Feet
- Dimensions: 9 x 14
Dining room
- Description: Formal Dining Room With Double Sided Gas Fireplace And Built- In China Cabinet
- Level: Main
- Area: 143 Square Feet
- Dimensions: 11 x 13
Family room
- Description: Rustic Wet Bar, Game Room/Sitting Area, Family Room
- Level: Basement
Great room
- Description: Grand Hall 15' Ceilings, Double Sided Gas Fireplace, Open To Kitchen And Breakfast Nook
- Level: Main
- Area: 285 Square Feet
- Dimensions: 15 x 19
Kitchen
- Description: Large Island, Granite Counters, Gas Cooktop, Double Oven, Open To Great Room And Breakfast Nook
- Level: Main
Laundry
- Description: Cabinets, Folding Counter And Utility Sink
- Level: Main
Loft
- Description: Bonus Room/Loft Area
- Level: Upper
Heating
- Forced Air, Natural Gas
Cooling
- Central Air
Appliances
- Included: Dishwasher, Disposal, Double Oven, Refrigerator
Features
- Audio/Video Controls, Built-in Features, Ceiling Fan(s), Central Vacuum, Eat-in Kitchen, Entrance Foyer, Five Piece Bath, Granite Counters, High Ceilings, Kitchen Island, Open Floorplan, Pantry, Primary Suite, Sound System, Vaulted Ceiling(s), Walk-In Closet(s), Wet Bar, Wired for Data
- Flooring: Carpet, Tile, Wood
- Windows: Double Pane Windows, Window Coverings
- Basement: Cellar,Finished,Full,Interior Entry
- Number of fireplaces: 2
- Fireplace features: Dining Room, Gas, Gas Log, Great Room, Outside
Interior area
- Total structure area: 5,021
- Total interior livable area: 5,021 sqft
- Finished area above ground: 3,100
- Finished area below ground: 1,575
Property
Parking
- Total spaces: 3
- Parking features: Concrete, Dry Walled, Exterior Access Door, Floor Coating, Insulated Garage, Lighted
- Attached garage spaces: 3
Features
- Levels: Two
- Stories: 2
- Patio & porch: Covered, Front Porch, Patio
- Exterior features: Fire Pit, Gas Grill, Lighting, Private Yard
- Fencing: Full
- Has view: Yes
- View description: Mountain(s)
Lot
- Size: 9,020 Square Feet
- Features: Cul-De-Sac, Greenbelt, Irrigated, Landscaped, Level, Open Space
Details
- Parcel number: 456951
- Zoning: RS
- Special conditions: Standard
- Other equipment: Air Purifier
Construction
Type & style
- Home type: SingleFamily
- Property subtype: Single Family Residence
Materials
- Frame, Stone, Stucco
- Foundation: Structural
- Roof: Concrete
Condition
- Year built: 2012
Details
- Builder model: Plan 560
- Builder name: Infinity Homes
Utilities & green energy
- Electric: 110V, 220 Volts, 220 Volts in Garage
- Sewer: Public Sewer
- Water: Public
- Utilities for property: Cable Available, Electricity Connected, Internet Access (Wired), Natural Gas Connected, Phone Connected
Community & HOA
Community
- Subdivision: Solterra
HOA
- Has HOA: Yes
- Amenities included: Clubhouse, Playground, Pool, Tennis Court(s), Trail(s)
- Services included: Maintenance Grounds, Recycling, Trash
- HOA fee: $250 annually
- HOA name: Solterra HOA
- HOA phone: 303-991-2192
- Second HOA fee: $550 quarterly
- Second HOA name: Fossil Ridge Metro District
- Second HOA phone: 303-991-2192
Location
- Region: Lakewood
Financial & listing details
- Price per square foot: $363/sqft
- Tax assessed value: $1,330,521
- Annual tax amount: $12,854
- Date on market: 6/12/2026
- Listing terms: Cash,Conventional,FHA,Jumbo
- Exclusions: Washer & Dryer, Work Tables And Two Tool Cabinets On South Wall In 3rd Car Garage And Sellers Personal Property.
- Ownership: Individual
- Electric utility on property: Yes
- Road surface type: Paved
Price history
| Date | Event | Price |
|---|---|---|
| 8/6/2026 | Sold | $1,821,000-1%$363/sqft |
Source:  REcolorado as distributed by MLS GRID #1741200 Report a problem REcolorado as distributed by MLS GRID #1741200 Report a problem | ||
| 7/6/2026 | Pending sale | $1,839,000$366/sqft |
Source: REcolorado as distributed by MLS GRID #1741200 Report a problem | ||
| 7/1/2026 | Price change | $1,839,000+2.2%$366/sqft |
Source: REcolorado as distributed by MLS GRID #1741200 Report a problem | ||
| 6/26/2026 | Pending sale | $1,799,000$358/sqft |
Source: REcolorado as distributed by MLS GRID #1741200 Report a problem | ||
| 6/26/2026 | Listed for sale | $1,799,000$358/sqft |
Source: REcolorado as distributed by MLS GRID #1741200 Report a problem | ||
| 6/17/2026 | Pending sale | $1,799,000$358/sqft |
Source: REcolorado as distributed by MLS GRID #1741200 Report a problem | ||
| 6/11/2026 | Listed for sale | $1,799,000+43.1%$358/sqft |
Source: REcolorado as distributed by MLS GRID #1741200 Report a problem | ||
| 11/27/2019 | Sold | $1,257,000-6.9%$250/sqft |
Source: Public Record Report a problem | ||
| 10/16/2019 | Pending sale | $1,350,000$269/sqft |
Source: 360dwellings Real Estate #3664888 Report a problem | ||
| 9/20/2019 | Listed for sale | $1,350,000$269/sqft |
Source: 360dwellings Real Estate #3664888 Report a problem | ||
| 9/4/2019 | Listing removed | $1,350,000$269/sqft |
Source: Owner Report a problem | ||
| 8/15/2019 | Listed for sale | $1,350,000+48.4%$269/sqft |
Source: Owner Report a problem | ||
| 2/17/2015 | Sold | $910,000-4.2%$181/sqft |
Source: Public Record Report a problem | ||
| 1/10/2015 | Listed for sale | $949,900+14.8%$189/sqft |
Source: Metro Brokers Omni Group LLC, #1866584 Report a problem | ||
| 9/20/2011 | Sold | $827,632$165/sqft |
Source: Public Record Report a problem | ||
Public tax history
| Year | Property taxes | Tax assessment |
|---|---|---|
| 2025 | $12,201 +0.3% | $83,158 +0.3% |
| 2024 | $12,162 +17.8% | $82,914 |
| 2023 | $10,324 -2.4% | $82,914 +19.5% |
| 2022 | $10,576 +8.6% | $69,404 -2.8% |
| 2021 | $9,742 | $71,401 +11.2% |
| 2020 | $9,742 -2.3% | $64,232 |
| 2019 | $9,967 +3.8% | $64,232 +1.7% |
| 2018 | $9,602 | $63,168 |
| 2017 | $9,602 +2% | $63,168 -0.8% |
| 2016 | $9,416 | $63,671 |
| 2015 | $9,416 +7.3% | $63,671 +12.4% |
| 2014 | $8,779 +0% | $56,635 |
| 2013 | $8,779 +171.2% | $56,635 -7.1% |
| 2012 | $3,237 | $60,934 +167.6% |
| 2011 | -- | $22,768 |
Find assessor info on the county website
Neighborhood: Solterra
Nearby homes
- $1,320,0004 bd3 ba4.5k sqft2363 S Lupine Way, Lakewood, CO 80228Sold

- $1,143,1004 bd4 ba3.2k sqft2379 S Lupine Way, Lakewood, CO 80228Off Market
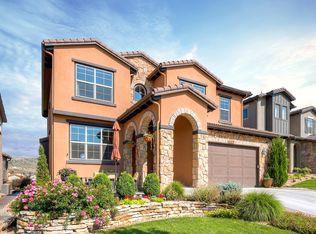
- $1,239,2005 bd5 ba3.2k sqft2389 S Lupine Way, Lakewood, CO 80228Off Market
- $1,044,0004 bd4 ba3.2k sqft2373 S Lupine Way, Lakewood, CO 80228Off Market
- $1,342,5005 bd6 ba4.4k sqft2393 S Lupine Way, Lakewood, CO 80228Off Market
- $1,108,4004 bd3 ba2.9k sqft2369 S Lupine Way, Lakewood, CO 80228Off Market
- $1,300,0004 bd3 ba4.3k sqft15228 W Baker Ave, Lakewood, CO 80228Sold
- $1,255,0004 bd4 ba4k sqft2276 S Juniper St, Lakewood, CO 80228Sold
Nearby schools
GreatSchools rating
- 8/10Rooney Ranch Elementary SchoolGrades: K-5Distance: 1.3 mi
- 5/10Dunstan Middle SchoolGrades: 6-8Distance: 2.2 mi
- 8/10Green Mountain High SchoolGrades: 9-12Distance: 2.1 mi
Schools provided by the listing agent
- Elementary: Rooney Ranch
- Middle: Dunstan
- High: Green Mountain
- District: Jefferson County R-1
Source: REcolorado as distributed by MLS GRID. This data may not be complete. We recommend contacting the local school district to confirm school assignments for this home.
Get a cash offer in 3 minutes
Find out how much your home could sell for in as little as 3 minutes with a no-obligation cash offer.
Estimated market value
$1,820,500
Get a cash offer in 3 minutes
Find out how much your home could sell for in as little as 3 minutes with a no-obligation cash offer.
Estimated market value
$1,820,500
- Colorado
- Jefferson County
- Lakewood
- 80228
- Solterra
- 2383 S Lupine Way
Nearby cities
Nearby neighborhoods
Nearby zip codes
Other Lakewood Topics
