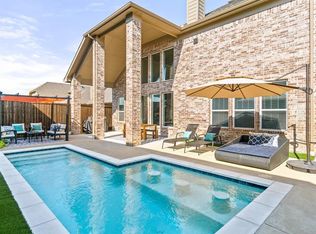
*** Open House Sat 7.26 & Sun 7.27 1PM to 3PM *** Why vacation when you can live like you're on one? This stunning Drees-built home in the highly sought-after Seventeen Lakes community (Northwest ISD) offers a private backyard retreat w a heated & chilled chlorine pool, low-maintenance turf, & an incredible view of the pond that makes every day feel like a getaway. Inside, the open concept layout is ideal for both entertaining & daily living. The kitchen is the centerpiece of the home, featuring granite countertops, stainless steel appliances, an island, breakfast bar, & decorative lighting. A wide foyer welcomes guests w a dedicated office & formal dining room, flowing into a spacious living area filled w natural light. The primary suite is privately located on the main level w peaceful views of the pool & pond. Upstairs includes a large game room, separate media room, two secondary bedrooms w a shared full bath, & a fourth bedroom w a private en suite bath. Step outside to your personal oasis, complete w a large covered patio, wood-burning fireplace, motorized awning, & professionally landscaped backyard. Whether it’s a morning swim, sunset dinner, or cozy evening by the fire, this space is built to enjoy year-round. Recent updates include a new roof (Aug 2024), water heaters (Feb 2025), wood fence (Mar 2025), HVAC service (May 2025), plus new interior paint, carpet, & blinds (June 2025). Enjoy all that Seventeen Lakes has to offer, including stocked fishing ponds, walking trails, two community pools, playgrounds, & family friendly neighborhood events, all in a golf cart friendly environment. Conveniently located near 114, 170, 377, & 35W, & just minutes from Old Town Roanoke, Texas Motor Speedway, Hawaiian Falls, Alliance Town Center, & Southlake Town Square.
Sold
Price Unknown
15229 Mallard Creek St, Roanoke, TX 76262
4beds
3,259sqft
Single Family Residence
Built in 2012
5,837 Square Feet Lot
$628,700 Zestimate®
$--/sqft
$4,845 Estimated rent
Home value
$628,700
$591,000 - $673,000
$4,845/mo
Zestimate® history
Owner options
List your home for rent
$4,845/mo
Rent Zestimate®
Find your next renter with Zillow Rental Manager. Plus, with online applications, you can quickly screen prospective tenants – for free.
$4,845/mo
Rent Zestimate®
Refinance and save
$850/mo
Est. payment
Refinancing to a lower rate could help reduce your monthly payments and save thousands over the life of the loan.
$850/mo
Est. payment
Explore your selling options
Work with a Zillow partner agent
Leverage their expertise and Zillow's premium Showcase listings to get your home seen by more buyers.
Get startedList with your own agent
Get your home in front of millions of buyers by listing it on Zillow.
Learn how to do itSell it yourself
Take full control of how buyers see your home on Zillow by listing For Sale by Owner (FSBO).
List your homeWhat's special
Wood-burning fireplaceProfessionally landscaped backyardDedicated officePrivate backyard retreatLarge covered patioFormal dining roomStainless steel appliances
Zillow last checked:
Listing updated:
Listed by:
Brad Cunningham 0661078 972-768-7207,
DFW Fine Properties 817-748-4800
Bought with:
Michael Hershenberg
Real Broker, LLC
Source: NTREIS,MLS#: 20953667
Facts & features
Interior
Bedrooms & bathrooms
- Bedrooms: 4
- Bathrooms: 4
- Full bathrooms: 3
- 1/2 bathrooms: 1
Primary bedroom
- Features: Ceiling Fan(s), Dual Sinks, Double Vanity, En Suite Bathroom, Garden Tub/Roman Tub, Separate Shower, Walk-In Closet(s)
- Level: First
- Dimensions: 19 x 13
Bedroom
- Features: Walk-In Closet(s)
- Level: Second
- Dimensions: 14 x 11
Bedroom
- Features: Ceiling Fan(s), En Suite Bathroom, Walk-In Closet(s)
- Level: Second
- Dimensions: 15 x 11
Bedroom
- Features: Ceiling Fan(s), Walk-In Closet(s)
- Level: Second
- Dimensions: 18 x 11
Primary bathroom
- Features: Built-in Features, Dual Sinks, Double Vanity, En Suite Bathroom, Granite Counters, Garden Tub/Roman Tub, Stone Counters, Sink, Separate Shower
- Level: First
- Dimensions: 15 x 9
Breakfast room nook
- Features: Eat-in Kitchen
- Level: First
- Dimensions: 9 x 12
Dining room
- Level: First
- Dimensions: 10 x 12
Other
- Features: Built-in Features, Stone Counters
- Level: Second
- Dimensions: 8 x 5
Other
- Features: Built-in Features, En Suite Bathroom, Stone Counters
- Level: Second
- Dimensions: 9 x 5
Game room
- Features: Ceiling Fan(s)
- Level: Second
- Dimensions: 18 x 13
Half bath
- Features: Granite Counters
- Level: First
- Dimensions: 6 x 6
Kitchen
- Features: Breakfast Bar, Built-in Features, Eat-in Kitchen, Granite Counters, Kitchen Island, Pantry
- Level: First
- Dimensions: 19 x 14
Laundry
- Level: First
- Dimensions: 10 x 6
Living room
- Features: Ceiling Fan(s), Fireplace
- Level: First
- Dimensions: 19 x 17
Media room
- Level: Second
- Dimensions: 18 x 18
Office
- Level: First
- Dimensions: 12 x 12
Heating
- Central, ENERGY STAR/ACCA RSI Qualified Installation, ENERGY STAR Qualified Equipment, Fireplace(s), Heat Pump
Cooling
- Attic Fan, Central Air, Ceiling Fan(s), Electric, ENERGY STAR Qualified Equipment, Humidity Control
Appliances
- Included: Dryer, Dishwasher, Electric Cooktop, Electric Oven, Electric Water Heater, Disposal, Microwave, Refrigerator, Vented Exhaust Fan, Washer
- Laundry: Washer Hookup, Electric Dryer Hookup, Laundry in Utility Room
Features
- Decorative/Designer Lighting Fixtures, Double Vanity, Eat-in Kitchen, Granite Counters, High Speed Internet, Kitchen Island, Open Floorplan, Pantry, Cable TV, Walk-In Closet(s), Wired for Sound
- Flooring: Carpet, Ceramic Tile, Hardwood
- Windows: Bay Window(s), Shutters, Window Coverings
- Has basement: No
- Number of fireplaces: 2
- Fireplace features: Living Room, Masonry, Outside, Stone
Interior area
- Total interior livable area: 3,259 sqft
Property
Parking
- Total spaces: 2
- Parking features: Door-Multi, Driveway, Garage Faces Front, Garage, Garage Door Opener, Inside Entrance, Lighted
- Attached garage spaces: 2
- Has uncovered spaces: Yes
Features
- Levels: Two
- Stories: 2
- Patio & porch: Awning(s), Front Porch, Patio, Covered
- Exterior features: Awning(s), Rain Gutters
- Pool features: Gunite, Heated, In Ground, Outdoor Pool, Pool, Pool Sweep, Waterfall, Water Feature, Community
- Fencing: Wood,Wrought Iron
- Has view: Yes
- View description: Park/Greenbelt, Water
- Has water view: Yes
- Water view: Water
Lot
- Size: 5,837 Square Feet
- Features: Corner Lot, Backs to Greenbelt/Park, Greenbelt, Interior Lot, Landscaped, Pond on Lot, Subdivision, Sprinkler System, Few Trees
- Residential vegetation: Grassed
Details
- Parcel number: R300686
Construction
Type & style
- Home type: SingleFamily
- Architectural style: Traditional,Detached
- Property subtype: Single Family Residence
Materials
- Brick, Rock, Stone
- Foundation: Slab
- Roof: Composition
Condition
- Year built: 2012
Utilities & green energy
- Sewer: Public Sewer
- Water: Public
- Utilities for property: Electricity Connected, Phone Available, Sewer Available, Separate Meters, Water Available, Cable Available
Community & HOA
Community
- Features: Fishing, Lake, Playground, Pool, Trails/Paths, Curbs, Sidewalks
- Security: Prewired, Smoke Detector(s)
- Subdivision: Seventeen Lakes Add
HOA
- Has HOA: Yes
- Services included: All Facilities, Association Management, Maintenance Grounds
- HOA fee: $850 annually
- HOA name: Insight Association Management
- HOA phone: 800-310-6552
Location
- Region: Roanoke
Financial & listing details
- Tax assessed value: $583,260
- Annual tax amount: $7,413
- Date on market: 7/4/2025
- Cumulative days on market: 22 days
- Listing terms: Cash,Conventional,VA Loan
- Electric utility on property: Yes
Price history
| Date | Event | Price |
|---|---|---|
| 8/22/2025 | Sold | -- |
Source: NTREIS #20953667 Report a problem | ||
| 8/18/2025 | Pending sale | $665,000$204/sqft |
Source: NTREIS #20953667 Report a problem | ||
| 7/31/2025 | Contingent | $665,000$204/sqft |
Source: NTREIS #20953667 Report a problem | ||
| 7/4/2025 | Listed for sale | $665,000$204/sqft |
Source: NTREIS #20953667 Report a problem | ||
Public tax history
| Year | Property taxes | Tax assessment |
|---|---|---|
| 2025 | $5,879 -6.5% | $583,260 +2.7% |
| 2024 | $6,284 +8.2% | $567,710 +5.1% |
| 2023 | $5,808 -14.6% | $539,945 +10% |
| 2022 | $6,803 +8.9% | $490,859 +13.8% |
| 2021 | $6,245 +2.8% | $431,417 +4.9% |
| 2020 | $6,073 +1.3% | $411,091 +6.5% |
| 2019 | $5,996 -14.5% | $386,000 -5.6% |
| 2018 | $7,013 -17.7% | $408,782 +14.5% |
| 2017 | $8,521 | $356,989 +6.2% |
| 2016 | $8,521 +14.8% | $336,026 +9.9% |
| 2015 | $7,422 | $305,832 +6.3% |
| 2014 | $7,422 | $287,691 +3.7% |
| 2013 | $7,422 | $277,428 +1653.4% |
| 2012 | -- | $15,822 |
| 2011 | -- | $15,822 |
| 2010 | -- | $15,822 -3.6% |
| 2009 | -- | $16,408 -32.5% |
| 2007 | -- | $24,300 |
Find assessor info on the county website
Neighborhood: Seventeen Lakes
Nearby homes
- $495,0004 bd3 ba2.7k sqft15225 Mallard Creek St, Roanoke, TX 76262Off Market

- $536,9004 bd2 ba3k sqft15221 Mallard Creek St, Roanoke, TX 76262Off Market
- $--5 bd4 ba3.2k sqft4565 Lakeside Hollow St, Roanoke, TX 76262Sold

- $638,9004 bd4 ba3.4k sqft15217 Mallard Creek St, Roanoke, TX 76262Off Market
- $609,2004 bd3 ba3.3k sqft15228 Mallard Creek St, Roanoke, TX 76262Off Market
- $645,9004 bd4 ba3.8k sqft15224 Mallard Creek St, Roanoke, TX 76262Off Market
- $564,0004 bd2 ba3k sqft15232 Mallard Creek St, Roanoke, TX 76262Off Market
- $487,6005 bd4 ba2.7k sqft4561 Lakeside Hollow St, Roanoke, TX 76262Off Market
Nearby schools
GreatSchools rating
- 9/10Wayne A Cox Elementary SchoolGrades: PK-5Distance: 0.6 mi
- 8/10John M Tidwell Middle SchoolGrades: 6-8Distance: 2 mi
- 8/10Byron Nelson High SchoolGrades: 9-12Distance: 3.3 mi
Schools provided by the listing agent
- Elementary: Wayne A Cox
- Middle: John M Tidwell
- High: Byron Nelson
- District: Northwest ISD
Source: NTREIS. This data may not be complete. We recommend contacting the local school district to confirm school assignments for this home.
Get a cash offer in 3 minutes
Find out how much your home could sell for in as little as 3 minutes with a no-obligation cash offer.
Estimated market value
$628,700
Get a cash offer in 3 minutes
Find out how much your home could sell for in as little as 3 minutes with a no-obligation cash offer.
Estimated market value
$628,700
- Texas
- Denton County
- Fort Worth
- 76262
- Seventeen Lakes
- 15229 Mallard Creek St
Nearby cities
Nearby neighborhoods
Nearby zip codes
Other Fort Worth Topics
