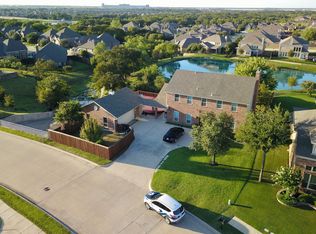
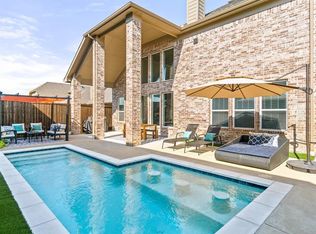
WATER FRONT PROPERTY w breathtaking views, almost one-third acre lot, Texas-size patio w outdoor kitchen. Roof and gutters replaced August 2023. Stately 5 BR 4 bath home designed for family living and entertaining! Complete w media rm, game rm, walk-in closets, THREE en-suite BRs. Primary suite and en-suite BR downstairs. Soaring ceilings w floor to ceiling windows for amazing views of backyard and lake. Custom stone fireplace is a gorgeous focal point of family rm. Beautiful, bright kitchen w granite. Abundance of natural light throughout. HUGE backyard w direct access to lake, professional landscaping. Epoxy garage floor w custom drop zone. Complete list of upgrades in docs. Seventeen Lakes is a golf-cart friendly community w catch n release lakes, abundant wildlife, miles of walking trails, two resort-style amenity centers and parks and playgrounds. No MUD or PID and Denton County! Minutes from downtown Roanoke, DFW Airport, major freeways and central to Dallas and Fort Worth.
Sold
Price Unknown
4565 Lakeside Hollow St, Roanoke, TX 76262
5beds
3,292sqft
Single Family Residence
Built in 2012
0.29 Acres Lot
$626,400 Zestimate®
$--/sqft
$4,024 Estimated rent
Home value
$626,400
$595,000 - $658,000
$4,024/mo
Zestimate® history
Owner options
List your home for rent
$4,024/mo
Rent Zestimate®
Find your next renter with Zillow Rental Manager. Plus, with online applications, you can quickly screen prospective tenants – for free.
$4,024/mo
Rent Zestimate®
Refinance and save
$775/mo
Est. payment
Refinancing to a lower rate could help reduce your monthly payments and save thousands over the life of the loan.
$775/mo
Est. payment
Explore your selling options
Work with a Zillow partner agent
Leverage their expertise and Zillow's premium Showcase listings to get your home seen by more buyers.
Get startedList with your own agent
Get your home in front of millions of buyers by listing it on Zillow.
Learn how to do itSell it yourself
Take full control of how buyers see your home on Zillow by listing For Sale by Owner (FSBO).
List your homeWhat's special
Custom stone fireplaceHuge backyardSeventeen lakesTexas-size patioEn-suite brGame rmCustom drop zone
Zillow last checked:
Listing updated:
Listed by:
Bridgette Bucklin 0649175 817-480-8256,
Texas Best Realty Assoc. LLC 817-480-8256,
Dave Bucklin 0672848 817-999-7681,
Texas Best Realty Assoc. LLC
Bought with:
Johnie Palmer
Monument Realty
Source: NTREIS,MLS#: 20373087
Facts & features
Interior
Bedrooms & bathrooms
- Bedrooms: 5
- Bathrooms: 4
- Full bathrooms: 4
Primary bedroom
- Features: Dual Sinks, En Suite Bathroom, Garden Tub/Roman Tub, Separate Shower, Walk-In Closet(s)
- Level: First
- Dimensions: 14 x 10
Bedroom
- Features: En Suite Bathroom
- Level: First
- Dimensions: 10 x 10
Bedroom
- Features: En Suite Bathroom, Walk-In Closet(s)
- Level: Second
- Dimensions: 12 x 12
Bedroom
- Features: Walk-In Closet(s)
- Level: Second
- Dimensions: 10 x 10
Bedroom
- Features: Walk-In Closet(s)
- Level: Second
- Dimensions: 15 x 14
Breakfast room nook
- Level: First
- Dimensions: 10 x 8
Dining room
- Level: First
- Dimensions: 12 x 10
Other
- Level: First
- Dimensions: 7 x 6
Other
- Level: Second
- Dimensions: 10 x 5
Game room
- Level: Second
- Dimensions: 16 x 16
Kitchen
- Features: Eat-in Kitchen, Pantry, Stone Counters
- Level: First
- Dimensions: 23 x 13
Living room
- Features: Fireplace
- Level: First
- Dimensions: 11 x 15
Media room
- Level: Second
- Dimensions: 18 x 13
Office
- Level: First
- Dimensions: 11 x 11
Heating
- Central, Electric, Fireplace(s)
Cooling
- Attic Fan, Central Air, Ceiling Fan(s), Electric, ENERGY STAR Qualified Equipment
Appliances
- Included: Convection Oven, Dishwasher, Electric Oven, Electric Range, Electric Water Heater, Disposal, Microwave, Vented Exhaust Fan
- Laundry: Washer Hookup, Electric Dryer Hookup, Laundry in Utility Room
Features
- Decorative/Designer Lighting Fixtures, Eat-in Kitchen, Granite Counters, High Speed Internet, Kitchen Island, Open Floorplan, Pantry, Paneling/Wainscoting, Cable TV, Vaulted Ceiling(s), Wired for Data, Walk-In Closet(s), Wired for Sound
- Flooring: Carpet, Ceramic Tile, Wood
- Has basement: No
- Number of fireplaces: 1
- Fireplace features: Family Room, Living Room, Stone, Wood Burning
Interior area
- Total interior livable area: 3,292 sqft
Property
Parking
- Total spaces: 2
- Parking features: Aggregate, Door-Single, Driveway, Epoxy Flooring, Garage Faces Front, Garage, Garage Door Opener, Inside Entrance, Other
- Attached garage spaces: 2
- Has uncovered spaces: Yes
Features
- Levels: Two
- Stories: 2
- Patio & porch: Deck, Covered
- Exterior features: Lighting, Outdoor Grill, Outdoor Kitchen, Outdoor Living Area, Rain Gutters
- Pool features: None, Community
- Fencing: Back Yard,Gate,Wood,Wrought Iron
- Has view: Yes
- View description: Water
- Has water view: Yes
- Water view: Water
- Waterfront features: Waterfront
Lot
- Size: 0.29 Acres
- Features: Back Yard, Greenbelt, Interior Lot, Lawn, Landscaped, Level, Subdivision, Waterfront
Details
- Additional structures: Outdoor Kitchen, Shed(s)
- Parcel number: R300681
Construction
Type & style
- Home type: SingleFamily
- Architectural style: Traditional,Detached
- Property subtype: Single Family Residence
Materials
- Brick
- Foundation: Slab
- Roof: Composition,Shingle
Condition
- Year built: 2012
Utilities & green energy
- Sewer: Public Sewer
- Water: Public
- Utilities for property: Sewer Available, Water Available, Cable Available
Green energy
- Energy efficient items: Appliances, Construction, Exposure/Shade, HVAC, Windows
- Water conservation: Low-Flow Fixtures, Water-Smart Landscaping
Community & HOA
Community
- Features: Fishing, Playground, Park, Pool, Sidewalks, Trails/Paths, Curbs, Lake
- Security: Prewired, Security System Owned, Security System, Carbon Monoxide Detector(s), Fire Alarm, Smoke Detector(s)
- Subdivision: Seventeen Lakes Add
HOA
- Has HOA: Yes
- Services included: All Facilities, Maintenance Grounds
- HOA fee: $775 annually
- HOA name: SpectrumAM
- HOA phone: 000-000-0000
Location
- Region: Roanoke
Financial & listing details
- Tax assessed value: $594,377
- Annual tax amount: $11,006
- Date on market: 7/14/2023
- Cumulative days on market: 54 days
- Listing terms: Cash,Conventional,FHA,Texas Vet,VA Loan
- Exclusions: See documents for list of excluded, included and negotiable items. Sellers will remove shed and decking if Buyers prefer.
Price history
| Date | Event | Price |
|---|---|---|
| 10/10/2023 | Sold | -- |
Source: NTREIS #20373087 Report a problem | ||
| 9/13/2023 | Pending sale | $620,000$188/sqft |
Source: NTREIS #20373087 Report a problem | ||
| 9/7/2023 | Contingent | $620,000$188/sqft |
Source: NTREIS #20373087 Report a problem | ||
| 8/17/2023 | Listed for sale | $620,000$188/sqft |
Source: NTREIS #20373087 Report a problem | ||
| 8/9/2023 | Contingent | $620,000$188/sqft |
Source: NTREIS #20373087 Report a problem | ||
| 7/31/2023 | Price change | $620,000-3.9%$188/sqft |
Source: NTREIS #20373087 Report a problem | ||
| 7/26/2023 | Listed for sale | $645,000$196/sqft |
Source: NTREIS #20373087 Report a problem | ||
| 7/23/2023 | Contingent | $645,000$196/sqft |
Source: NTREIS #20373087 Report a problem | ||
| 7/14/2023 | Listed for sale | $645,000$196/sqft |
Source: NTREIS #20373087 Report a problem | ||
Public tax history
| Year | Property taxes | Tax assessment |
|---|---|---|
| 2025 | $7,549 -0.4% | $594,377 +2.5% |
| 2024 | $7,576 +27.8% | $580,160 +5.6% |
| 2023 | $5,926 -14.5% | $549,137 +10% |
| 2022 | $6,928 +5.2% | $499,215 +10% |
| 2021 | $6,587 +2.5% | $453,832 +4.7% |
| 2020 | $6,424 -2.2% | $433,584 +3% |
| 2019 | $6,572 +5.4% | $421,000 +9.4% |
| 2018 | $6,232 -16% | $385,000 +10% |
| 2017 | $7,421 | $350,000 +6.1% |
| 2016 | $7,421 +8.9% | $330,000 +10% |
| 2015 | $6,816 | $300,000 +2.7% |
| 2014 | $6,816 | $292,000 +0.7% |
| 2013 | $6,816 | $289,925 +1298% |
| 2012 | -- | $20,738 |
| 2011 | -- | $20,738 |
| 2010 | -- | $20,738 -15.9% |
| 2009 | -- | $24,656 +1.5% |
| 2007 | -- | $24,300 |
Find assessor info on the county website
Neighborhood: Seventeen Lakes
Nearby homes
- $479,8005 bd4 ba2.7k sqft4561 Lakeside Hollow St, Roanoke, TX 76262Off Market
- $529,8004 bd2 ba3k sqft15221 Mallard Creek St, Roanoke, TX 76262Off Market
- $487,3004 bd3 ba2.7k sqft15225 Mallard Creek St, Roanoke, TX 76262Off Market

- $633,2004 bd4 ba3.4k sqft15217 Mallard Creek St, Roanoke, TX 76262Off Market
- $--4 bd4 ba3.2k sqft15229 Mallard Creek St, Roanoke, TX 76262Sold
- $614,8004 bd4 ba3.1k sqft15201 Mallard Creek St, Roanoke, TX 76262Off Market
- $594,7004 bd4 ba3.1k sqft4568 Lakeside Hollow St, Roanoke, TX 76262Off Market
- $640,3004 bd4 ba3.3k sqft15220 Mallard Creek St, Roanoke, TX 76262Off Market
Nearby schools
GreatSchools rating
- 9/10Wayne A Cox Elementary SchoolGrades: PK-5Distance: 0.6 mi
- 8/10John M Tidwell Middle SchoolGrades: 6-8Distance: 2 mi
- 8/10Byron Nelson High SchoolGrades: 9-12Distance: 3.3 mi
Schools provided by the listing agent
- Elementary: Wayne A Cox
- Middle: John M Tidwell
- High: Byron Nelson
- District: Northwest ISD
Source: NTREIS. This data may not be complete. We recommend contacting the local school district to confirm school assignments for this home.
Get a cash offer in 3 minutes
Find out how much your home could sell for in as little as 3 minutes with a no-obligation cash offer.
Estimated market value
$626,400
Get a cash offer in 3 minutes
Find out how much your home could sell for in as little as 3 minutes with a no-obligation cash offer.
Estimated market value
$626,400
- Texas
- Denton County
- Fort Worth
- 76262
- Seventeen Lakes
- 4565 Lakeside Hollow St
