Just Reduced 15k !!! Woodsong Development. 3 Bedroom 2 Bath Ranch with full unfinished walk out basement. Shows like a model. The home is 1 year young. The home features many upgrades throughout. All stainless-steel appliances are included in the kitchen. Washer and Dryer are also included in the sale. This Stunning model offers an open floor plan with quartz countertops and upgraded cabinets in the kitchen. The great room is light, bright and airy. The home has a covered outdoor patio off the kitchen overlooking a private rear yard. The walk out basement is ready for finishing and has 8 ft ceilings. The walk out basement has a large slider door for access to the back yard. The first floor is expansive, the ceiling height is 9 ft. The master suite offers a large bedroom, full bath and a large walk in closet. Most of the flooring is an upgraded tasteful luxury vinyl product. The other 2 bedrooms are on the other side of the home for master bedroom privacy. First floor laundry for your convenience with new appliances. The home has all the city conveniences; public water, public sewer and natural gas. Move right in ! Rare opportunity ! This is the perfect house for someone who wants a new house without going thru the hassle of the construction process.
Closed
$330,000
15229 Timber Ridge Dr, Middlefield, OH 44062
3beds
1,500sqft
Single Family Residence
Built in 2025
9,147 Square Feet Lot
$333,300 Zestimate®
$220/sqft
$2,565 Estimated rent
Home value
$333,300
$297,000 - $377,000
$2,565/mo
Zestimate® history
Owner options
List your home for rent
$2,565/mo
Rent Zestimate®
Find your next renter with Zillow Rental Manager. Plus, with online applications, you can quickly screen prospective tenants – for free.
$2,565/mo
Rent Zestimate®
Refinance and save
$2,186/mo
Est. payment
Refinancing to a lower rate could help reduce your monthly payments and save thousands over the life of the loan.
$2,186/mo
Est. payment
Explore your selling options
Work with a Zillow partner agent
Leverage their expertise and Zillow's premium Showcase listings to get your home seen by more buyers.
Get startedList with your own agent
Get your home in front of millions of buyers by listing it on Zillow.
Learn how to do itSell it yourself
Take full control of how buyers see your home on Zillow by listing For Sale by Owner (FSBO).
List your homeWhat's special
Open floor planFirst floor is expansivePrivate rear yardQuartz countertops
Zillow last checked:
Listing updated:
Listed by:
Philip M Mann 216-695-2293 phil@philmannhomes.com,
Century 21 Homestar
Bought with:
Laura Mokwa, 423544
McDowell Homes Real Estate Services
Source: MLS Now,MLS#: 5187292 Originating MLS: Akron Cleveland Association of REALTORS
Originating MLS: Akron Cleveland Association of REALTORSFacts & features
Interior
Bedrooms & bathrooms
- Bedrooms: 3
- Bathrooms: 2
- Full bathrooms: 2
- Main level bathrooms: 2
- Main level bedrooms: 3
Bedroom
- Description: nice size master suite with full bath and walk in closet.
- Level: First
Bedroom
- Level: First
Bedroom
- Description: bedroom 3 is in front and used as an office frequently
- Level: First
Eat in kitchen
- Description: Flooring: Luxury Vinyl Tile
- Level: First
Great room
- Description: Flooring: Luxury Vinyl Tile
- Level: First
Heating
- Forced Air, Gas
Cooling
- Central Air
Appliances
- Included: Dryer, Dishwasher, Disposal, Microwave, Range, Refrigerator, Washer
- Laundry: Washer Hookup, Gas Dryer Hookup, Main Level, Laundry Room, In Unit
Features
- Eat-in Kitchen, Kitchen Island, Recessed Lighting
- Windows: Double Pane Windows
- Basement: Concrete,Unfinished,Walk-Out Access,Sump Pump
- Has fireplace: No
- Fireplace features: None
Interior area
- Total structure area: 1,500
- Total interior livable area: 1,500 sqft
- Finished area above ground: 1,500
- Finished area below ground: 0
Property
Parking
- Total spaces: 2
- Parking features: Attached, Concrete, Driveway, Garage Faces Front, Garage, Garage Door Opener
- Attached garage spaces: 2
Features
- Levels: Two,One
- Stories: 1
- Patio & porch: Covered, Deck
- Fencing: None
- Has view: Yes
- View description: Panoramic
Lot
- Size: 9,147 Square Feet
- Dimensions: 60 x 150
- Features: Back Yard, City Lot, Front Yard, Landscaped, Rectangular Lot, Few Trees, Wooded
Details
- Additional structures: None
- Parcel number: 19072914
- Special conditions: Standard
Construction
Type & style
- Home type: SingleFamily
- Architectural style: Ranch
- Property subtype: Single Family Residence
Materials
- Vinyl Siding
- Foundation: Combination, Concrete Perimeter
- Roof: Asphalt,Fiberglass
Condition
- Year built: 2025
Utilities & green energy
- Sewer: Public Sewer
- Water: Public
Community & HOA
Community
- Security: Smoke Detector(s)
- Subdivision: Woodsong Pud Ph 12
HOA
- Has HOA: Yes
- Services included: Common Area Maintenance
- HOA fee: $11 monthly
- HOA name: Woodsong
Location
- Region: Middlefield
Financial & listing details
- Price per square foot: $220/sqft
- Tax assessed value: $45,250
- Annual tax amount: $3,790
- Date on market: 2/17/2026
- Cumulative days on market: 121 days
- Listing terms: Cash,Conventional,FHA,VA Loan
Price history
| Date | Event | Price |
|---|---|---|
| 6/24/2026 | Pending sale | $334,900+1.5%$223/sqft |
Source:  MLS Now #5187292 Report a problem MLS Now #5187292 Report a problem | ||
| 6/18/2026 | Sold | $330,000-1.5%$220/sqft |
Source: MLS Now #5187292 Report a problem | ||
| 5/17/2026 | Price change | $334,900-1.5%$223/sqft |
Source: MLS Now #5187292 Report a problem | ||
| 4/14/2026 | Price change | $339,900-2.9%$227/sqft |
Source: MLS Now #5187292 Report a problem | ||
| 2/17/2026 | Listed for sale | $349,900+9.4%$233/sqft |
Source: MLS Now #5187292 Report a problem | ||
| 2/14/2025 | Sold | $319,700+380%$213/sqft |
Source: Public Record Report a problem | ||
| 11/15/2024 | Sold | $66,600$44/sqft |
Source: Public Record Report a problem | ||
Public tax history
| Year | Property taxes | Tax assessment |
|---|---|---|
| 2025 | $632 +1.7% | $15,840 |
| 2024 | $621 | $15,840 |
| 2023 | -- | -- |
Find assessor info on the county website
Neighborhood: 44062
Nearby homes
- $416,5005 bd3 ba2.5k sqft15227 Timber Ridge Dr, Middlefield, OH 44062Sold
- $350,0954 bd4 ba2.4k sqftS/l 167 Timber Ridge Dr, Middlefield, OH 44062Sold
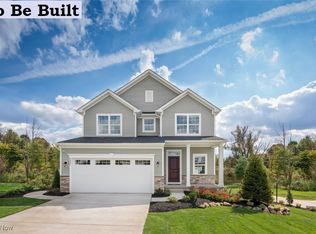
- $300,0003 bd2 ba1.4k sqft15259 Woodsong Dr, Middlefield, OH 44062Sold
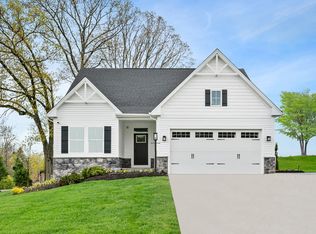
- $416,4853 bd2 ba2.6k sqftS/l 164 Timber Ridge Dr, Middlefield, OH 44062Sold
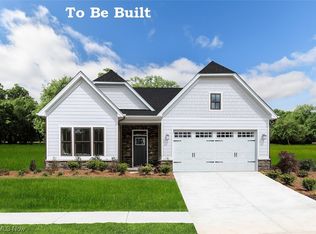
- $291,6003 bd2 ba1.5k sqft15257 Woodsong Dr, Middlefield, OH 44062Sold
- $467,3003 bd3 ba2.5k sqft15235 Timber Ridge Dr, Middlefield, OH 44062Sold
- $353,2002 bd2 ba1.5k sqft15230 Timber Ridge Dr, Middlefield, OH 44062Sold
- $364,9003 bd2 ba-- sqft15224 Timber Ridge Dr, Middlefield, OH 44062Sold
Nearby schools
GreatSchools rating
- 6/10Cardinal Elementary SchoolGrades: PK-6Distance: 1.7 mi
- 5/10Cardinal Junior/Senior High SchoolGrades: 7-12Distance: 1.4 mi
- NACardinal Middle SchoolGrades: 6,8Distance: 1.7 mi
Schools provided by the listing agent
- District: Cardinal LSD - 2802
Source: MLS Now. This data may not be complete. We recommend contacting the local school district to confirm school assignments for this home.
Get a cash offer in 3 minutes
Find out how much your home could sell for in as little as 3 minutes with a no-obligation cash offer.
Estimated market value
$333,300
Get a cash offer in 3 minutes
Find out how much your home could sell for in as little as 3 minutes with a no-obligation cash offer.
Estimated market value
$333,300
- Ohio
- Geauga County
- Middlefield
- 44062
- 15229 Timber Ridge Dr
Nearby cities
Nearby zip codes
Other Middlefield Topics
