Skip main navigation
Sold for $255,000
  • $255,000

    15229 W POND WOODS DRIVE, TAMPA, FL 33618

    3beds
    1,478sqft
    Condominium
    Built in 1983
    -- sqft lot
    $252,800 Zestimate®
    $173/sqft
    $2,182 Estimated rent

    Home value

    $252,800

    $233,000 - $276,000

    $2,182/mo

    Zestimate® history
    Loading
    Loading...

    Owner options

    List your home for rent

    $2,182/mo

    Rent Zestimate®

    Find your next renter with Zillow Rental Manager. Plus, with online applications, you can quickly screen prospective tenants – for free.

    Learn more

    $2,182/mo

    Rent Zestimate®

    Refinance and save

    $2,297/mo

    Est. payment

    Refinancing to a lower rate could help reduce your monthly payments and save thousands over the life of the loan.

    See today's rates

    $2,297/mo

    Est. payment

    Explore your selling options

    Work with a Zillow partner agent

    Leverage their expertise and Zillow's premium Showcase listings to get your home seen by more buyers.

    Get started

    List with your own agent

    Get your home in front of millions of buyers by listing it on Zillow.

    Learn how to do it

    Sell it yourself

    Take full control of how buyers see your home on Zillow by listing For Sale by Owner (FSBO).

    List your home

    What's special

    Screened-in courtyard entryBreakfast barSparkling water viewsExpansive master suiteGlass-enclosed showerBright white kitchenPond frontage
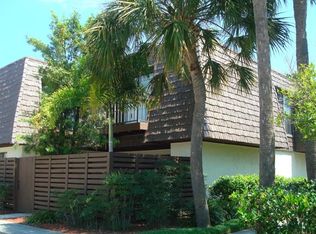
    Welcome to this stunning 3 bedroom, 2.5 bath, 2-story condo perfectly situated in one of the area’s most sought-after locations—where peaceful pond frontage, sparkling water views, and relaxing amenities meet everyday comfort. From the moment you arrive, you’re greeted by a fully screened-in courtyard entry—your own private oasis that’s perfect for morning coffee, evening wine, or entertaining friends. Two sliding glass doors connect this courtyard to the living and kitchen areas, creating a seamless indoor-outdoor flow. The bright white kitchen offers a breakfast bar that opens to the dining area, a sliding door to the courtyard, and even a serene view of the pond—making mealtime feel like a retreat. A convenient half bath downstairs is ideal for guests and keeps the upstairs space private. Upstairs, the expansive master suite is a true retreat, complete with a spacious walk-in closet, a private en suite bathroom featuring separate dual vanities, and a glass-enclosed shower with its own toilet room. The secondary bedrooms are bright and airy, with a shared full bathroom just steps away. The master and one secondary bedroom each enjoy private balconies with tranquil pond views—perfect for unwinding at the end of the day. A skylight above the stairwell fills the home with natural light, enhancing the warm and welcoming aesthetic. As part of a well-maintained HOA community, you’ll enjoy close proximity to the sparkling pool and tennis courts, beautifully landscaped grounds, water, sewer, trash services, and peace of mind with escrow reserve funds, exterior maintenance (including balconies), and grounds upkeep all taken care of for you. Homeowners benefit from an assigned parking space, and guests will appreciate ample visitor parking for easy entertaining. Whether you’re sipping coffee in your courtyard, cooking in your light-filled kitchen, relaxing on a balcony with water views, or taking a sunset stroll by the pond, this home offers a lifestyle that’s as serene as it is convenient. This is more than just a home—it’s your everyday escape. Schedule your private showing today! -----> take a virtual tour https://youtu.be/pnp8Xj54dSI?si=4qYYjf_fsIqNdnNo <--------------

    Zillow last checked:

    Listing updated:

    Listed by:

    Krystin Lee 813-610-2292,

    FUTURE HOME REALTY INC 813-855-4982

    Bought with:

    Helle Hartley, 3309240

    CENTURY 21 JIM WHITE & ASSOC

    Source: Stellar MLS,MLS#: TB8415809MLS LogoOriginating MLS: Suncoast Tampa

    Facts & features

    Interior

    Bedrooms & bathrooms
    • Bedrooms: 3
    • Bathrooms: 3
    • Full bathrooms: 2
    • 1/2 bathrooms: 1
    Primary bedroom
    • Features: Ceiling Fan(s), Dual Sinks, En Suite Bathroom, Exhaust Fan, Shower No Tub, Walk-In Closet(s)
    • Level: Second
    Kitchen
    • Features: Breakfast Bar
    • Level: First
    Living room
    • Level: First
    Heating
    • Central
    Cooling
    • Central Air
    Appliances
    • Included: Dishwasher, Dryer, Electric Water Heater, Microwave, Range, Refrigerator, Washer
    • Laundry: Inside, Laundry Closet
    Features
    • Ceiling Fan(s), PrimaryBedroom Upstairs
    • Flooring: Carpet, Ceramic Tile, Laminate
    • Doors: Sliding Doors
    • Windows: Skylight(s)
    • Has fireplace: No
    Interior area
    • Total structure area: 1,696
    • Total interior livable area: 1,478 sqft

    Property

    Parking
    • Parking features: Assigned, Common, Guest
    Features
    • Levels: Two
    • Stories: 2
    • Patio & porch: Enclosed, Patio, Screened
    • Exterior features: Balcony, Courtyard, Sidewalk, Storage
    • Has view: Yes
    • View description: Water, Pond
    • Has water view: Yes
    • Water view: Water,Pond
    • Waterfront features: Pond
    Lot
    • Size: 2 Square Feet
    • Features: Landscaped, Sidewalk
    Details
    • Parcel number: U3427180RG00000000503.0
    • Zoning: PD
    • Special conditions: None

    Construction

    Type & style
    • Home type: Condo
    • Property subtype: Condominium
    Materials
    • Block, Wood Frame
    • Foundation: Slab
    • Roof: Shingle
    Condition
    • New construction: No
    • Year built: 1983

    Utilities & green energy

    • Sewer: Public Sewer
    • Water: Public
    • Utilities for property: BB/HS Internet Available, Cable Connected, Public, Sewer Connected, Street Lights, Water Connected

    Community & HOA

    Community
    • Features: Community Mailbox, Deed Restrictions, Pool, Sidewalks, Tennis Court(s)
    • Pet fee: $0 monthly
    • Subdivision: QUAIL RUN A CONDO
    HOA
    • Has HOA: Yes
    • Services included: Community Pool, Reserve Fund, Maintenance Structure, Maintenance Grounds, Sewer, Trash, Water
    • HOA fee: $530 monthly
    • HOA name: Jonah G.
    Location
    • Region: Tampa

    Financial & listing details

    • Price per square foot: $173/sqft
    • Tax assessed value: $192,046
    • Annual tax amount: $1,571
    • Date on market: 8/10/2025
    • Cumulative days on market: 28 days
    • Listing terms: Cash,Conventional,FHA,VA Loan
    • Ownership: Fee Simple
    • Total actual rent: 0
    • Road surface type: Asphalt

    Price history

    DateEventPrice
    10/24/2025Sold$255,000-5.5%$173/sqft
    Source: Stellar MLS #TB8415809 Report a problem
    9/12/2025Pending sale$269,900$183/sqft
    Source: Stellar MLS #TB8415809 Report a problem
    9/4/2025Price change$269,900-1.8%$183/sqft
    Source: Stellar MLS #TB8415809 Report a problem
    8/10/2025Listed for sale$274,900+76.3%$186/sqft
    Source: Stellar MLS #TB8415809 Report a problem
    11/5/2018Sold$155,900$105/sqft
    Source: Public Record Report a problem
    9/6/2018Listed for sale$155,900+35.6%$105/sqft
    Source: HOUZIO INC #T3128974 Report a problem
    5/16/2015Listing removed$1,250$1/sqft
    Source: Owner Report a problem
    4/24/2015Listed for rent$1,250$1/sqft
    Source: Owner Report a problem
    12/29/2004Sold$115,000+94.9%$78/sqft
    Source: Public Record Report a problem
    10/8/1997Sold$59,000$40/sqft
    Source: Public Record Report a problem

    Public tax history

    YearProperty taxesTax assessment
    2025$1,730 +10.1%$135,014 +2.9%
    2024$1,571 +4.1%$131,209 +3%
    2023$1,509 +3.8%$127,387 +3%
    2022$1,454 +1.9%$123,677 +3%
    2021$1,426 -3.3%$120,075 +1.4%
    2020$1,475 +2.2%$118,417 +2.3%
    2019$1,443 $115,755 -2.2%
    2018$1,443 -19.9%$118,311 +26.6%
    2017$1,801 +14.6%$93,481 +43.1%
    2016$1,571 +10.2%$65,327 +10%
    2015$1,426 +24.6%$59,388 +10%
    2014$1,144 $53,989 +10%
    2013$1,144 +18.4%$49,081 +10%
    2012$967 -15.6%$44,619 -15.4%
    2011$1,145 -7.6%$52,716 -8.7%
    2010$1,239 -39.5%$57,725 -40.8%
    2009$2,049 -21.8%$97,465 -22.2%
    2008$2,620 +58.7%$125,224 +20.9%
    2007$1,650 -5.5%$103,617 +2.5%
    2006$1,747 +0.6%$101,090 +3%
    2005$1,737 $98,146 +0.1%
    2004-- $98,063 +50.6%
    2003-- $65,108 +3.4%
    2002-- $62,966 +2.5%
    2001-- $61,448 -8%
    2000$904 $66,814
    Find assessor info on the county website

    Neighborhood: 33618

    Nearby schools

    GreatSchools rating
    Schools provided by the listing agent
    • Elementary: Claywell-HB
    • Middle: Hill-HB
    • High: Gaither-HB

    Source: Stellar MLS. This data may not be complete. We recommend contacting the local school district to confirm school assignments for this home.

    Get a cash offer in 3 minutes
    Find out how much your home could sell for in as little as 3 minutes with a no-obligation cash offer.
    Estimated market value
    $252,800
    Get a cash offer in 3 minutes
    Find out how much your home could sell for in as little as 3 minutes with a no-obligation cash offer.
    Estimated market value
    $252,800