Skip main navigation
Sold for $170,000
  • $170,000

    15233 W POND WOODS DRIVE #404, TAMPA, FL 33618

    3beds
    1,478sqft
    Condominium
    Built in 1983
    -- sqft lot
    $170,100 Zestimate®
    $115/sqft
    $2,188 Estimated rent

    Home value

    $170,100

    $158,000 - $184,000

    $2,188/mo

    Zestimate® history
    Loading
    Loading...

    Owner options

    List your home for rent

    $2,188/mo

    Rent Zestimate®

    Find your next renter with Zillow Rental Manager. Plus, with online applications, you can quickly screen prospective tenants – for free.

    Learn more

    $2,188/mo

    Rent Zestimate®

    Refinance and save

    $1,818/mo

    Est. payment

    Refinancing to a lower rate could help reduce your monthly payments and save thousands over the life of the loan.

    See today's rates

    $1,818/mo

    Est. payment

    Explore your selling options

    Work with a Zillow partner agent

    Leverage their expertise and Zillow's premium Showcase listings to get your home seen by more buyers.

    Get started

    List with your own agent

    Get your home in front of millions of buyers by listing it on Zillow.

    Learn how to do it

    Sell it yourself

    Take full control of how buyers see your home on Zillow by listing For Sale by Owner (FSBO).

    List your home

    What's special

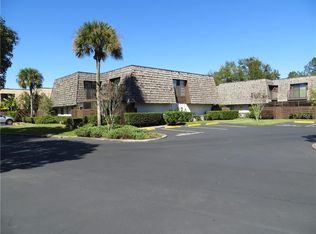
    Welcome to this well-kept 3-bedroom, 2.5-bath condo offering 1,478 square feet of comfortable, light-filled living in the heart of Carrollwood. As you arrive, you’re welcomed by a large, fenced front patio that provides the perfect setting for unwinding, hosting friends, or simply enjoying the peaceful surroundings. The first floor features an easy-flow layout with two sets of sliding doors that bring in abundant sunshine throughout the day. The kitchen includes a window positioned over the sink with a calming view of the pond, making everyday tasks a little more enjoyable. Tile flooring accents the kitchen and dining areas, while the rest of the home features luxury vinyl flooring for a warm, updated feel. The half bath is conveniently located downstairs and includes an interior laundry closet for added practicality. Two skylights bring in even more natural brightness, one located above the staircase and the other in the upstairs guest bathroom. There is also useful storage under the stairs. The AC was replaced in 2023 for added comfort and peace of mind. Upstairs, the primary and second bedrooms each offer their own private balconies overlooking the pond, creating a serene and scenic retreat. Plantation shutters enhance the sliders for a clean, classic look. The primary suite includes a spacious walk-in closet outfitted with built-in cabinetry. Additional hallway storage upstairs makes organization effortless. This property has been cared for over the years and is an excellent canvas for a buyer who wants to add their own style or updates. The natural light, water views, and thoughtful layout provide a great foundation. A designated parking space is located close to the unit, and the patio includes an outdoor storage closet for added convenience. The community offers fantastic amenities, including a pool, spa, and tennis courts. The HOA covers water, sewer, trash, cable, exterior upkeep, and landscaping, keeping monthly maintenance simple. All of this is situated in a central Carrollwood location surrounded by many highly regarded golf communities, nearby dog parks, and incredible everyday convenience. You’re close to Raymond James Stadium, downtown Tampa, Tampa International Airport, popular restaurants, grocery stores, major roadways, and even the beaches. A wonderful opportunity and truly worth seeing in person.

    Zillow last checked:

    Listing updated:

    Listed by:

    Julie Brantley 813-335-3500,

    MIHARA & ASSOCIATES INC. 813-960-2300

    Bought with:

    Hamzh Jarrar, 3646565

    PINEYWOODS REALTY LLC

    Source: Stellar MLS,MLS#: TB8446986MLS LogoOriginating MLS: Suncoast Tampa

    Facts & features

    Interior

    Bedrooms & bathrooms
    • Bedrooms: 3
    • Bathrooms: 3
    • Full bathrooms: 2
    • 1/2 bathrooms: 1
    Primary bedroom
    • Features: En Suite Bathroom, Walk-In Closet(s)
    • Level: Second
    • Area: 188.8 Square Feet
    • Dimensions: 16x11.8
    Bathroom 2
    • Level: Second
    • Area: 100 Square Feet
    • Dimensions: 10x10
    Bathroom 3
    • Level: Second
    • Area: 120 Square Feet
    • Dimensions: 12x10
    Balcony porch lanai
    • Level: First
    • Area: 357 Square Feet
    • Dimensions: 21x17
    Dining room
    • Level: First
    • Area: 116 Square Feet
    • Dimensions: 11.6x10
    Kitchen
    • Level: First
    • Area: 99 Square Feet
    • Dimensions: 9x11
    Living room
    • Level: First
    • Area: 229.5 Square Feet
    • Dimensions: 17x13.5
    Heating
    • Electric
    Cooling
    • Central Air
    Appliances
    • Included: Dishwasher, Disposal, Electric Water Heater, Microwave, Range, Refrigerator
    • Laundry: Inside, Laundry Closet
    Features
    • Built-in Features, PrimaryBedroom Upstairs, Walk-In Closet(s)
    • Flooring: Luxury Vinyl, Tile
    • Doors: Sliding Doors
    • Windows: Skylight(s)
    • Has fireplace: No
    Interior area
    • Total structure area: 1,696
    • Total interior livable area: 1,478 sqft

    Property

    Features
    • Levels: Two
    • Stories: 2
    • Patio & porch: Front Porch, Patio
    • Exterior features: Balcony, Courtyard, Private Entrance
    • Fencing: Wood
    • Has view: Yes
    • View description: Water, Pond
    • Has water view: Yes
    • Water view: Water,Pond
    • Waterfront features: Pond
    Lot
    • Size: 2 Square Feet
    • Features: Sidewalk
    Details
    • Parcel number: U3427180RG00000000404.0
    • Zoning: PD
    • Special conditions: None

    Construction

    Type & style
    • Home type: Condo
    • Property subtype: Condominium
    Materials
    • Block, Stucco, Wood Siding
    • Foundation: Slab
    • Roof: Other
    Condition
    • New construction: No
    • Year built: 1983

    Utilities & green energy

    • Sewer: Public Sewer
    • Water: Public
    • Utilities for property: Cable Connected, Electricity Available, Public

    Community & HOA

    Community
    • Features: Pool, Tennis Court(s)
    • Pet fee: $0 monthly
    • Subdivision: QUAIL RUN A CONDO
    HOA
    • Has HOA: Yes
    • Amenities included: Pool, Tennis Court(s)
    • Services included: Cable TV, Community Pool, Maintenance Structure, Maintenance Grounds, Sewer, Trash, Water
    • HOA fee: $590 monthly
    • HOA name: Wise Property Management
    • HOA phone: 813-968-5665
    Location
    • Region: Tampa

    Financial & listing details

    • Price per square foot: $115/sqft
    • Annual tax amount: $449
    • Date on market: 11/25/2025
    • Cumulative days on market: 89 days
    • Listing terms: Cash,Conventional
    • Ownership: Condominium
    • Total actual rent: 0
    • Electric utility on property: Yes
    • Road surface type: Paved, Other

    Price history

    DateEventPrice
    5/17/2026Listing removed$2,000$1/sqft
    Source: Zillow Rentals Report a problem
    5/6/2026Listed for rent$2,000$1/sqft
    Source: Zillow Rentals Report a problem
    4/27/2026Sold$170,000-15%$115/sqft
    Source: Stellar MLS #TB8446986 Report a problem
    4/16/2026Pending sale$199,900$135/sqft
    Source: Stellar MLS #TB8446986 Report a problem
    4/11/2026Listed for sale$199,900$135/sqft
    Source: Stellar MLS #TB8446986 Report a problem
    3/3/2026Pending sale$199,900$135/sqft
    Source: Stellar MLS #TB8446986 Report a problem
    2/26/2026Price change$199,900-6.9%$135/sqft
    Source: Stellar MLS #TB8446986 Report a problem
    2/23/2026Pending sale$214,800$145/sqft
    Source: Stellar MLS #TB8446986 Report a problem
    2/19/2026Listed for sale$214,800$145/sqft
    Source: Stellar MLS #TB8446986 Report a problem
    2/14/2026Pending sale$214,800$145/sqft
    Source: Stellar MLS #TB8446986 Report a problem
    2/12/2026Price change$214,800-2.3%$145/sqft
    Source: Stellar MLS #TB8446986 Report a problem
    2/4/2026Price change$219,900-4.3%$149/sqft
    Source: Stellar MLS #TB8446986 Report a problem
    1/2/2026Price change$229,900-4.2%$156/sqft
    Source: Stellar MLS #TB8446986 Report a problem
    12/16/2025Price change$239,900-2%$162/sqft
    Source: Stellar MLS #TB8446986 Report a problem
    11/26/2025Listed for sale$244,900$166/sqft
    Source: Stellar MLS #TB8446986 Report a problem

    Public tax history

    Tax history is unavailable.

    Neighborhood: 33618

    Nearby schools

    GreatSchools rating
    Get a cash offer in 3 minutes
    Find out how much your home could sell for in as little as 3 minutes with a no-obligation cash offer.
    Estimated market value
    $170,100
    Get a cash offer in 3 minutes
    Find out how much your home could sell for in as little as 3 minutes with a no-obligation cash offer.
    Estimated market value
    $170,100