Skip main navigation
Sold for $535,000
  • $535,000

    1523 Cherry Street, Brighton, CO 80601

    3beds
    2,122sqft
    Single Family Residence
    Built in 1999
    7,922 Square Feet Lot
    $525,800 Zestimate®
    $252/sqft
    $2,853 Estimated rent

    Home value

    $525,800

    $500,000 - $552,000

    $2,853/mo

    Zestimate® history
    Loading
    Loading...

    Owner options

    List your home for rent

    $2,853/mo

    Rent Zestimate®

    Find your next renter with Zillow Rental Manager. Plus, with online applications, you can quickly screen prospective tenants – for free.

    Learn more

    $2,853/mo

    Rent Zestimate®

    Refinance and save

    $3,173/mo

    Est. payment

    Refinancing to a lower rate could help reduce your monthly payments and save thousands over the life of the loan.

    See today's rates

    $3,173/mo

    Est. payment

    Explore your selling options

    Work with a Zillow partner agent

    Leverage their expertise and Zillow's premium Showcase listings to get your home seen by more buyers.

    Get started

    List with your own agent

    Get your home in front of millions of buyers by listing it on Zillow.

    Learn how to do it

    Sell it yourself

    Take full control of how buyers see your home on Zillow by listing For Sale by Owner (FSBO).

    List your home

    What's special

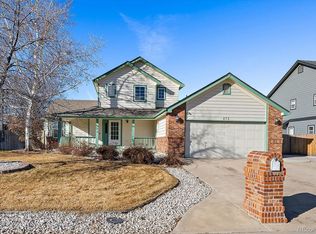
    Welcome to this immaculate and well-maintained 3BD/3BTH home, nestled in the heart of Brighton on corner lot with NO HOA. Venture inside and experience the simplicity and elegance through vaulted ceilings accentuating an open floor plan and creating a bright and airy ambiance. The main living space is thoughtfully designed for both relaxation and entertainment, providing ample space for family gatherings. Cozy up to the gas fireplace on cold winter nights. With a huge breakfast bar, ample counter space, eat-in nook and pantry providing plenty of storage, the gourmet kitchen is fit for any level of chef. Retreat to the primary bedroom, featuring a 5-piece ensuite and customized walk-in closet for ultimate organization. Completing the upper level are 3 spacious bedrooms and shared full bathroom. ***ALL bathrooms have been updated with new sinks and toilets*** Add your personal touch and turn the unfinished basement in the space of your dreams. Out back, the exquisitely built pergola covered patio exudes elegance and comfort creating an inviting space perfect for entertaining, whether hosting summer gatherings with friends and family or simply relaxing in a warm, welcoming atmosphere. With a three-car attached garage, you will have plenty of space for cars, toys and extra storage. Close proximity to two major highways (hwy 85 & hwy 76) making an easy commute to Downtown Denver, the airport and just about anywhere in Denver Metro. Schedule your showing and experience all that this wonderful property has to offer.

    Zillow last checked:

    Listing updated:

    Listed by:

    Jeremy Kane 303-210-0378 Jeremy.Kane@exprealty.com,

    eXp Realty, LLC

    Bought with:

    Angel Hernandez, 001313975

    Paisano Realty, Inc.

    Source: REcolorado as distributed by MLS GRID,MLS#: 8664975MLS Logo

    Facts & features

    Interior

    Bedrooms & bathrooms
    • Bedrooms: 3
    • Bathrooms: 3
    • Full bathrooms: 2
    • 1/2 bathrooms: 1
    • Main level bathrooms: 1
    Primary bedroom
    • Level: Upper
    Bedroom
    • Level: Upper
    Bedroom
    • Level: Upper
    Primary bathroom
    • Level: Upper
    Bathroom
    • Level: Upper
    Bathroom
    • Level: Main
    Dining room
    • Level: Main
    Kitchen
    • Level: Main
    Laundry
    • Level: Main
    Living room
    • Level: Main
    Heating
    • Forced Air, Natural Gas
    Cooling
    • Central Air
    Appliances
    • Included: Dishwasher, Dryer, Microwave, Oven, Refrigerator, Washer
    • Laundry: In Unit
    Features
    • Eat-in Kitchen, Five Piece Bath, Granite Counters, Kitchen Island, Open Floorplan, Pantry, Vaulted Ceiling(s), Walk-In Closet(s)
    • Flooring: Carpet, Tile, Wood
    • Windows: Double Pane Windows, Window Coverings
    • Basement: Cellar,Crawl Space,Partial,Sump Pump,Unfinished
    • Number of fireplaces: 1
    • Fireplace features: Family Room, Gas, Gas Log
    Interior area
    • Total structure area: 2,122
    • Total interior livable area: 2,122 sqft
    • Finished area above ground: 1,782
    • Finished area below ground: 0

    Property

    Parking
    • Total spaces: 3
    • Parking features: Garage - Attached
    • Attached garage spaces: 3
    Features
    • Levels: Two
    • Stories: 2
    • Patio & porch: Deck, Front Porch
    • Exterior features: Garden, Private Yard, Rain Gutters
    • Fencing: Full
    Lot
    • Size: 7,922 sqft
    • Features: Corner Lot, Sprinklers In Front, Sprinklers In Rear
    Details
    • Parcel number: R0006498
    • Special conditions: Standard

    Construction

    Type & style
    • Home type: SingleFamily
    • Architectural style: Traditional
    • Property subtype: Single Family Residence
    Materials
    • Frame, Wood Siding
    • Foundation: Concrete Perimeter
    • Roof: Composition
    Condition
    • Year built: 1999
    Details
    • Builder name: Ryland Homes

    Utilities & green energy

    • Sewer: Public Sewer
    • Water: Public
    • Utilities for property: Cable Available, Electricity Connected, Natural Gas Available, Natural Gas Connected

    Community & neighborhood

    Security
    • Security features: Carbon Monoxide Detector(s), Smoke Detector(s)
    Location
    • Region: Brighton
    • Subdivision: Bromley Creek

    Other

    Other facts
    • Listing terms: Cash,Conventional,FHA,VA Loan
    • Ownership: Individual
    • Road surface type: Paved

    Price history

    DateEventPrice
    8/2/2024Sold$535,000$252/sqft
    Source: REcolorado as distributed by MLS GRID #8664975 Report a problem
    7/1/2024Pending sale$535,000$252/sqft
    Source: REcolorado as distributed by MLS GRID #8664975 Report a problem
    6/27/2024Listed for sale$535,000+42.7%$252/sqft
    Source: REcolorado as distributed by MLS GRID #8664975 Report a problem
    4/2/2024Listing removed--
    Source: Zillow Rentals Report a problem
    3/19/2024Listed for rent$2,995$1/sqft
    Source: Zillow Rentals Report a problem
    9/8/2018Listing removed$375,000$177/sqft
    Source: Brokers Guild-Cherry Creek Ltd. #4231142 Report a problem
    8/3/2018Listed for sale$375,000+58.2%$177/sqft
    Source: Brokers Guild-Cherry Creek Ltd. #4231142 Report a problem
    8/15/2000Sold$237,000$112/sqft
    Source: Public Record Report a problem

    Public tax history

    YearProperty taxesTax assessment
    2025$3,829 +25.3%$33,060 -13%
    2024$3,055 +33.5%$38,020
    2023$2,288 +6.2%$38,020 +37.9%
    2022$2,154 $27,580 -2.8%
    2021-- $28,380 +2.3%
    2020$2,048 $27,740 -0.2%
    2019$2,048 +36%$27,790 +25.2%
    2018$1,505 $22,190
    2017$1,505 $22,190 +16.8%
    2016-- $19,000
    2015$1,921 $19,000 +26.9%
    2014-- $14,970
    2013-- $14,970 -13.4%
    2012-- $17,280
    2011-- $17,280 +0.7%
    2010-- $17,160
    2009-- $17,160 -18.9%
    2008-- $21,150
    2007-- $21,150 -6%
    2006-- $22,510
    2005-- $22,510 +12.5%
    2004-- $20,010 -8.6%
    2003$1,970 +4.4%$21,890 +3.1%
    2002$1,887 -7.3%$21,230 +5.2%
    2001$2,034 $20,190
    2000-- $20,190

    Find assessor info on the county website

    Neighborhood: 80601

    Nearby schools

    GreatSchools rating
    Schools provided by the listing agent
    • Elementary: Southeast
    • Middle: Vikan
    • High: Brighton
    • District: School District 27-J

    Source: REcolorado as distributed by MLS GRID. This data may not be complete. We recommend contacting the local school district to confirm school assignments for this home.

    Get a cash offer in 3 minutes
    Find out how much your home could sell for in as little as 3 minutes with a no-obligation cash offer.
    Estimated market value
    $525,800
    Get a cash offer in 3 minutes
    Find out how much your home could sell for in as little as 3 minutes with a no-obligation cash offer.
    Estimated market value
    $525,800