Skip main navigation
Sold for $525,000
  • $525,000

    873 S 15th Avenue, Brighton, CO 80601

    4beds
    3,067sqft
    Single Family Residence
    Built in 1996
    7,643 Square Feet Lot
    $551,400 Zestimate®
    $171/sqft
    $3,141 Estimated rent

    Home value

    $551,400

    $524,000 - $579,000

    $3,141/mo

    Zestimate® history
    Loading
    Loading...

    Owner options

    List your home for rent

    $3,141/mo

    Rent Zestimate®

    Find your next renter with Zillow Rental Manager. Plus, with online applications, you can quickly screen prospective tenants – for free.

    Learn more

    $3,141/mo

    Rent Zestimate®

    Refinance and save

    $3,082/mo

    Est. payment

    Refinancing to a lower rate could help reduce your monthly payments and save thousands over the life of the loan.

    See today's rates

    $3,082/mo

    Est. payment

    Explore your selling options

    Work with a Zillow partner agent

    Leverage their expertise and Zillow's premium Showcase listings to get your home seen by more buyers.

    Get started

    List with your own agent

    Get your home in front of millions of buyers by listing it on Zillow.

    Learn how to do it

    Sell it yourself

    Take full control of how buyers see your home on Zillow by listing For Sale by Owner (FSBO).

    List your home

    What's special

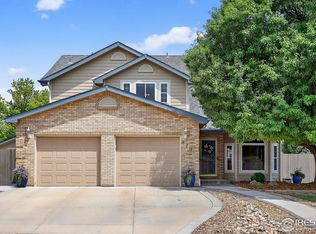
    This beautifully maintained home offers so much space, 4 bedrooms, 2.5 baths. Charming covered front porch and nestled in established neighborhood. Living space on main floor offers living room with vaulted ceilings and gas fireplace and lots of natural light, dining room, kitchen, 1/2 bath and primary suite with walk-in closet and 5 piece primary bath. Two additional bedrooms and full bath await you on the upper level. The open-plan design seamlessly connects the dining and living areas, with easy access to the kitchen with ample storage, granite countertops and a window overlooking the backyard. The laundry is also conveniently located on the main floor equipped with washer and dryer. Step outside to a fully fenced backyard, complete with covered patio, low-maintenance landscaped gardens with sprinkler and drip system. The basement is finished and has versatile space with engineered hardwood floor, offering a large family room and bedroom, perfect for guests and family living. This home comes complete with a two-car garage, additional RV or boat parking and a backyard shed, perfect for a workshop or storage. Located near major highways and everyday conveniences.

    Zillow last checked:

    Listing updated:

    Listed by:

    Joyce Mahn 303-882-4763 joycemahn@msn.com,

    Kentwood Real Estate Cherry Creek

    Bought with:

    Jennifer Kurpinsky, 40040664

    LIV Sotheby's International Realty

    Source: REcolorado as distributed by MLS GRID,MLS#: 7737518MLS Logo

    Facts & features

    Interior

    Bedrooms & bathrooms
    • Bedrooms: 4
    • Bathrooms: 3
    • Full bathrooms: 2
    • 1/2 bathrooms: 1
    • Main level bathrooms: 2
    • Main level bedrooms: 1
    Primary bedroom
    • Level: Main
    • Area: 180 Square Feet
    • Dimensions: 12 x 15
    Bedroom
    • Level: Upper
    • Area: 120 Square Feet
    • Dimensions: 10 x 12
    Bedroom
    • Level: Upper
    • Area: 120 Square Feet
    • Dimensions: 10 x 12
    Bedroom
    • Level: Basement
    • Area: 273 Square Feet
    • Dimensions: 13 x 21
    Primary bathroom
    • Level: Main
    • Area: 90 Square Feet
    • Dimensions: 9 x 10
    Bathroom
    • Level: Main
    Bathroom
    • Level: Upper
    • Area: 66 Square Feet
    • Dimensions: 6 x 11
    Bonus room
    • Level: Basement
    • Area: 72 Square Feet
    • Dimensions: 8 x 9
    Dining room
    • Level: Main
    • Area: 130 Square Feet
    • Dimensions: 10 x 13
    Family room
    • Level: Basement
    • Area: 437 Square Feet
    • Dimensions: 19 x 23
    Kitchen
    • Level: Main
    • Area: 110 Square Feet
    • Dimensions: 10 x 11
    Laundry
    • Level: Main
    • Area: 36 Square Feet
    • Dimensions: 6 x 6
    Living room
    • Level: Main
    • Area: 280 Square Feet
    • Dimensions: 14 x 20
    Utility room
    • Level: Basement
    • Area: 156 Square Feet
    • Dimensions: 12 x 13
    Heating
    • Forced Air
    Cooling
    • Central Air
    Appliances
    • Included: Dishwasher, Disposal, Dryer, Gas Water Heater, Microwave, Oven, Range, Refrigerator, Washer
    • Laundry: In Unit
    Features
    • Built-in Features, Ceiling Fan(s), Entrance Foyer, Five Piece Bath, Granite Counters, High Ceilings, Open Floorplan, Primary Suite, Radon Mitigation System, Walk-In Closet(s)
    • Flooring: Carpet, Wood
    • Basement: Finished,Full,Sump Pump
    • Number of fireplaces: 1
    • Fireplace features: Gas, Living Room
    • Common walls with other units/homes: No Common Walls
    Interior area
    • Total structure area: 3,067
    • Total interior livable area: 3,067 sqft
    • Finished area above ground: 1,753
    • Finished area below ground: 1,314

    Property

    Parking
    • Total spaces: 2
    • Parking features: Garage - Attached
    • Attached garage spaces: 2
    Features
    • Levels: Two
    • Stories: 2
    • Patio & porch: Covered, Front Porch, Patio
    • Exterior features: Private Yard
    • Fencing: Full
    Lot
    • Size: 7,643 Square Feet
    • Features: Sprinklers In Front, Sprinklers In Rear
    Details
    • Parcel number: R0006476
    • Special conditions: Standard

    Construction

    Type & style
    • Home type: SingleFamily
    • Architectural style: Contemporary,Traditional
    • Property subtype: Single Family Residence
    Materials
    • Frame, Wood Siding
    • Roof: Composition
    Condition
    • Updated/Remodeled
    • Year built: 1996

    Utilities & green energy

    • Sewer: Public Sewer
    • Water: Public

    Community & HOA

    Community
    • Security: Carbon Monoxide Detector(s), Radon Detector, Smoke Detector(s)
    • Subdivision: Brighton East
    HOA
    • Has HOA: No
    Location
    • Region: Brighton

    Financial & listing details

    • Price per square foot: $171/sqft
    • Tax assessed value: $558,000
    • Annual tax amount: $2,391
    • Date on market: 2/1/2024
    • Listing terms: 1031 Exchange,Cash,Conventional,FHA,VA Loan
    • Exclusions: Seller`s Personal Property
    • Ownership: Individual

    Price history

    DateEventPrice
    5/26/2025Listing removed$3,399$1/sqft
    Source: Zillow Rentals Report a problem
    5/9/2025Listed for rent$3,399+6.3%$1/sqft
    Source: Zillow Rentals Report a problem
    4/15/2024Listing removed--
    Source: Zillow Rentals Report a problem
    3/22/2024Listed for rent$3,199$1/sqft
    Source: Zillow Rentals Report a problem
    2/13/2024Sold$525,000$171/sqft
    Source: REcolorado as distributed by MLS GRID #7737518 Report a problem
    2/5/2024Pending sale$525,000$171/sqft
    Source: REcolorado as distributed by MLS GRID #7737518 Report a problem
    2/1/2024Listed for sale$525,000+227.5%$171/sqft
    Source: REcolorado as distributed by MLS GRID #7737518 Report a problem
    7/1/1997Sold$160,323$52/sqft
    Source: Public Record Report a problem

    Public tax history

    YearProperty taxesTax assessment
    2025$3,043 +0.6%$34,870 -7.6%
    2024$3,026 +26.5%$37,750
    2023$2,391 +6.2%$37,750 +32.4%
    2022$2,251 $28,510 -2.8%
    2021-- $29,330 +4.2%
    2020$2,087 $28,140 -0.2%
    2019$2,087 +31.3%$28,190 +22.5%
    2018$1,589 $23,020
    2017$1,589 $23,020 +17.3%
    2016-- $19,630 +68.1%
    2015$1,180 $11,680 +51.5%
    2014-- $7,710
    2013-- $7,710 -56.2%
    2012-- $17,610
    2011-- $17,610 +2%
    2010-- $17,260
    2009-- $17,260 -14.4%
    2008-- $20,160
    2007-- $20,160 -6.7%
    2006-- $21,610
    2005-- $21,610 +11.6%
    2004-- $19,360
    2003$1,784 +4.4%$19,360 +0.7%
    2002$1,709 -3.1%$19,230 +9.8%
    2001$1,764 $17,510
    2000-- $17,510
    Find assessor info on the county website

    Neighborhood: 80601

    Nearby schools

    GreatSchools rating
    Schools provided by the listing agent
    • Elementary: Southeast
    • Middle: Vikan
    • High: Brighton
    • District: School District 27-J

    Source: REcolorado as distributed by MLS GRID. This data may not be complete. We recommend contacting the local school district to confirm school assignments for this home.

    Get a cash offer in 3 minutes
    Find out how much your home could sell for in as little as 3 minutes with a no-obligation cash offer.
    Estimated market value
    $551,400
    Get a cash offer in 3 minutes
    Find out how much your home could sell for in as little as 3 minutes with a no-obligation cash offer.
    Estimated market value
    $551,400