Skip main navigation
Sold for $593,800
  • $593,800

    878 S 14th Ave, Brighton, CO 80601

    3beds
    3,157sqft
    Single Family Residence
    Built in 1997
    9,381 Square Feet Lot
    $576,000 Zestimate®
    $188/sqft
    $3,268 Estimated rent

    Home value

    $576,000

    $536,000 - $616,000

    $3,268/mo

    Zestimate® history
    Loading
    Loading...

    Owner options

    List your home for rent

    $3,268/mo

    Rent Zestimate®

    Find your next renter with Zillow Rental Manager. Plus, with online applications, you can quickly screen prospective tenants – for free.

    Learn more

    $3,268/mo

    Rent Zestimate®

    Refinance and save

    $3,498/mo

    Est. payment

    Refinancing to a lower rate could help reduce your monthly payments and save thousands over the life of the loan.

    See today's rates

    $3,498/mo

    Est. payment

    Explore your selling options

    Work with a Zillow partner agent

    Leverage their expertise and Zillow's premium Showcase listings to get your home seen by more buyers.

    Get started

    List with your own agent

    Get your home in front of millions of buyers by listing it on Zillow.

    Learn how to do it

    Sell it yourself

    Take full control of how buyers see your home on Zillow by listing For Sale by Owner (FSBO).

    List your home

    What's special

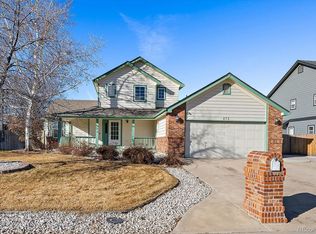
    Welcome to this one-of-a-kind, meticulously maintained home located at the end of a peaceful cul-de-sac in a quaint, beautifully landscaped neighborhood. Built in 1997 by a local custom builder, this 3-bedroom, 4-bathroom gem offers thoughtful craftsmanship, modern upgrades, and an unbeatable location.Nestled on a spacious lot with mature landscaping, the home boasts a serene Greenway running along the side-perfect for nature lovers and outdoor enjoyment. The oversized 2-car garage features durable epoxy flooring and ample room for storage or projects. A 10' x 12' shed sits on a concrete slab in the generous backyard, offering even more storage or workspace. Inside, you'll find hardwood floors throughout the main level, a warm gas fireplace, and a stunning kitchen complete with granite countertops, rollout shelving with a lifetime warranty, and updated appliances. The powder room also features granite counters, while the upstairs bathrooms have elegant quartz finishes.The spacious layout includes three bedrooms, a versatile loft, four bathrooms, and a partially finished basement, giving you plenty of room to spread out. The primary suite includes beautiful Mountain Views, a clever laundry chute to the laundry room, adding convenience to your daily routine, and a great sized primary closet and bathroom. Upgrades include a brand-new furnace, air conditioner, and hot water heater, plus a natural gas hookup for a grill-perfect for hosting in your expansive backyard. It also has an amazing concrete slab, perfect for shooting hoops in the privacy of your own back yard. With only one owner since it was built, this home has been lovingly cared for and is ready for new memories. Enjoy the charm of a quiet, established neighborhood with easy access to nature and everyday conveniences. This home is not in a metro tax district and it does not have an HOA. So rare to find these days.

    Zillow last checked:

    Listing updated:

    Listed by:

    Benjamin Cole 970-227-1515,

    Coldwell Banker Realty- Fort Collins

    Bought with:

    Siavash Khorshidian, 100101148

    Compass - Denver

    Source: IRES as distributed by MLS GRID,MLS#: 1043224MLS Logo

    Facts & features

    Interior

    Bedrooms & bathrooms
    • Bedrooms: 3
    • Bathrooms: 4
    • Full bathrooms: 3
    • 1/2 bathrooms: 1
    • Main level bathrooms: 1
    Primary bedroom
    • Description: Carpet
    • Level: Upper
    • Area: 192 Square Feet
    • Dimensions: 12 x 16
    Kitchen
    • Description: Wood
    • Level: Main
    • Area: 180 Square Feet
    • Dimensions: 12 x 15
    Heating
    • Forced Air
    Cooling
    • Central Air
    Appliances
    • Included: Gas Range, Dishwasher, Refrigerator, Microwave, Disposal
    Features
    • Windows: Window Coverings
    • Basement: Full,Partially Finished
    Interior area
    • Total structure area: 2,055
    • Total interior livable area: 3,157 sqft
    • Finished area above ground: 2,055

    Property

    Parking
    • Total spaces: 2
    • Parking features: Garage - Attached
    • Attached garage spaces: 2
    • Details: Attached
    Features
    • Levels: Two
    • Stories: 2
    • Patio & porch: Patio
    • Exterior features: Sprinkler System
    • Fencing: Fenced
    • Has view: Yes
    • View description: Hills
    Lot
    • Size: 9,381 Square Feet
    • Features: Paved, Curbs, Sidewalks, Street Light, Fire Hydrant within 500 Feet
    Details
    • Additional structures: Storage
    • Parcel number: R0006474
    • Zoning: RES
    • Special conditions: Private Owner

    Construction

    Type & style
    • Home type: SingleFamily
    • Property subtype: Single Family Residence
    Materials
    • Frame, Brick
    • Roof: Composition
    Condition
    • New construction: No
    • Year built: 1997

    Utilities & green energy

    • Sewer: Public Sewer
    • Water: City
    • Utilities for property: Natural Gas Available, Electricity Available

    Community & HOA

    Community
    • Security: Fire Alarm
    • Subdivision: Shenandoah
    HOA
    • Has HOA: No
    Location
    • Region: Brighton

    Financial & listing details

    • Price per square foot: $188/sqft
    • Tax assessed value: $602,000
    • Annual tax amount: $3,609
    • Date on market: 9/9/2025
    • Listing terms: Cash,Conventional,FHA,VA Loan
    • Exclusions: Personal belongings, Murphy Bed in Basement, Curtains in Family and Dining Rooms, Lawn Decor
    • Electric utility on property: Yes

    Price history

    DateEventPrice
    10/9/2025Sold$593,800-0.7%$188/sqft
    Source: IRES as distributed by MLS GRID #1043224 Report a problem
    9/26/2025Pending sale$598,000$189/sqft
    Source: REcolorado as distributed by MLS GRID #IR1043224 Report a problem
    9/18/2025Price change$598,000-4.3%$189/sqft
    Source: IRES as distributed by MLS GRID #1043224 Report a problem
    9/9/2025Listed for sale$625,000$198/sqft
    Source: REcolorado as distributed by MLS GRID #IR1043224 Report a problem
    9/9/2025Listing removed$625,000$198/sqft
    Source: IRES as distributed by MLS GRID #1039593 Report a problem
    8/20/2025Price change$625,000-2.3%$198/sqft
    Source: IRES as distributed by MLS GRID #1039593 Report a problem
    7/19/2025Listed for sale$640,000$203/sqft
    Source: IRES as distributed by MLS GRID #1039593 Report a problem

    Public tax history

    YearProperty taxesTax assessment
    2025$3,609 +0.6%$37,620 -12.1%
    2024$3,588 +37.3%$42,820
    2023$2,614 +6.2%$42,820 +40.3%
    2022$2,461 $30,520 -2.8%
    2021-- $31,400 +4.1%
    2020$3,004 $30,160 -0.2%
    2019$3,004 +10.8%$30,210 +11.9%
    2018$2,712 $27,000
    2017$2,712 $27,000 +28.3%
    2016-- $21,050
    2015$2,128 $21,050 +26%
    2014-- $16,710
    2013-- $16,710 -11.7%
    2012-- $18,920
    2011-- $18,920 +0.1%
    2010-- $18,910
    2009-- $18,910 -13.8%
    2008-- $21,930
    2007-- $21,930 +0.9%
    2006-- $21,730
    2005-- $21,730 +9.2%
    2004-- $19,900 -12.8%
    2003$2,085 +4.4%$22,820 +1.6%
    2002$1,997 +6%$22,470 +20.2%
    2001$1,884 $18,700
    2000-- $18,700
    Find assessor info on the county website

    Neighborhood: 80601

    Nearby schools

    GreatSchools rating
    Schools provided by the listing agent
    • Elementary: Southeast
    • Middle: Vikan, Walter L.
    • High: Brighton

    Source: IRES as distributed by MLS GRID. This data may not be complete. We recommend contacting the local school district to confirm school assignments for this home.

    Get a cash offer in 3 minutes
    Find out how much your home could sell for in as little as 3 minutes with a no-obligation cash offer.
    Estimated market value
    $576,000
    Get a cash offer in 3 minutes
    Find out how much your home could sell for in as little as 3 minutes with a no-obligation cash offer.
    Estimated market value
    $576,000