Rare opportunity-not offered since 2003! One-of-a-kind custom all-brick ranch in one of Brighton's most coveted neighborhoods w/walkability to parks, schools, shopping, restaurants & water park. Designed for multi-gen living, entertaining or potential income, this home offers 5 beds, 4 baths & beautifully finished spaces throughout. A wall of windows fills the great room w/natural light, 12' ceilings, hardwood floors, custom iron railings, fireplace & Hunter Douglas power shades. The gourmet kitchen features solid Russian Oak cabinetry, Italian marble counters, premium JennAir appliances including induction cooktop & double convection ovens,KitchenAid warming drawer, pull-out shelving & custom organizers. The luxurious primary retreat offers a sitting area,patio access & spa-inspired bath w/heated floors, 2-person Jacuzzi tub, frameless glass shower & custom storage. Main floor laundry w/custom wet bar including travertine floors, Hoshizaki ice machine & True beverage center. The professionally finished basement w/bullnose corners creates an ideal second living area w/2 beds, a 3/4 bath, large rec room, craft room, storage & beautifully appointed kitchenette w/granite counters, beverage fridge, wine storage & custom bar. Outside, enjoy exceptional curb appeal on a corner lot before the cul-de-sac enhanced by a stone-coated metal roof, Pella wood windows, hardwired security cameras, covered patio, colored concrete entertaining spaces, hot tub pad & mature landscaping. The oversized, finished garage features epoxy floors, storage cabinets & additional off-street parking for up to 6 vehicles. Recent improvements totaling over $200k include new A/C condenser, upgraded security, radon mitigation, custom window wells & numerous high-end finishes. Rarely does a home combine this level of luxury, craftsmanship, flexibility & location in one offering.
Sold for $765,000
$765,000
879 S 14th Ave, Brighton, CO 80601
5beds
4,944sqft
Single Family Residence
Built in 1995
0.25 Acres Lot
$757,900 Zestimate®
$155/sqft
$4,103 Estimated rent
Home value
$757,900
$712,000 - $811,000
$4,103/mo
Zestimate® history
Owner options
List your home for rent
$4,103/mo
Rent Zestimate®
Find your next renter with Zillow Rental Manager. Plus, with online applications, you can quickly screen prospective tenants – for free.
$4,103/mo
Rent Zestimate®
Refinance and save
$4,768/mo
Est. payment
Refinancing to a lower rate could help reduce your monthly payments and save thousands over the life of the loan.
$4,768/mo
Est. payment
Explore your selling options
Work with a Zillow partner agent
Leverage their expertise and Zillow's premium Showcase listings to get your home seen by more buyers.
Get startedList with your own agent
Get your home in front of millions of buyers by listing it on Zillow.
Learn how to do itSell it yourself
Take full control of how buyers see your home on Zillow by listing For Sale by Owner (FSBO).
List your homeWhat's special
Zillow last checked:
Listing updated:
Listed by:
Jennifer Hart 720-935-1137,
1st Realty Associates Inc
Bought with:
Joe Sainz, 100040652
5280 Realty, Ltd.
Source: IRES as distributed by MLS GRID,MLS#: 1062569
Facts & features
Interior
Bedrooms & bathrooms
- Bedrooms: 5
- Bathrooms: 4
- Full bathrooms: 2
- 3/4 bathrooms: 2
- Main level bathrooms: 3
Primary bedroom
- Description: Carpet
- Features: 5 Piece Primary Bath
- Level: Main
- Area: 357 Square Feet
- Dimensions: 17 x 21
Bedroom 2
- Description: Carpet
- Level: Main
- Area: 180 Square Feet
- Dimensions: 12 x 15
Bedroom 3
- Description: Carpet
- Level: Main
- Area: 165 Square Feet
- Dimensions: 15 x 11
Bedroom 4
- Description: Carpet
- Level: Basement
- Area: 180 Square Feet
- Dimensions: 12 x 15
Bedroom 5
- Description: Carpet
- Level: Basement
- Area: 300 Square Feet
- Dimensions: 15 x 20
Dining room
- Description: Tile
- Level: Main
- Area: 120 Square Feet
- Dimensions: 12 x 10
Family room
- Description: Carpet
- Level: Basement
- Area: 480 Square Feet
- Dimensions: 20 x 24
Kitchen
- Description: Wood
- Level: Main
- Area: 392 Square Feet
- Dimensions: 14 x 28
Laundry
- Description: Tile
- Level: Main
- Area: 102 Square Feet
- Dimensions: 17 x 6
Living room
- Description: Wood
- Level: Upper
- Area: 340 Square Feet
- Dimensions: 17 x 20
Recreation room
- Description: Carpet
- Level: Basement
- Area: 264 Square Feet
- Dimensions: 22 x 12
Study
- Description: Tile
- Level: Basement
- Area: 96 Square Feet
- Dimensions: 12 x 8
Heating
- Forced Air
Cooling
- Central Air, Ceiling Fan(s)
Appliances
- Included: Electric Range, Self Cleaning Oven, Double Oven, Dishwasher, Refrigerator, Bar Fridge, Washer, Dryer, Microwave, Disposal
- Laundry: Sink, Washer/Dryer Hookup
Features
- Eat-in Kitchen, Separate Dining Room, Cathedral Ceiling(s), Open Floorplan, Pantry, Natural Woodwork, Walk-In Closet(s), Wet Bar, Jack & Jill Bathroom, Kitchen Island, Two Primary Suites, Central Vacuum
- Flooring: Wood
- Windows: Skylight(s), Window Coverings, Wood Frames, Bay or Bow Window
- Basement: Full,Partially Finished,Built-In Radon,Radon Test Available
- Has fireplace: Yes
- Fireplace features: Gas, Gas Log, Living Room, Family Room
Interior area
- Total structure area: 2,499
- Total interior livable area: 4,944 sqft
- Finished area above ground: 2,499
Property
Parking
- Total spaces: 2
- Parking features: Garage Door Opener, RV Access/Parking, Attached
- Attached garage spaces: 2
- Details: Attached
Accessibility
- Accessibility features: Level Lot, Level Drive, Low Carpet, Main Floor Bath, Accessible Bedroom, Stall Shower, Main Level Laundry
Features
- Levels: One
- Stories: 1
- Patio & porch: Patio
- Exterior features: Sprinkler System
- Spa features: Bath
- Fencing: Fenced,Wood,Metal
Lot
- Size: 0.25 Acres
- Features: City Limits, Paved, Curbs, Gutters, Sidewalks, Street Light, Fire Hydrant within 500 Feet
Details
- Additional structures: Storage
- Parcel number: R0006468
- Zoning: res
- Special conditions: Private Owner
- Other equipment: Satellite Dish
Construction
Type & style
- Home type: SingleFamily
- Property subtype: Single Family Residence
Materials
- Brick
- Roof: Other
Condition
- New construction: No
- Year built: 1995
Utilities & green energy
- Electric: United Power
- Gas: Xcel
- Sewer: Public Sewer
- Water: City
- Utilities for property: Natural Gas Available, Electricity Available, Cable Available, Satellite Avail, High Speed Avail
Green energy
- Energy efficient items: Windows, Doors
Community & HOA
Community
- Security: Security System
- Subdivision: Hks Add Seventh Filing
HOA
- Has HOA: No
Location
- Region: Brighton
Financial & listing details
- Price per square foot: $155/sqft
- Tax assessed value: $624,000
- Annual tax amount: $4,712
- Date on market: 6/24/2026
- Listing terms: Cash,Conventional,VA Loan,1031 Exchange,USDA Loan
- Exclusions: Seller's personal property
- Electric utility on property: Yes
- Road surface type: Asphalt
Price history
| Date | Event | Price |
|---|---|---|
| 7/24/2026 | Sold | $765,000-1.3%$155/sqft |
Source:  IRES as distributed by MLS GRID #1062569 Report a problem IRES as distributed by MLS GRID #1062569 Report a problem | ||
| 6/28/2026 | Pending sale | $775,000$157/sqft |
Source:  REcolorado as distributed by MLS GRID #IR1062569 Report a problem REcolorado as distributed by MLS GRID #IR1062569 Report a problem | ||
| 6/26/2026 | Listed for sale | $775,000+134.9%$157/sqft |
Source: IRES as distributed by MLS GRID #1062569 Report a problem | ||
| 9/18/2003 | Sold | $329,900+29.2%$67/sqft |
Source: Public Record Report a problem | ||
| 7/18/1995 | Sold | $255,293$52/sqft |
Source: Public Record Report a problem | ||
Public tax history
| Year | Property taxes | Tax assessment |
|---|---|---|
| 2025 | $4,621 +0.6% | $39,000 -13.6% |
| 2024 | $4,595 +35.3% | $45,120 |
| 2023 | $3,395 +6.2% | $45,120 +47.4% |
| 2022 | $3,195 | $30,610 -2.8% |
| 2021 | -- | $31,490 -0.3% |
| 2020 | $3,147 | $31,600 -0.2% |
| 2019 | $3,147 +12.2% | $31,650 +13.3% |
| 2018 | $2,806 | $27,940 |
| 2017 | $2,806 | $27,940 +8.7% |
| 2016 | -- | $25,700 |
| 2015 | $2,598 | $25,700 +20.9% |
| 2014 | -- | $21,260 |
| 2013 | -- | $21,260 -11.7% |
| 2012 | -- | $24,090 |
| 2011 | -- | $24,090 +1.6% |
| 2010 | -- | $23,720 |
| 2009 | -- | $23,720 -6.9% |
| 2008 | -- | $25,470 |
| 2007 | -- | $25,470 -2.1% |
| 2006 | -- | $26,020 |
| 2005 | -- | $26,020 -16.3% |
| 2004 | -- | $31,070 |
| 2003 | $2,852 +4.4% | $31,070 +1.1% |
| 2002 | $2,732 -1.7% | $30,740 +11.4% |
| 2001 | $2,780 | $27,590 |
| 2000 | -- | $27,590 |
Find assessor info on the county website
Neighborhood: 80601
Nearby homes
- $675,0004 bd4 ba2.9k sqft883 S 14th Ave, Brighton, CO 80601Sold

- $573,6003 bd2 ba1.8k sqft874 Rose Ct, Brighton, CO 80601Off Market
- $850,4005 bd5 ba6.4k sqft1395 Cherry St, Brighton, CO 80601Off Market
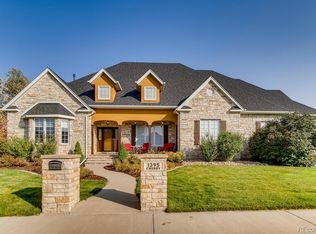
- $671,6005 bd3 ba3.8k sqft884 Rose Ct, Brighton, CO 80601Off Market

- $600,0005 bd3 ba3.3k sqft882 S 14th Ave, Brighton, CO 80601Sold
- $593,8003 bd4 ba3.1k sqft878 S 14th Ave, Brighton, CO 80601Sold
- $584,8004 bd3 ba2.4k sqft1383 Cherry St, Brighton, CO 80601Off Market
- $625,8003 bd2 ba2.1k sqft891 S 14th Ave, Brighton, CO 80601Off Market
Nearby schools
GreatSchools rating
- 4/10Southeast Elementary SchoolGrades: PK-5Distance: 0.6 mi
- 2/10Vikan Middle SchoolGrades: 6-8Distance: 0.5 mi
- 3/10Brighton High SchoolGrades: 9-12Distance: 0.6 mi
Schools provided by the listing agent
- Elementary: Southeast
- Middle: Vikan, Walter L.
- High: Brighton
Source: IRES as distributed by MLS GRID. This data may not be complete. We recommend contacting the local school district to confirm school assignments for this home.
Get a cash offer in 3 minutes
Find out how much your home could sell for in as little as 3 minutes with a no-obligation cash offer.
Estimated market value
$757,900
Get a cash offer in 3 minutes
Find out how much your home could sell for in as little as 3 minutes with a no-obligation cash offer.
Estimated market value
$757,900
- Colorado
- Adams County
- Brighton
- 80601
- 879 S 14th Ave
