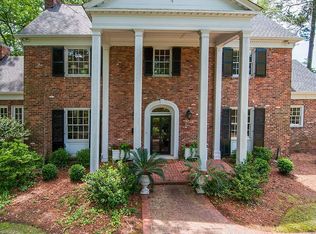
Welcome to refined living in this exceptional 3 bed, 3.5 bath estate with approximately 3, 600 square feet of beautifully curated space, thoughtfully designed for both grand entertaining and elevated everyday living. Enjoy the charm of an established neighborhood with convenient to the vibrant shops and dining of Devine Street, Forest Acres, and Trenholm Plaza. Inside, gleaming hardwood floors and a cozy fireplace set the tone in the formal living room, while the stylish living room includes a wet bar to create the perfect setting for intimate gatherings. The space flows seamlessly into the formal dining room, creating an elegant yet inviting atmosphere for hosting. The kitchen is nothing short of a showpiece. Designed for both culinary excellence and relaxed conversation, it features two granite islands appointed with seating, additional storage, and a wine fridge. Stainless steel appliances, a built-in gas range, tiled backsplash, and abundant custom cabinetry ensure both beauty and functionality. Just beyond, a fireside sitting room with built-ins showcases warm, parlor-inspired charm, and an ideal retreat for morning coffee or evening wine. A chic powder room and a private main-level guest suite with generous storage and a stylish full bath provide comfort and discretion for visitors. Upstairs, the primary suite is a true sanctuary. Spacious enough for a sitting area and opening to a private balcony, this retreat is complemented by an expansive en suite featuring dual vanities, a freestanding soaking tub, walk-in shower, private water closet, and impressive wall-to-wall closet space. The conveniently located laundry room enhances everyday ease. An additional bedroom features built-in shelving and a desk, blending function with style, and leads through French doors to the remarkable FROG. Complete with a split system and dual closets, this flexible space is ideal for a playroom, office, gym, or private guest quarters. Outdoors, a covered patio invites effortless entertaining and serene evenings, rounding out this distinguished home. Zoned for Satchel Ford and featuring a 5-year-old roof, this residence exudes timeless sophistication from the moment you arrive.
Sold for $780,000
Street View
Price history
| Date | Event | Price |
|---|---|---|
| 4/22/2026 | Sold | $780,000-5.5%$216/sqft |
Source: Public Record Report a problem | ||
| 4/5/2026 | Pending sale | $825,000$228/sqft |
Source:  Consolidated MLS #628417 Report a problem Consolidated MLS #628417 Report a problem | ||
| 3/21/2026 | Contingent | $825,000$228/sqft |
Source: Consolidated MLS #628417 Report a problem | ||
| 3/6/2026 | Listed for sale | $825,000+6.5%$228/sqft |
Source: Consolidated MLS #628417 Report a problem | ||
| 11/1/2023 | Listing removed | -- |
Source: Consolidated MLS #567264 Report a problem | ||
| 9/22/2023 | Price change | $775,000-2.5%$215/sqft |
Source: Consolidated MLS #567264 Report a problem | ||
| 8/16/2023 | Price change | $795,000-3%$220/sqft |
Source: Consolidated MLS #567264 Report a problem | ||
| 7/26/2023 | Listed for sale | $819,900+67.4%$227/sqft |
Source: Consolidated MLS #567264 Report a problem | ||
| 3/24/2021 | Listing removed | -- |
Source: Owner Report a problem | ||
| 2/3/2018 | Listing removed | $489,900$136/sqft |
Source: Owner Report a problem | ||
| 1/27/2018 | Listed for sale | $489,900+28.9%$136/sqft |
Source: Owner Report a problem | ||
| 1/20/2016 | Sold | $380,000-2.3%$105/sqft |
Source: Agent Provided Report a problem | ||
| 5/29/2015 | Listed for sale | $389,000-2.4%$108/sqft |
Source: The Art of Real Estate LLC #378684 Report a problem | ||
| 2/21/2012 | Listing removed | $398,500$110/sqft |
Source: Coldwell Banker United, Realtors #276620 Report a problem | ||
| 7/22/2011 | Price change | $398,500-7.2%$110/sqft |
Source: United, Realtors #276620 Report a problem | ||
| 5/21/2011 | Price change | $429,500-6.5%$119/sqft |
Source: United, Realtors #276620 Report a problem | ||
| 1/11/2011 | Price change | $459,500-4.2%$127/sqft |
Source: Coldwell Banker United, Realtors #276620 Report a problem | ||
| 9/29/2010 | Listed for sale | $479,500+6.6%$133/sqft |
Source: Coldwell Banker United, REALTORS #276620 Report a problem | ||
| 10/28/2003 | Sold | $449,900+8.4%$125/sqft |
Source: Public Record Report a problem | ||
| 7/9/2003 | Sold | $415,000+81.6%$115/sqft |
Source: Public Record Report a problem | ||
| 9/8/2000 | Sold | $228,500$63/sqft |
Source: Public Record Report a problem | ||
Get a cash offer in 3 minutes
Find out how much your home could sell for in as little as 3 minutes with a no-obligation cash offer.
Estimated market value
$824,500
