Skip main navigation
For sale
  • Price cut: $49K (7/14)
    $750,000

    2631 Stratford Rd, Columbia, SC 29204

    4beds
    3,786sqft
    : 
    $4,641/mo
    Get pre-qualified
    Single Family Residence
    Built in 1950
    0.38 Acres Lot
    $730,700 Zestimate®
    $198/sqft
    $-- HOA

    What's special

    Sun-drenched sunroomTimeless architectural bonesSoaring oversized roomsClassic fireplaces
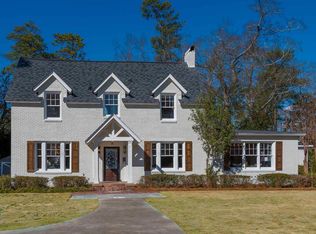
    Homes like this don't get listed — they get inherited. Nestled on one of the most coveted, tree-lined streets in Columbia's historic Forest Hills, 2631 Stratford Rd has been cherished by only two owners since it was built in 1950 — and it shows in every detail, from the impeccably preserved original hardwood floors (recently refinished to brand-new condition) to the timeless architectural bones that simply aren't built anymore.Step inside and feel the scale: soaring, oversized rooms anchored by classic fireplaces, a warm family room for everyday living, and a separate formal living room for entertaining in style. A sun-drenched sunroom currently serves as a peaceful home office, while the formal dining room — bathed in incredible natural light — sets the stage for holidays and gatherings for years to come. The eat-in kitchen, complete with two full pantries, brings function to match the home's elegance, and a walk-down basement offers all the storage a busy household could need.Upstairs, all three bedrooms enjoy their own private full bathroom — a rare and coveted layout that makes daily life effortless for family or guests alike. The primary suite goes even further, offering an impressive four closets for storage that today's homes simply can't match.But the real surprise sits just across the pool: a fully self-contained apartment above the detached double garage, complete with its own full kitchen, full bathroom, laundry, and closets. Whether you need a guest suite, an income-producing rental, a work-from-home studio, a homeschool room, your Nanny's on site apartment, an art or fitness studio, or a teenager's dream hideaway,this flexible fourth bedroom space adapts to exactly how you live.Poolside, you'll also find a pool room with its own full bathroom — ideal as a kids' retreat, a home gym, a pool house lounge, or whatever your lifestyle calls for. Between this space and the apartment above the garage, the possibilities for this property are nearly endless.The pool &hot tub (freshly serviced with a new pump and filters) invite year-round relaxation, while the expansive, lush front lawn and mature landscaping create pure curb-appeal magic. "as is" Disc Discla
    27 days
    |
    2,106
    |
    139
    |

    Likely to sell faster than

    Zillow last checked:

    Listing updated:

    Listed by:

    Jennifer A Kemp,

    Home Advantage Realty

    Source: Consolidated MLS,MLS#: 638108MLS Logo

      Facts & features

      Interior

      Bedrooms & bathrooms
      • Bedrooms: 4
      • Bathrooms: 6
      • Full bathrooms: 5
      • 1/2 bathrooms: 1
      • Partial bathrooms: 1
      • Main level bathrooms: 2
      Primary bedroom
      • Features: Bath-Private, Floors-Hardwood
      • Level: Second
      Bedroom 2
      • Features: Bath-Private, Walk-In Closet(s), Floors-Hardwood
      • Level: Second
      Bedroom 3
      • Features: Bath-Private, Ceiling Fan(s), Closet-Private, Floors-Hardwood
      • Level: Second
      Bedroom 4
      • Features: Bath-Private, Ceiling Fan(s), Closet-Private
      • Level: Second
      Dining room
      • Features: Floors-Hardwood
      • Level: Main
      Kitchen
      • Features: Floors-Hardwood, Pantry, Backsplash-Tiled
      • Level: Main,Second
      Living room
      • Features: Fireplace, Floors-Hardwood, French Doors, Wetbar, Recessed Lights
      • Level: Main
      Heating
      • Central
      Cooling
      • Central Air
      Appliances
      • Included: Built-In Range, Gas Range, Dishwasher, Disposal, Refrigerator
      • Laundry: Laundry Closet, Main Level
      Features
      • Bookcases, Wet Bar, Built-in Features
      • Flooring: Hardwood
      • Basement: Crawl Space
      • Number of fireplaces: 2
      • Fireplace features: Wood Burning
      Interior area
      • Total structure area: 3,786
      • Total interior livable area: 3,786 sqft

      Property

      Parking
      • Total spaces: 6
      • Parking features: Detached
      • Garage spaces: 2
      Features
      • Stories: 2
      • Has private pool: Yes
      • Pool features: Inground-Gunite
      • Fencing: Rear Only Brick
      Lot
      • Size: 0.38 Acres
      Details
      • Parcel number: 114161208

      Construction

      Type & style
      • Home type: SingleFamily
      • Architectural style: Traditional
      • Property subtype: Single Family Residence
      Materials
      • Brick-Partial-AbvFound, Fiber Cement-Hardy Plank
      Condition
      • New construction: No
      • Year built: 1950

      Utilities & green energy

      • Sewer: Public Sewer
      • Water: Public
      • Utilities for property: Cable Available, Electricity Connected

      Community & HOA

      Community
      • Security: Security System Owned
      • Subdivision: FOREST HILLS
      HOA
      • Has HOA: No
      Location
      • Region: Columbia

      Financial & listing details

      • Price per square foot: $198/sqft
      • Tax assessed value: $533,400
      • Annual tax amount: $3,507
      • Date on market: 7/7/2026
      • Listing agreement: Exclusive Right To Sell
      • Road surface type: Paved

        Estimated market value

        $730,700

        $694,000 - $767,000

        $2,344/mo

        Price history

        DateEventPrice
        8/4/2026Listed for sale$750,000$198/sqft
        Source: Consolidated MLS #638108 Report a problem
        7/16/2026Pending sale$750,000$198/sqft
        Source: Consolidated MLS #638108 Report a problem
        7/14/2026Price change$750,000-6.1%$198/sqft
        Source: Consolidated MLS #638108 Report a problem
        7/9/2026Price change$799,000-9.1%$211/sqft
        Source: Consolidated MLS #638108 Report a problem
        7/7/2026Listed for sale$879,000+6.5%$232/sqft
        Source: Consolidated MLS #638108 Report a problem
        6/3/2026Listing removed$825,000$218/sqft
        Source: Consolidated MLS #625410 Report a problem
        4/28/2026Pending sale$825,000$218/sqft
        Source: Consolidated MLS #625410 Report a problem
        4/13/2026Contingent$825,000$218/sqft
        Source: Consolidated MLS #625410 Report a problem
        4/3/2026Price change$825,000-2.8%$218/sqft
        Source: Consolidated MLS #625410 Report a problem
        2/23/2026Price change$849,000-3%$224/sqft
        Source: Consolidated MLS #625410 Report a problem
        1/21/2026Listed for sale$875,000+739.1%$231/sqft
        Source: Consolidated MLS #625410 Report a problem
        8/11/1999Sold$104,280$28/sqft
        Source: Public Record Report a problem

        Public tax history

        YearProperty taxesTax assessment
        2022$3,507 -3.2%$21,340
        2021$3,622 -5.2%$21,340
        2020$3,820 -0.7%$21,340
        2019$3,847 +4.7%$21,340 +6.4%
        2018$3,673 $20,050
        2017$3,673 +2.7%$20,050 +6%
        2016$3,577 +10.7%$18,910
        2015$3,231 0%$18,910 -96%
        2014$3,231 +0.1%$472,800 +2400.3%
        2013$3,228 $18,910 +15%
        2012-- $16,440
        2011-- $16,440
        2010-- $16,440
        2009-- $16,440 +15%
        2008-- $14,300
        2007-- $14,300
        2006-- $14,300
        2005-- $14,300 +26.9%
        2004-- $11,270 -33.4%
        2003-- $16,910
        2002-- $16,910
        2000-- $16,910
        Find assessor info on the county website

        Monthly payment

        Est. payment

        Payment breakdown

        Explore the cost of this home by adjusting the details. Changes won't be saved.
        All calculations are estimates and provided by Zillow, Inc. for informational purposes only. Actual amounts may vary.
        HOA fees may include property taxes on listings classified as Co-Ops. Contact the listing agent and/or owner for fee details.
        Mortgage interest rates are dependent on a number of factors, including credit score, down payment, and repayment length. Interest rate data provided by Zillow Group Marketplace, Inc. as of 1/1/1970 from various mortgage lenders with which we have lead or other similar arrangements; the Estimated Payment is an average of those rates.
        See how much you could borrow to make a competitive offer.

        Climate risks

        Neighborhood: Forest Hills

        Getting around

        61 / 100
        Somewhat Walkable
        32 / 100
        Some Transit
        38 / 100
        Somewhat Bikeable

        Nearby schools

        GreatSchools rating
        Schools provided by the listing agent
        • Elementary: Satchel Ford
        • Middle: Crayton
        • High: A. C. Flora
        • District: Richland One

        Source: Consolidated MLS. This data may not be complete. We recommend contacting the local school district to confirm school assignments for this home.

        A local agent can set up tours, give advice and negotiate with sellers.

        Browse local experts

        Similar homes