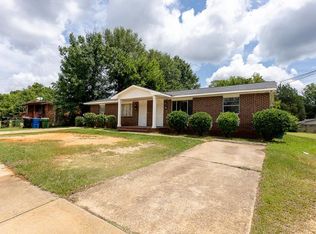
1523 Dixon Drive | 2 Bedroom | 2 Bathroom | in unit W&D | Historic Brick Duplex
*
Character, space, and location this unit delivers all three. Nestled in an established Columbus neighborhood, 1523 Dixon Drive is a beautifully maintained brick duplex unit with original hardwood floors throughout, soaring ceilings, and architectural details you won't find in new construction.
**Inside
the layout is open and functional a sunlit living room anchored by an ornate decorative fireplace mantel, flowing into a formal dining area with full-wall built-in shelving and a classic chandelier. The kitchen features ample cabinetry, a skylight, stainless steel appliances, including a French-door refrigerator and electric range, and a separate rear entry. Both bedrooms are generously sized with hardwood floors, crown molding, and en-suite or private bath access.
**The bathrooms** have been updated with granite vanities, subway-tile tub surrounds, hex-tile flooring, and beadboard wainscoting clean, classic finishes that hold up.
**Outside
the private rear flagstone courtyard is a standout feature a semi-enclosed outdoor living space ideal for morning coffee or unwinding after work. Mature tree canopy, established landscaping, and a flagstone walkway from the street complete the curb appeal.
**Property Highlights
- Original hardwood floors throughout
- Ornate decorative fireplace mantel
- Built-in dining room shelving
- Stainless appliances including a French-door refrigerator
- Updated bathrooms with granite counters
- Private rear flagstone patio/courtyard
- Off-street driveway parking
- Screened porch
- Central heat & air
-Washer/Dryer provided
**Lease Terms
- Rent: $1,400/month
- Security Deposit: Equal to one month's rent
- Lease Term: 12 months
- Available: Immediately
- Utilities: Tenant is responsible for all utilities
- Pets: 1 cat or 1 small dog considered with an approved pet application and pet deposit
**Qualifications
625+ credit score | Verifiable income of 3x monthly rent | No prior evictions
Townhouse for rent
$1,295/moFees may apply
1523 Dixon Dr, Columbus, GA 31906
2beds
1,400sqft
Price may not include required fees and charges. Learn more|
Townhouse
Available now
Cats, dogs OK
Air conditioner, central air
In unit laundry
2 Parking spaces parking
Central, forced air
What's special
Soaring ceilingsCrown moldingOriginal hardwood floors throughoutMature tree canopyOff-street driveway parkingOrnate decorative fireplace mantelStainless steel appliances
- 26 days |
- -- |
- -- |
Zillow last checked:
Listing updated:
Travel times

Let’s turn your rent into credit progress
Build credit history with every on-time payment and get credit for the payment you’re already making.
Facts & features
Interior
Bedrooms & bathrooms
- Bedrooms: 2
- Bathrooms: 2
- Full bathrooms: 2
Rooms
- Room types: SunRoom
Heating
- Central, Forced Air
Cooling
- Air Conditioner, Central Air
Appliances
- Included: Dishwasher, Freezer, Garbage Disposal, Range Oven, Refrigerator, Washer, dryer
- Laundry: In Unit
Features
- Vaulted Ceilings
- Flooring: Hardwood
Interior area
- Total interior livable area: 1,400 sqft
Property
Parking
- Total spaces: 2
- Parking features: Off Street
- Details: Contact manager
Features
- Patio & porch: Porch
Construction
Type & style
- Home type: Townhouse
- Property subtype: Townhouse
Utilities & green energy
- Utilities for property: Garbage
Building
Management
- Pets allowed: Yes
Community & HOA
Community
- Features: Smoke Free
HOA
- Amenities included: Parking
Location
- Region: Columbus
Financial & listing details
- Lease term: Contact For Details
Nearby apartments for rent


Price history
| Date | Event | Price |
|---|---|---|
| 7/17/2026 | Price change | $1,295-4.1%$1/sqft |
Source: Zillow Rentals Report a problem | ||
| 7/9/2026 | Price change | $1,350-3.6%$1/sqft |
Source: Zillow Rentals Report a problem | ||
| 6/26/2026 | Listed for rent | $1,400$1/sqft |
Source: Zillow Rentals Report a problem | ||
Neighborhood: Wildwood Circle/Hill Crest
Nearby schools
GreatSchools rating
- 3/10Wynnton Elementary SchoolGrades: K-5Distance: 0.4 mi
- 8/10Richards Middle SchoolGrades: 6-8Distance: 1.2 mi
- 4/10Hardaway High SchoolGrades: 9-12Distance: 1.7 mi