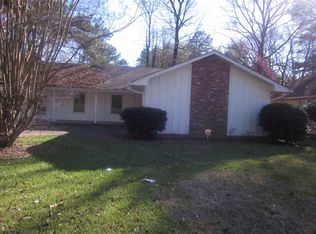
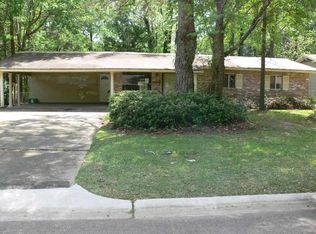
Newly updated 3 bedroom and 2 bath w/1,753 sq. ft. Formal living room and dining room plus a separate den. Spacious and open floor plan the flows well. Recessed lighting throughout the main living areas. Fresh interior paint, new roof, new hot water heater, and new flooring. Nice patio overlooking backyard. Two car garage. Call your agent today! AGENTS! PLEASE TURN ON ALARM WHEN YOU LEAVE.
Pending
Price cut: $10.1K (7/14)
$99,900
1523 Dorgan St, Jackson, MS 39204
3beds
1,753sqft
Residential, Single Family Residence
Built in 1966
10,018 Square Feet Lot
$-- Zestimate®
$57/sqft
$-- HOA
What's special
Separate denTwo car garageNice patio overlooking backyardNew hot water heaterFresh interior paintNew roofNew flooring
- 121 days
- 287
- 40
Zillow last checked:
Listing updated:
Listed by:
Mike Hoffman 601-214-7714,
Nix-Tann & Associates, Inc. 601-982-7918
Source: MLS United,MLS#: 4152349
Facts & features
Interior
Bedrooms & bathrooms
- Bedrooms: 3
- Bathrooms: 2
- Full bathrooms: 2
Heating
- Central
Cooling
- Central Air
Appliances
- Included: Dishwasher, Electric Cooktop, Microwave, Oven, See Remarks
Features
- Has fireplace: No
Interior area
- Total structure area: 1,753
- Total interior livable area: 1,753 sqft
Video & virtual tour
Property
Parking
- Total spaces: 2
- Parking features: Attached
- Attached garage spaces: 2
Features
- Levels: One
- Stories: 1
- Patio & porch: Patio
- Exterior features: See Remarks
- Fencing: Back Yard
Lot
- Size: 10,018 Square Feet
Details
- Parcel number: 06300625000
Construction
Type & style
- Home type: SingleFamily
- Property subtype: Residential, Single Family Residence
Materials
- Brick
- Foundation: Slab
- Roof: Architectural Shingles
Condition
- Updated/Remodeled
- New construction: No
- Year built: 1966
Utilities & green energy
- Sewer: Public Sewer
- Water: Public
- Utilities for property: Cable Available
Community & HOA
Community
- Subdivision: Woodglen
HOA
- Has HOA: No
Location
- Region: Jackson
Financial & listing details
- Price per square foot: $57/sqft
- Tax assessed value: $64,680
- Annual tax amount: $993
- Date on market: 9/5/2026
Estimated market value
Not available
Estimated sales range
Not available
$1,374/mo
Price history
| Date | Event | Price |
|---|---|---|
| 9/18/2026 | Pending sale | $99,900$57/sqft |
Source: MLS United #4152349 Report a problem | ||
| 9/5/2026 | Listed for sale | $99,900$57/sqft |
Source: MLS United #4152349 Report a problem | ||
| 7/28/2026 | Pending sale | $99,900$57/sqft |
Source: MLS United #4152349 Report a problem | ||
| 7/14/2026 | Price change | $99,900-9.2%$57/sqft |
Source: MLS United #4152349 Report a problem | ||
| 6/30/2026 | Listed for sale | $110,000$63/sqft |
Source: MLS United #4152349 Report a problem | ||
| 6/20/2026 | Pending sale | $110,000$63/sqft |
Source: MLS United #4152349 Report a problem | ||
| 6/10/2026 | Listed for sale | $110,000$63/sqft |
Source: MLS United #4152349 Report a problem | ||
Public tax history
| Year | Property taxes | Tax assessment |
|---|---|---|
| 2025 | $993 +2.2% | $6,468 +1.7% |
| 2024 | $972 +0.6% | $6,362 |
| 2023 | $966 | $6,362 |
| 2022 | -- | $6,362 |
| 2021 | -- | $6,362 +0.8% |
| 2020 | -- | $6,309 |
| 2019 | -- | $6,309 |
| 2018 | -- | $6,309 -33.3% |
| 2017 | $1,554 | $9,464 |
| 2016 | $1,554 | $9,464 +2.2% |
| 2015 | $1,554 +5.6% | $9,257 +50% |
| 2014 | $1,471 | $6,171 |
| 2013 | -- | $6,171 |
| 2012 | -- | $6,171 -4.8% |
| 2011 | -- | $6,483 |
| 2010 | -- | $6,483 |
| 2009 | -- | $6,483 |
| 2008 | -- | $6,483 +18.4% |
| 2007 | -- | $5,474 |
| 2006 | -- | $5,474 |
| 2005 | -- | $5,474 |
| 2004 | -- | $5,474 |
| 2003 | -- | $5,474 |
| 2002 | -- | $5,474 -1.3% |
| 2001 | -- | $5,547 |
| 2000 | -- | $5,547 |
Find assessor info on the county website
Monthly payment
Est. payment
Payment breakdown
Explore the cost of this home by adjusting the details. Changes won't be saved.Climate risks
Neighborhood: Appleridge
Nearby schools
Schools provided by the listing agent
- Elementary: Wilkins
- Middle: Cardoza Middle
- High: Forest Hill
Source: MLS United. This data may not be complete. We recommend contacting the local school district to confirm school assignments for this home.

Similar homes
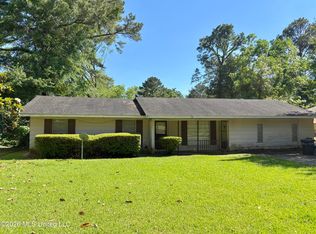
- $89,9003 bd2 ba1.8k sqft1551 Wood Glen Dr, Jackson, MS 39204For Sale
 MLS ID #4159425, Tysuela Frazier, W Real Estate LLC. MLS United
 - $89,9003 bd2 ba2.4k sqft1225 Dardanelle Dr, Jackson, MS 39204For Sale
 MLS ID #4153607, Coach Magee, Leah Cim Real Estate & Property Mgt LLC. MLS United
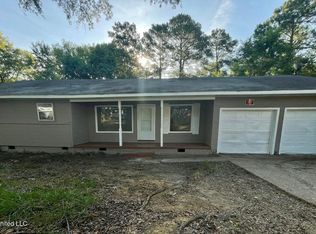
 - $90,0003 bd2 ba1.2k sqft1922 Shamrock Dr, Jackson, MS 39204For Sale
 MLS ID #4157774, Jimmy Stuart, Tom Smith Land & Homes. MLS United
 - $105,0003 bd2 ba1.5k sqft3144 Woodville Cir, Jackson, MS 39212For Sale
 MLS ID #4160462, Katrina Hawkins, Dove Realty. MLS United
