Meticulously upgraded and lovingly maintained, this greenbelt retreat captures rare creek-side serenity in the amenity-rich, resort-style enclave of Light Farms. Wake to birdsong, unwind beneath molten sunsets, and entertain in an enchanted backyard where a private herb garden, mature landscaping, and sweeping open greenbelt views create a sense of timeless escape. Inside, walls of windows bathe the interiors in natural light, illuminating hand-scraped hardwoods, soaring ceilings, and refined finishes—each paired with discreet, forward-thinking upgrades for effortless living. The main level unfolds with remarkable flexibility, offering a private office or formal dining space behind 8’ glass-panel doors, a guest room or 2nd office and and breathtaking master with ensuite. Anchoring the home, the gourmet kitchen pairs granite countertops with an oversized island, beverage station, gas cooktop, butler’s pantry, and trash compactor—flowing seamlessly into the living area where a gas fireplace and tranquil greenbelt views set an inviting tone. Upstairs, cinematic evenings await in the dedicated media room, while an expansive game room invites gathering. Outdoors, a hard-to-find backyard oasis showcases a custom flagstone patio, XXL cedar pergola with fans and roll-down screens, and a fully equipped outdoor kitchen—pre-wired with reinforced slab for a future hot tub. Additional luxuries include EV charging, epoxy-floored 3-car tandem garage with climate control, whole-home water filtration with UV, and smart irrigation. This home thoughtfully upgraded to make living beautiful and seamless. Set within highly rated Prosper ISD, Light Farms offers pools, trails, tennis, pickleball, a swim lake, fitness amenities, on-site schools, dining, community events and more. 1523 Grove is where elevated living meets nature. Welcome home!
Sold
Price Unknown
1523 Grove Dr, Celina, TX 75009
4beds
3,329sqft
Single Family Residence
Built in 2014
8,015 Square Feet Lot
$714,800 Zestimate®
$--/sqft
$4,481 Estimated rent
Home value
$714,800
$679,000 - $751,000
$4,481/mo
Zestimate® history
Owner options
List your home for rent
$4,481/mo
Rent Zestimate®
Find your next renter with Zillow Rental Manager. Plus, with online applications, you can quickly screen prospective tenants – for free.
$4,481/mo
Rent Zestimate®
Refinance and save
$125/mo
Est. payment
Refinancing to a lower rate could help reduce your monthly payments and save thousands over the life of the loan.
$125/mo
Est. payment
Explore your selling options
Work with a Zillow partner agent
Leverage their expertise and Zillow's premium Showcase listings to get your home seen by more buyers.
Get startedList with your own agent
Get your home in front of millions of buyers by listing it on Zillow.
Learn how to do itSell it yourself
Take full control of how buyers see your home on Zillow by listing For Sale by Owner (FSBO).
List your homeWhat's special
Refined finishesPrivate herb gardenFully equipped outdoor kitchenTrash compactorHard-to-find backyard oasisGranite countertopsGreenbelt retreat
Zillow last checked:
Listing updated:
Listed by:
Karola Sajuns 0710228,
Karola Realty 214-529-7142,
Karola Sajuns 0710228 214-529-7142,
Karola Realty
Bought with:
Thomas McCrory
Ebby Halliday Realtors
Source: NTREIS,MLS#: 21176407
Facts & features
Interior
Bedrooms & bathrooms
- Bedrooms: 4
- Bathrooms: 3
- Full bathrooms: 3
Primary bedroom
- Level: First
- Dimensions: 20 x 15
Bedroom
- Level: First
- Dimensions: 14 x 11
Bedroom
- Level: Second
- Dimensions: 12 x 13
Bedroom
- Level: Second
- Dimensions: 12 x 11
Primary bathroom
- Features: Dual Sinks, Garden Tub/Roman Tub
- Level: First
- Dimensions: 12 x 10
Breakfast room nook
- Level: First
- Dimensions: 14 x 10
Dining room
- Level: First
- Dimensions: 14 x 12
Game room
- Level: Second
- Dimensions: 21 x 16
Kitchen
- Level: First
- Dimensions: 17 x 14
Living room
- Features: Fireplace
- Level: First
- Dimensions: 18 x 16
Media room
- Level: First
- Dimensions: 15 x 14
Heating
- Central, ENERGY STAR/ACCA RSI Qualified Installation, ENERGY STAR Qualified Equipment, Fireplace(s), Natural Gas
Cooling
- Central Air, Ceiling Fan(s), Electric, ENERGY STAR Qualified Equipment
Appliances
- Included: Some Gas Appliances, Double Oven, Dishwasher, Gas Cooktop, Disposal, Gas Water Heater, Microwave, Plumbed For Gas, Trash Compactor
- Laundry: Washer Hookup, Dryer Hookup, ElectricDryer Hookup, Laundry in Utility Room
Features
- Built-in Features, Chandelier, Decorative/Designer Lighting Fixtures, Double Vanity, Eat-in Kitchen, Granite Counters, High Speed Internet, Kitchen Island, Open Floorplan, Pantry, Cable TV, Wired for Data, Walk-In Closet(s), Wired for Sound
- Flooring: Carpet, Ceramic Tile, Wood
- Windows: Shutters
- Has basement: No
- Number of fireplaces: 1
- Fireplace features: Electric, Gas, Glass Doors, Gas Log, Gas Starter, Living Room, Wood Burning
Interior area
- Total interior livable area: 3,329 sqft
Property
Parking
- Total spaces: 3
- Parking features: Additional Parking, Concrete, Door-Multi, Door-Single, Driveway, Epoxy Flooring, Garage Faces Front, Garage, Garage Door Opener, Kitchen Level, Paved
- Attached garage spaces: 3
- Has uncovered spaces: Yes
Features
- Levels: Two
- Stories: 2
- Patio & porch: Front Porch, Patio, Covered
- Exterior features: Garden, Lighting, Outdoor Grill, Outdoor Kitchen
- Pool features: None, Community
- Fencing: Wood,Wrought Iron
- Has view: Yes
- View description: Park/Greenbelt, Water
- Has water view: Yes
- Water view: Water
- Waterfront features: Creek, Waterfront
Lot
- Size: 8,015 Square Feet
- Features: Backs to Greenbelt/Park, Greenbelt, Interior Lot, Landscaped, Subdivision, Sprinkler System, Waterfront
Details
- Additional structures: Outdoor Kitchen, Pergola
- Parcel number: R1040200F01101
- Other equipment: Irrigation Equipment, Negotiable
Construction
Type & style
- Home type: SingleFamily
- Architectural style: Contemporary/Modern,Detached
- Property subtype: Single Family Residence
Materials
- Brick
- Foundation: Slab
- Roof: Composition
Condition
- Year built: 2014
Utilities & green energy
- Sewer: Public Sewer
- Water: Public
- Utilities for property: Electricity Available, Natural Gas Available, Sewer Available, Separate Meters, Underground Utilities, Water Available, Cable Available
Green energy
- Energy efficient items: Appliances, Construction, Doors, HVAC, Insulation, Lighting, Rain/Freeze Sensors, Thermostat, Windows
Community & HOA
Community
- Features: Clubhouse, Dock, Fitness Center, Fishing, Lake, Other, Playground, Park, Pickleball, Pool, Restaurant, Racquetball, Tennis Court(s), Trails/Paths, Curbs, Sidewalks
- Security: Prewired, Carbon Monoxide Detector(s), Smoke Detector(s)
- Subdivision: Light Farms Ph One
HOA
- Has HOA: Yes
- Amenities included: Maintenance Front Yard
- Services included: Association Management, Maintenance Grounds
- HOA fee: $125 monthly
- HOA name: Insight
- HOA phone: 214-292-3484
Location
- Region: Celina
Financial & listing details
- Tax assessed value: $738,129
- Annual tax amount: $9,848
- Date on market: 2/19/2026
- Cumulative days on market: 71 days
- Listing terms: Cash,Conventional,1031 Exchange,FHA,Texas Vet,VA Loan
- Exclusions: For Sale: 22KW Generac whole-house generator ($12K new), home theatre equipment: 110” electric screen, 7.1 surround sound, projector + furniture
- Electric utility on property: Yes
Price history
| Date | Event | Price |
|---|---|---|
| 5/1/2026 | Sold | -- |
Source: NTREIS #21176407 Report a problem | ||
| 4/7/2026 | Contingent | $725,000$218/sqft |
Source: NTREIS #21176407 Report a problem | ||
| 3/31/2026 | Price change | $725,000-3.2%$218/sqft |
Source: NTREIS #21176407 Report a problem | ||
| 2/19/2026 | Listed for sale | $749,000$225/sqft |
Source: NTREIS #21176407 Report a problem | ||
Public tax history
| Year | Property taxes | Tax assessment |
|---|---|---|
| 2025 | $2,883 -31% | $681,714 +10% |
| 2024 | $4,180 +0.7% | $619,740 +10% |
| 2023 | $4,151 -38.2% | $563,400 +10% |
| 2022 | $6,712 -0.1% | $512,182 +10% |
| 2021 | $6,718 +1.9% | $465,620 +9% |
| 2020 | $6,591 -2.1% | $427,254 -4.1% |
| 2019 | $6,733 -0.2% | $445,598 +1.4% |
| 2018 | $6,745 -38.3% | $439,359 +5.2% |
| 2017 | $10,933 | $417,765 +5.3% |
| 2016 | $10,933 +361.1% | $396,701 +4.4% |
| 2015 | $2,371 | $379,810 +386.4% |
| 2014 | $2,371 | $78,078 |
Find assessor info on the county website
Neighborhood: 75009
Nearby homes
- $--3 bd2 ba2.2k sqft1527 Grove Dr, Celina, TX 75009Sold
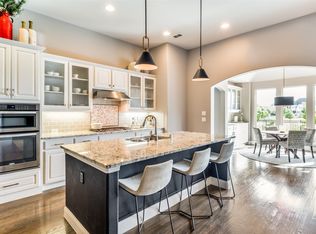
- $695,1004 bd3 ba3k sqft1515 Grove Dr, Celina, TX 75009Off Market
- $644,000-- bd-- ba3.3k sqft1603 Grove Dr, Celina, TX 75009Off Market
- $759,4005 bd4 ba3.8k sqft1509 Grove Dr, Celina, TX 75009Off Market

- $--4 bd4 ba2.7k sqft1607 Grove Dr, Celina, TX 75009Sold
- $493,8003 bd3 ba2.6k sqft1524 Grove Dr, Celina, TX 75009Off Market
- $603,6004 bd3 ba3.4k sqft1528 Grove Dr, Celina, TX 75009Off Market
- $--5 bd3 ba3.6k sqft1505 Grove Dr, Celina, TX 75009Sold
Nearby schools
GreatSchools rating
- 8/10Light Farms Elementary SchoolGrades: PK-5Distance: 0.5 mi
- 9/10Reynolds Middle SchoolGrades: 6-8Distance: 2.4 mi
- 7/10Prosper High SchoolGrades: 9-12Distance: 1.3 mi
Schools provided by the listing agent
- Elementary: Light Farms
- Middle: Reynolds
- High: Prosper
- District: Prosper ISD
Source: NTREIS. This data may not be complete. We recommend contacting the local school district to confirm school assignments for this home.
Get a cash offer in 3 minutes
Find out how much your home could sell for in as little as 3 minutes with a no-obligation cash offer.
Estimated market value
$714,800
Get a cash offer in 3 minutes
Find out how much your home could sell for in as little as 3 minutes with a no-obligation cash offer.
Estimated market value
$714,800
- Texas
- Collin County
- Celina
- 75009
- 1523 Grove Dr
Nearby cities
Nearby neighborhoods
Nearby zip codes
Other Celina Topics
