ONE-OF-A-KIND home in Light Farms and Prosper ISD offers you EVERYTHING with over $250K in upgrades! This is the only floorpan of its kind and is perfectly situated on one of the MOST DESIRABLE GREENBELT CORNER LOTS offering PRIVACY and trail access to Light Farms Elementary & Light Farms Amenity Center. This backyard will be your personal paradise and an entertainer’s dream with a heated pool and spa, 2 gas fire features, covered outdoor dining area, covered outdoor living area with TV, fans and heaters. Outdoor kitchen includes a grill, griddle and mini fridge with aluminum shutters and motorized screens, not to mention a turf area perfect for outdoor games of corn hole, an outdoor speaker system, and to top it all off, outdoor landscaping with 20+ trees and beautiful up lights softly illuminating this serene haven at night! Upon entering the home, you will be greeted by hand-scraped hardwood floors, soaring ceilings and an open concept floor plan that invites you right in and showcases the beautiful greenbelt and pool views from every angle with custom plantation shutters. The kitchen features granite counters with center island, under cabinet lighting, an oversized gas cooktop, double ovens, upgraded dishwasher, upgraded disposal, designer vent hood, deep pan drawers & extra shelving in the pantry for additional storage! The 1st floor includes the primary bedroom, study, PLUS another downstairs bedroom! The second floor completes your resort experience offering a workout room with rubber flooring overlooking the greenbelt and fishing ponds- a perfect view from your Pelaton, PLUS a game room, media room, two built in desk areas and 2 oversized bedrooms and full bathroom! The 2.5 car garage was designed with extended depth and includes The Container Store Elfa Organization System, garage ceiling rack storage & app controlled garage door opener + Rachio Smart Sprinkler device.New ROOF May 2025,new CARPET June 2025, new upgraded Daikin HVAC units 2021 and 2022.
Sold
Price Unknown
1505 Grove Dr, Celina, TX 75009
5beds
3,608sqft
Single Family Residence
Built in 2014
8,581 Square Feet Lot
$872,800 Zestimate®
$--/sqft
$6,001 Estimated rent
Home value
$872,800
$820,000 - $934,000
$6,001/mo
Zestimate® history
Owner options
List your home for rent
$6,001/mo
Rent Zestimate®
Find your next renter with Zillow Rental Manager. Plus, with online applications, you can quickly screen prospective tenants – for free.
$6,001/mo
Rent Zestimate®
Refinance and save
$125/mo
Est. payment
Refinancing to a lower rate could help reduce your monthly payments and save thousands over the life of the loan.
$125/mo
Est. payment
Explore your selling options
Work with a Zillow partner agent
Leverage their expertise and Zillow's premium Showcase listings to get your home seen by more buyers.
Get startedList with your own agent
Get your home in front of millions of buyers by listing it on Zillow.
Learn how to do itSell it yourself
Take full control of how buyers see your home on Zillow by listing For Sale by Owner (FSBO).
List your homeWhat's special
Heated pool and spaOutdoor kitchenOpen concept floor planHand-scraped hardwood floorsCovered outdoor dining areaGranite countersUpgraded disposal
Zillow last checked:
Listing updated:
Listed by:
Kelly Viehbeck 0833348 972-898-5741,
Monica Maynard 972-898-5741
Bought with:
Monica Maynard Wood
Monica Maynard
Source: NTREIS,MLS#: 20964905
Facts & features
Interior
Bedrooms & bathrooms
- Bedrooms: 5
- Bathrooms: 3
- Full bathrooms: 3
Primary bedroom
- Features: Closet Cabinetry, Ceiling Fan(s), Dual Sinks, Double Vanity, En Suite Bathroom, Garden Tub/Roman Tub, Separate Shower, Walk-In Closet(s)
- Level: First
- Dimensions: 19 x 17
Bedroom
- Features: Ceiling Fan(s), Split Bedrooms
- Level: First
- Dimensions: 9 x 12
Bedroom
- Features: Ceiling Fan(s), Split Bedrooms
- Level: Second
- Dimensions: 14 x 18
Bedroom
- Features: Ceiling Fan(s), Split Bedrooms
- Level: Second
- Dimensions: 16 x 11
Bedroom
- Features: Ceiling Fan(s), Split Bedrooms
- Level: Second
- Dimensions: 11 x 14
Primary bathroom
- Features: Dual Sinks, En Suite Bathroom
- Level: First
- Dimensions: 9 x 17
Breakfast room nook
- Features: Breakfast Bar, Ceiling Fan(s), Eat-in Kitchen, Granite Counters, Kitchen Island, Pantry
- Level: First
- Dimensions: 12 x 7
Dining room
- Level: First
- Dimensions: 20 x 14
Other
- Features: Dual Sinks, Jack and Jill Bath
- Level: First
- Dimensions: 6 x 3
Other
- Level: Second
- Dimensions: 5 x 5
Game room
- Features: Ceiling Fan(s), Other
- Level: Second
- Dimensions: 25 x 24
Kitchen
- Features: Breakfast Bar, Built-in Features, Granite Counters, Kitchen Island, Pantry
- Level: First
- Dimensions: 13 x 18
Living room
- Features: Ceiling Fan(s), Fireplace
- Level: First
- Dimensions: 17 x 19
Media room
- Level: Second
- Dimensions: 14 x 15
Office
- Features: Ceiling Fan(s), Other
- Level: First
- Dimensions: 13 x 13
Heating
- Central, Electric
Cooling
- Central Air, Ceiling Fan(s), Electric
Appliances
- Included: Dryer, Dishwasher, Gas Cooktop, Disposal, Microwave, Refrigerator, Washer
- Laundry: Common Area, Other
Features
- Built-in Features, Cathedral Ceiling(s), Decorative/Designer Lighting Fixtures, Eat-in Kitchen, Granite Counters, High Speed Internet, Kitchen Island, Other, Pantry, Cable TV, Walk-In Closet(s), Wired for Sound
- Flooring: Carpet, Tile, Wood
- Windows: Window Coverings
- Has basement: No
- Number of fireplaces: 3
- Fireplace features: Gas, Living Room, Outside, See Through
Interior area
- Total interior livable area: 3,608 sqft
Property
Parking
- Total spaces: 2
- Parking features: Driveway, Garage Faces Front, Garage, Garage Door Opener, Inside Entrance, Oversized, Paved, See Remarks
- Attached garage spaces: 2
- Has uncovered spaces: Yes
Features
- Levels: Two
- Stories: 2
- Patio & porch: Rear Porch, Covered
- Exterior features: Garden, Lighting, Outdoor Kitchen, Fire Pit
- Has private pool: Yes
- Pool features: Gunite, Heated, In Ground, Outdoor Pool, Other, Pool, Private, Community
- Has spa: Yes
- Spa features: Hot Tub
- Fencing: Other,Privacy
Lot
- Size: 8,581 Square Feet
- Features: Corner Lot, Greenbelt, Landscaped, Many Trees
- Residential vegetation: Grassed, Wooded
Details
- Additional structures: None
- Parcel number: R1040200F01401
- Other equipment: Other
Construction
Type & style
- Home type: SingleFamily
- Architectural style: Traditional,Detached
- Property subtype: Single Family Residence
Materials
- Brick, Concrete
- Foundation: Slab
- Roof: Composition
Condition
- Year built: 2014
Utilities & green energy
- Utilities for property: Electricity Connected, Natural Gas Available, See Remarks, Cable Available
Community & HOA
Community
- Features: Clubhouse, Fitness Center, Fishing, Lake, Other, Playground, Park, Pool, Restaurant, Sidewalks, Trails/Paths
- Security: Security System, Carbon Monoxide Detector(s), Smoke Detector(s)
- Subdivision: Light Farms Ph One
HOA
- Has HOA: Yes
- Amenities included: Maintenance Front Yard
- Services included: All Facilities, Association Management, Maintenance Grounds, Maintenance Structure
- HOA fee: $125 monthly
- HOA name: Insight Association Mgmt
- HOA phone: 214-292-3484
Location
- Region: Celina
Financial & listing details
- Tax assessed value: $788,216
- Annual tax amount: $9,278
- Date on market: 6/11/2025
- Cumulative days on market: 6 days
- Listing terms: Cash,Conventional,FHA,VA Loan
- Exclusions: Tonal Machine shown in photos is not included in the sale.
- Electric utility on property: Yes
Price history
| Date | Event | Price |
|---|---|---|
| 7/3/2025 | Sold | -- |
Source: NTREIS #20964905 Report a problem | ||
| 6/17/2025 | Pending sale | $875,000$243/sqft |
Source: NTREIS #20964905 Report a problem | ||
| 6/11/2025 | Listed for sale | $875,000$243/sqft |
Source: NTREIS #20964905 Report a problem | ||
Public tax history
| Year | Property taxes | Tax assessment |
|---|---|---|
| 2025 | $8,037 +2.6% | $686,928 +10% |
| 2024 | $7,837 +11.7% | $624,480 +10% |
| 2023 | $7,015 -12.5% | $567,709 +10% |
| 2022 | $8,020 +5.3% | $516,099 +10% |
| 2021 | $7,613 +6% | $469,181 +7.8% |
| 2020 | $7,184 -4.2% | $435,123 +0% |
| 2019 | $7,502 -2.5% | $435,000 +3.1% |
| 2018 | $7,693 -34.3% | $422,000 +1.2% |
| 2017 | $11,708 | $417,000 +3.1% |
| 2016 | $11,708 +393.8% | $404,293 +4.5% |
| 2015 | $2,371 | $386,920 +395.6% |
| 2014 | $2,371 | $78,078 |
Find assessor info on the county website
Neighborhood: 75009
Nearby homes
- $761,7005 bd4 ba3.8k sqft1509 Grove Dr, Celina, TX 75009Off Market

- $698,2004 bd3 ba3k sqft1515 Grove Dr, Celina, TX 75009Off Market
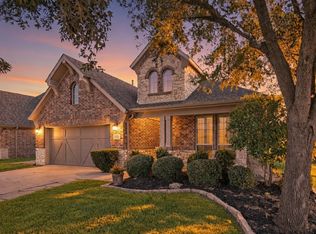
- $--4 bd3 ba3.3k sqft1523 Grove Dr, Celina, TX 75009Sold
- $506,5004 bd3 ba2.3k sqft1500 Grove Dr, Celina, TX 75009Off Market

- $677,9004 bd4 ba3.5k sqft3606 Juniper Ct, Celina, TX 75009Off Market
- $--5 bd4 ba3.5k sqft1504 Grove Dr, Celina, TX 75009Sold
- $--3 bd2 ba2.2k sqft1527 Grove Dr, Celina, TX 75009Sold
- $--4 bd4 ba3.5k sqft1508 Grove Dr, Celina, TX 75009Sold
Nearby schools
GreatSchools rating
- 8/10Light Farms Elementary SchoolGrades: PK-5Distance: 0.5 mi
- 9/10Reynolds Middle SchoolGrades: 6-8Distance: 2.4 mi
- 7/10Prosper High SchoolGrades: 9-12Distance: 1.3 mi
Schools provided by the listing agent
- Elementary: Light Farms
- Middle: Reynolds
- High: Prosper
- District: Prosper ISD
Source: NTREIS. This data may not be complete. We recommend contacting the local school district to confirm school assignments for this home.
Get a cash offer in 3 minutes
Find out how much your home could sell for in as little as 3 minutes with a no-obligation cash offer.
Estimated market value
$872,800
Get a cash offer in 3 minutes
Find out how much your home could sell for in as little as 3 minutes with a no-obligation cash offer.
Estimated market value
$872,800
- Texas
- Collin County
- Celina
- 75009
- 1505 Grove Dr
Nearby cities
Nearby neighborhoods
Nearby zip codes
Other Celina Topics
