Skip main navigation
Off market
  • $319,500

    1523 Hollins Dr, Birmingham, AL 35214

    4beds
    2baths
    2,751sqft
    SingleFamily
    Built in 2010
    8,822 Square Feet Lot
    $319,500 Zestimate®
    $116/sqft
    $1,926 Estimated rent

    Home value

    $319,500

    $300,000 - $339,000

    $1,926/mo

    Zestimate® history
    Loading
    Loading...

    Owner options

    List your home for rent

    $1,926/mo

    Rent Zestimate®

    Find your next renter with Zillow Rental Manager. Plus, with online applications, you can quickly screen prospective tenants – for free.

    Learn more

    $1,926/mo

    Rent Zestimate®

    Refinance and save

    $1,513/mo

    Est. payment

    Refinancing to a lower rate could help reduce your monthly payments and save thousands over the life of the loan.

    See today's rates

    $1,513/mo

    Est. payment

    Explore your selling options

    Work with a Zillow partner agent

    Leverage their expertise and Zillow's premium Showcase listings to get your home seen by more buyers.

    Get started

    List with your own agent

    Get your home in front of millions of buyers by listing it on Zillow.

    Learn how to do it

    Sell it yourself

    Take full control of how buyers see your home on Zillow by listing For Sale by Owner (FSBO).

    List your home

    What's special

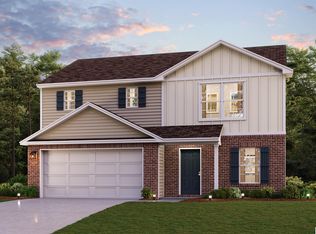
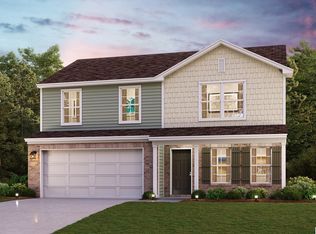
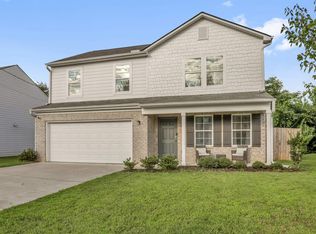
    LOOK HERE!!!!!! Available for you is a brand new 2 story style home in the heart of the Westchester community. Westchester is a new home subdivision located on the western side of Birmingham, just minutes away I-65 and Highway 78 West in Forestdale. This spectacular 2 story has approx 2,364 square feet of living space, with approx. 1,016 square feet of living area on the 1st level and approx. 1,348 square feet of living area on the upstairs level. The main level features an open foyer with 14' - 16' ceiling height, an open style familyroom or greatroom which is approx. 16' x 20' in size, a 14' x 15' formal diningroom with chair railing, open kitchen with an island and breakfast bar, walk in pantry, dishwasher, range, microwave hood, 8" deep stainless steel sink, eating area, and a powder bath with a pedastal sink and decorative plate mirror. The 20' x 20' 2 car garage is also on the main level. Upstairs are 4 sizable bedrooms, 2 full baths, and laundryroom. The master suite bedroom is approx. 14' x 20' and has a vaulted ceiling and ceiling fan. In the master bath is a vaulted ceiling, garden tub, double bowl vanity, dressing mirror, private commode room, separate shower, and HUGE walk in closet. The secondary bedrooms are approx. 12' x 16', 12' x 12', 11' x 12' and all have vaulted ceilings and walk in closets. The outside features a masonry covered porch on the front, 12' x 14' patio off the back with double French doors, full brick front with a decorative mortar wash, Hardi-Plank siding down the sides and across the back, and a fully landscaped yard. Some of the other amenities include a gas logs fireplace, some crown molding, chair railing, 9' main level ceiling height, gutters and downspouts, sidewalk, and decorative Tudor style garage doors. The builder pays 4% towards total closing cost to help you get moved in for the least amount of money possible!!. Preferred subdivision lenders are Regions Mtg., Mortgage America, Wells Fargo, and Bank of America. Call or email C. Jason Mitchell for more information or to set up your showing. If you own land and are interested in having a home built, we can construct this beautiful home on YOUR land. Of course you can choose your carpet, paint, brick, light fixtures, cabinetry, vanities, vinyl, hardwoods, and much much more!!! We are here for YOU so give us a call or email and let us show you how we can be of assistance. Contact Information: Email: CJasonMitchell@gmail.com Cell# 205-910-5859Check us out on Facebook!! Mitchell Real Estate, Inc.Follow us on Twitter!! MREBham for updates on open houses, new listings, price changes, real estate news, financing changes or options, & home buying/selling tips.

    This property is not currently displayed as for sale or rent on Zillow. This may be different from what's on other websites or public sources.
    Facts & features

    Interior

    Bedrooms & bathrooms
    • Bedrooms: 4
    • Bathrooms: 2.5
    Heating
    • Forced air
    Cooling
    • Central
    Features
    • Flooring: Carpet, Hardwood, Laminate
    • Has fireplace: Yes
    Interior area
    • Total interior livable area: 2,751 sqft

    Property

    Parking
    • Parking features: Garage - Attached
    Features
    • Exterior features: Other, Stucco, Brick
    Lot
    • Size: 8,822 Square Feet
    Details
    • Parcel number: 2200171001001031

    Construction

    Type & style
    • Home type: SingleFamily
    Materials
    • Wood
    • Foundation: Slab
    • Roof: Asphalt
    Condition
    • Year built: 2010

    Community & HOA

    Location
    • Region: Birmingham

    Financial & listing details

    • Price per square foot: $116/sqft
    • Tax assessed value: $315,500

    Price history

    DateEventPrice
    10/5/2011Sold$184,900$67/sqft
    Source: Public Record Report a problem

    Public tax history

    YearProperty taxesTax assessment
    2025-- $28,600
    2024$1,681 $28,600
    2023$1,681 $28,600
    2022$1,681 +21.9%$28,600 +19.1%
    2021$1,379 -17.4%$24,020
    2020$1,670 $24,020
    2019$1,670 +16.1%$24,020 +15.4%
    2018$1,438 $20,820
    2017$1,438 $20,820
    2016$1,438 $20,820
    2015$1,438 -3.3%$20,820 -2.7%
    2014$1,486 $21,400
    2013$1,486 $21,400 +0.1%
    2012$1,486 $21,385
    Find assessor info on the county website

    Neighborhood: Smithfield Estates

    Nearby schools

    GreatSchools rating
    Get a cash offer in 3 minutes
    Find out how much your home could sell for in as little as 3 minutes with a no-obligation cash offer.
    Estimated market value
    $319,500
    Get a cash offer in 3 minutes
    Find out how much your home could sell for in as little as 3 minutes with a no-obligation cash offer.
    Estimated market value
    $319,500