Better than new! Built in 2023, this beautifully maintained Dupont floor plan in the desirable Westchester community is move-in ready with upgrades already completed! The open-concept design features a spacious living area, dining space, and a stunning kitchen with granite countertops, stainless steel appliances, and stylish cabinetry. The main level includes a guest bedroom and full bath, while upstairs offers a versatile loft, walk-in laundry room, two secondary bedrooms, and a spacious primary suite with dual vanities and a walk-in closet. Step outside to enjoy the extended patio, perfect for entertaining, a newly fenced backyard, and additional cleared space that creates a larger, more usable yard. Skip the wait and expense of new construction—this home already has the upgrades you've been looking for. Schedule your private showing today!
For sale
$280,000
1527 Hollins Dr, Birmingham, AL 35214
4beds
1,774sqft
Single Family Residence
Built in 2023
9,147 Square Feet Lot
$277,800 Zestimate®
$158/sqft
$-- HOA
What's special
Newly fenced backyardLarger more usable yardDining spaceWalk-in closetDual vanitiesOpen-concept designWalk-in laundry room
- 13 days |
- 513 |
- 31 |
Likely to sell faster than
Zillow last checked:
Listing updated:
Listed by:
Cherri Lee CELL:2052661333,
Keller Williams Realty Hoover
Source: GALMLS,MLS#: 21461046
Facts & features
Interior
Bedrooms & bathrooms
- Bedrooms: 4
- Bathrooms: 3
- Full bathrooms: 3
Rooms
- Room types: Bedroom, Great Room, Kitchen
Bedroom 1
- Level: First
Bedroom 2
- Level: Second
Bedroom 3
- Level: Second
Bedroom 4
- Level: Second
Kitchen
- Features: Stone Counters
- Level: First
Basement
- Area: 0
Heating
- Central, Electric
Cooling
- Central Air, Electric
Appliances
- Included: Dishwasher, Microwave, Electric Oven, Electric Water Heater
- Laundry: Electric Dryer Hookup, Washer Hookup, Upper Level, Laundry Room, Yes
Features
- None, Separate Shower, Double Vanity, Tub/Shower Combo, Walk-In Closet(s)
- Flooring: Carpet, Vinyl
- Attic: Pull Down Stairs,Yes
- Has fireplace: No
Interior area
- Total interior livable area: 1,774 sqft
- Finished area above ground: 1,774
- Finished area below ground: 0
Video & virtual tour
Property
Parking
- Total spaces: 2
- Parking features: Attached, Garage Faces Front
- Attached garage spaces: 2
Features
- Levels: 2+ story
- Patio & porch: Open (PATIO), Patio
- Pool features: None
- Fencing: Fenced
- Has view: Yes
- View description: None
- Waterfront features: No
Lot
- Size: 9,147 Square Feet
Details
- Parcel number: 2200171001003.030
- Special conditions: As Is
Construction
Type & style
- Home type: SingleFamily
- Property subtype: Single Family Residence
Materials
- Vinyl Siding
- Foundation: Slab
Condition
- Year built: 2023
Utilities & green energy
- Water: Public
- Utilities for property: Sewer Connected, Underground Utilities
Community & HOA
Community
- Subdivision: Westchester
Location
- Region: Birmingham
Financial & listing details
- Price per square foot: $158/sqft
- Price range: $280K - $280K
- Date on market: 8/2/2026
Estimated market value
$277,800
$264,000 - $292,000
$1,917/mo
Price history
| Date | Event | Price |
|---|---|---|
| 8/2/2026 | Listed for sale | $280,000+16.2%$158/sqft |
Source:  GALMLS #21461046 Report a problem GALMLS #21461046 Report a problem | ||
| 3/30/2023 | Sold | $240,990$136/sqft |
Source: GALMLS #1318538 Report a problem | ||
| 3/22/2023 | Pending sale | $240,990$136/sqft |
Source: GALMLS #1318538 Report a problem | ||
| 2/24/2023 | Price change | $240,990-3.2%$136/sqft |
Source: GALMLS #1318538 Report a problem | ||
| 2/23/2023 | Pending sale | $248,990$140/sqft |
Source: GALMLS #1318538 Report a problem | ||
| 2/1/2023 | Price change | $248,990-2.7%$140/sqft |
Source: GALMLS #1318538 Report a problem | ||
| 12/7/2022 | Price change | $255,990+1.2%$144/sqft |
Source: GALMLS #1318538 Report a problem | ||
| 11/30/2022 | Price change | $252,990+0.4%$143/sqft |
Source: GALMLS #1318538 Report a problem | ||
| 11/8/2022 | Pending sale | $251,990$142/sqft |
Source: GALMLS #1318538 Report a problem | ||
| 10/31/2022 | Price change | $251,990-4.2%$142/sqft |
Source: GALMLS #1318538 Report a problem | ||
| 5/4/2022 | Pending sale | $262,990$148/sqft |
Source: GALMLS #1318538 Report a problem | ||
| 4/28/2022 | Listed for sale | $262,990$148/sqft |
Source: GALMLS #1318538 Report a problem | ||
Public tax history
Tax history is unavailable.
Monthly payment
Est. payment
Payment breakdown
Explore the cost of this home by adjusting the details. Changes won't be saved.Climate risks
Neighborhood: Smithfield Estates
Nearby schools
GreatSchools rating
- 5/10South Hampton Elementary SchoolGrades: PK-8Distance: 1.7 mi
- 1/10Jackson-Olin High SchoolGrades: 9-12Distance: 3.1 mi
Schools provided by the listing agent
- Elementary: South Hampton
- Middle: South Hampton
- High: Jackson - Olin
Source: GALMLS. This data may not be complete. We recommend contacting the local school district to confirm school assignments for this home.
- $319,3004 bd2 ba2.7k sqft1523 Hollins Dr, Birmingham, AL 35214Off Market

- $233,7003 bd1 ba1.5k sqft1528 Hollins Dr, Birmingham, AL 35214Off Market
- $249,9904 bd3 ba1.7k sqft1652 U W Clemon Dr, Birmingham, AL 35214Sold
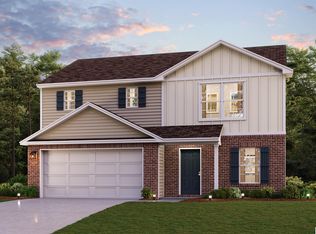
- $229,9903 bd3 ba1.5k sqft1656 U W Clemon Dr, Birmingham, AL 35214Sold

- $264,9904 bd3 ba2k sqft1648 U W Clemon Dr, Birmingham, AL 35214Sold
- $258,9904 bd3 ba1.7k sqft1644 U W Clemon Dr, Birmingham, AL 35214Sold
- $358,0003 bd2 ba2.9k sqft1520 Hollins Dr, Birmingham, AL 35214Off Market
- $260,9904 bd3 ba1.7k sqft1660 U W Clemon Dr, Birmingham, AL 35214Sold
A local agent can set up tours, give advice and negotiate with sellers.
A local lender can help you make sure your offer is ready when you are.
Similar homes
- $269,9004 bd2 ba1.6k sqftSpectrum, Birmingham, AL 35214New Construction

 MLS ID #21445614, George Holman, Energy Smart New Homes, LLC. GALMLS
 - $299,9003 bd2 ba2.1k sqftAt&t, Gardendale, AL 35071For Sale
 MLS ID #21458697, Debbie Burks, Keller Williams Realty Hoover. GALMLS
 - $249,9004 bd3 ba2k sqft8328 12th Ave S, Birmingham, AL 35206For Sale
 MLS ID #21446119, Ana Avalos, Keller Williams Realty Hoover. GALMLS
 - $268,9753 bd3 ba1.8k sqft4547 Village Springs Sq, Fultondale, AL 35068New Construction
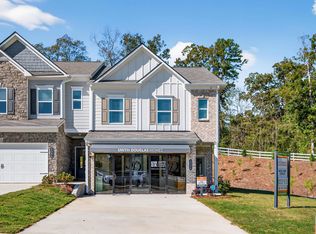 Smith Douglas Homes
 - $273,5003 bd2 ba1.5k sqft141 Deer Park Dr, Birmingham, AL 35210For SaleMLS ID #21455427, Bret Rogers, Keller Williams. GALMLS
- $169,9993 bd2 ba1.5k sqftAtt / Verizon / Spectrum, Birmingham, AL 35214For SaleMLS ID #21436316, Catonya McDaniel, EXIT Realty Southern Select. GALMLS
- $264,9003 bd2 ba1.4k sqftSpectrum, Birmingham, AL 35214New ConstructionGALMLS
- $274,8953 bd3 ba1.7k sqft4524 Village Springs Sq, Fultondale, AL 35068New ConstructionSmith Douglas Homes
- $245,0004 bd2 ba1.2k sqftSpectrum Or At&t, Birmingham, AL 35206For SaleMLS ID #21458253, Shannon Malcom, EXIT Realty Birmingham. GALMLS
- $269,9003 bd2 ba1.2k sqftStarlink Att Or Spectrum T Mobile Buyer To Verify, Kimberly, AL 35091For SaleMLS ID #21460794, Julee Knox, RE/MAX on Main. GALMLS
- $276,7603 bd3 ba1.8k sqft4516 Village Springs Sq, Fultondale, AL 35068New ConstructionSmith Douglas Homes
- $277,6153 bd3 ba1.8k sqft4512 Village Springs Sq, Fultondale, AL 35068New ConstructionSmith Douglas Homes
- $285,0703 bd3 ba1.8k sqft4520 Village Springs Sq, Fultondale, AL 35068New ConstructionSmith Douglas Homes
- $265,0003 bd3 ba1.2k sqft5283 Cedar Ridge Rd, Mount Olive, AL 35117For SaleMLS ID #21459480, Keith Smith, APEX Investors and Realty. GALMLS
- $270,0003 bd2 ba1.6k sqft4690 Woodford Cir, Bessemer, AL 35022For SaleMLS ID #21461056, Tammie King, Norluxe Realty Birmingham LLC. GALMLS
- $269,8103 bd3 ba1.7k sqft4518 Village Springs Sq, Fultondale, AL 35068New ConstructionSmith Douglas Homes
- $277,1703 bd3 ba1.8k sqft4526 Village Springs Sq, Fultondale, AL 35068New ConstructionSmith Douglas Homes
- $299,9003 bd2 ba1.5k sqft2286 Russet Meadows Ter, Birmingham, AL 35244For SaleMLS ID #21458533, Frank Roscoe, Norluxe Realty Birmingham LLC. GALMLS
- $309,9003 bd3 ba1.9k sqft5252 Cedar Ridge Rd, Mount Olive, AL 35117For SaleMLS ID #21453372, Mike Brown, Keller Williams Realty Vestavia. GALMLS
- $261,8403 bd3 ba1.7k sqft4549 Village Springs Sq, Fultondale, AL 35068New ConstructionSmith Douglas Homes
