Skip main navigation
Closed
  • $252,500

    1523 Lakewood Ln, Schererville, IN 46375

    2beds
    1,500sqft
    Condominium
    Built in 2005
    -- sqft lot
    $260,900 Zestimate®
    $168/sqft
    $2,077 Estimated rent

    Home value

    $260,900

    $248,000 - $274,000

    $2,077/mo

    Zestimate® history
    Loading
    Loading...

    Owner options

    List your home for rent

    $2,077/mo

    Rent Zestimate®

    Find your next renter with Zillow Rental Manager. Plus, with online applications, you can quickly screen prospective tenants – for free.

    Learn more

    $2,077/mo

    Rent Zestimate®

    Refinance and save

    $3,096/mo

    Est. payment

    Refinancing to a lower rate could help reduce your monthly payments and save thousands over the life of the loan.

    See today's rates

    $3,096/mo

    Est. payment

    Explore your selling options

    Work with a Zillow partner agent

    Leverage their expertise and Zillow's premium Showcase listings to get your home seen by more buyers.

    Get started

    List with your own agent

    Get your home in front of millions of buyers by listing it on Zillow.

    Learn how to do it

    Sell it yourself

    Take full control of how buyers see your home on Zillow by listing For Sale by Owner (FSBO).

    List your home

    What's special

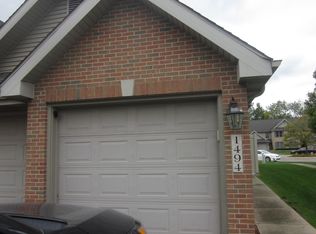
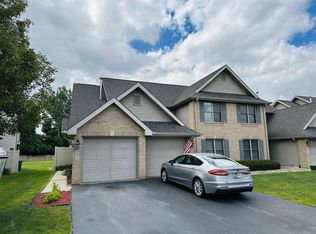
    2Bdrm/2Bth, SPACIOUS 1500Sqft, MAIN FLOOR Condo in Lakewood Estates on PREMIUM POND LOT! Maintenance-Free Exterior WELCOMES YOU into Foyer w/ Tile Flooring and View of OPEN CONCEPT Living Space. Formal Dining Rm and Living Rm overlook PEACEFUL POND VIEWS. Eat-in Kitchen features Cabinetry w/ Undermount Lighting and Built-in Pantry, Glass Tile Backsplash, & Dining Area w/ Glass Slider to COVERED PATIO. All Appliances are INCLUDED, including Washer & Dryer in Laundry Rm w/ Built-ins off Kitchen. 2 Nice-size Bedrooms include Primary Suite w/ PRIVATE EN-SUITE featuring Double Vanity Sinks and JETTED TUB. Primary Suite also features Pond Views and LARGE W-I Closet. Attached Garage is Fully Finished w/ Pull-down for Attic Storage. BRAND NEW Furnace w/ Humidifier installed in 2023 for New Owner's PEACE of MIND. Association covers Lawn-care and Snow Removal for CARE-FREE Living. Situated in Peaceful, Park-like Setting in the HUB of EVERYTHING- just North of Rt30, West of Rt41!

    Zillow last checked:

    Listing updated:

    Listed by:

    Lisa Thompson,

    @properties/Christie's Intl RE 219-440-0070

    Bought with:

    Patrick Ignas, RB21000582

    Haven Realty

    Source: NIRA as distributed by MLS GRID,MLS#: 803587MLS Logo

    Facts & features

    Interior

    Bedrooms & bathrooms
    • Bedrooms: 2
    • Bathrooms: 2
    • Full bathrooms: 2
    Rooms
    • Room types: Bedroom 2, Primary Bedroom, Other Room, Dining Room, Living Room, Laundry, Kitchen
    Primary bedroom
    • Description: Private En-Suite with Jetted Tub, W-I Closet
    • Area: 211.56
    • Dimensions: 12.9 x 16.4
    Bedroom 2
    • Description: Ceiling Fan
    • Area: 143.82
    • Dimensions: 10.2 x 14.1
    Dining room
    • Description: Open to Living Room
    • Area: 206.55
    • Dimensions: 15.3 x 13.5
    Kitchen
    • Description: Glass Tile Backsplash, Appliances Included
    • Area: 120.75
    • Dimensions: 10.5 x 11.5
    Laundry
    • Description: Built-ins, Washer & Dryer Included
    • Area: 49.02
    • Dimensions: 8.6 x 5.7
    Living room
    • Description: Peaceful Pond View
    • Area: 208.81
    • Dimensions: 13.3 x 15.7
    Other
    • Description: Foyer, Tile Flooring, Coat Closet
    • Area: 85
    • Dimensions: 10.0 x 8.5
    Other
    • Description: Breakfast Room, Glass Slider to Patio
    • Area: 117.6
    • Dimensions: 10.5 x 11.2
    Heating
    • Forced Air, Natural Gas
    Appliances
    • Included: Dishwasher, Washer, Refrigerator, Oven, Microwave, Dryer
    • Laundry: Laundry Room, Main Level
    Features
    • Breakfast Bar, Pantry, Walk-In Closet(s), Recessed Lighting, Entrance Foyer, Eat-in Kitchen, Double Vanity, Ceiling Fan(s)
    • Has basement: No
    Interior area
    • Total structure area: 1,500
    • Total interior livable area: 1,500 sqft
    • Finished area above ground: 1,500

    Property

    Parking
    • Total spaces: 1
    • Parking features: Attached, Garage Door Opener
    • Attached garage spaces: 1
    Features
    • Levels: One
    • Patio & porch: Covered, Patio
    • Exterior features: None
    • Has spa: Yes
    • Spa features: Bath
    • Has view: Yes
    • View description: Pond
    • Has water view: Yes
    • Water view: Pond
    • Waterfront features: Pond
    Lot
    • Features: Landscaped, Waterfront, Level
    Details
    • Parcel number: 451108451162.000036
    • Zoning description: Residential

    Construction

    Type & style
    • Home type: Condo
    • Property subtype: Condominium
    Condition
    • New construction: No
    • Year built: 2005

    Utilities & green energy

    • Sewer: Public Sewer
    • Water: Public

    Community & HOA

    Community
    • Features: Curbs, Sidewalks, Street Lights
    • Subdivision: Lakewood Estates
    HOA
    • Has HOA: Yes
    • Amenities included: Maintenance, Snow Removal, Pond Year Round, Maintenance Grounds
    • Services included: Insurance, Snow Removal, Maintenance Structure, Maintenance Grounds
    • HOA fee: $1,500 annually
    • HOA name: PPNW Inc.
    • HOA phone: 219-923-2812
    Location
    • Region: Schererville

    Financial & listing details

    • Price per square foot: $168/sqft
    • Tax assessed value: $250,100
    • Annual tax amount: $4,141
    • Date on market: 6/21/2024
    • Listing agreement: Exclusive Right To Sell
    • Listing terms: Cash,Conventional
    • Road surface type: Paved

    Price history

    DateEventPrice
    6/21/2024Sold$252,500$168/sqft
    Source: NIRA as distributed by MLS GRID #803587 Report a problem
    5/13/2024Listed for sale$252,500+9.8%$168/sqft
    Source: NIRA as distributed by MLS GRID #803587 Report a problem
    1/21/2022Sold$230,000+46.5%$153/sqft
    Source: NIRA as distributed by MLS GRID #505275 Report a problem
    8/3/2009Sold$157,000$105/sqft
    Source: NIRA as distributed by MLS GRID #245972 Report a problem

    Public tax history

    YearProperty taxesTax assessment
    2025$3,909 -4.6%$250,100 +7.6%
    2024$4,096 +135.7%$232,500 -0.3%
    2023$1,738 +13.2%$233,200 +22.7%
    2022$1,536 -50.9%$190,000 +8.6%
    2021$3,131 -1.1%$174,900 +4.3%
    2020$3,165 -1.5%$167,700 +7%
    2019$3,214 +6.5%$156,700 +1.2%
    2018$3,019 +8.4%$154,900 +0.7%
    2017$2,786 $153,800 +4.1%
    2016$2,786 +2%$147,800 +1.5%
    2014$2,730 +101.5%$145,600 -4.9%
    2013$1,355 -10.9%$153,100 -3.9%
    2012$1,520 +21.7%$159,300 +6.1%
    2011$1,249 -4.6%$150,200
    2010$1,309 $150,200
    2009-- $150,200 +4.2%
    2007-- $144,200
    Find assessor info on the county website

    Neighborhood: 46375

    Nearby schools

    GreatSchools rating
    Schools provided by the listing agent
    • High: Lake Central High School

    Source: NIRA as distributed by MLS GRID. This data may not be complete. We recommend contacting the local school district to confirm school assignments for this home.

    Get a cash offer in 3 minutes
    Find out how much your home could sell for in as little as 3 minutes with a no-obligation cash offer.
    Estimated market value
    $260,900
    Get a cash offer in 3 minutes
    Find out how much your home could sell for in as little as 3 minutes with a no-obligation cash offer.
    Estimated market value
    $260,900