Skip main navigation
Closed
  • $1,740,000

    1523 Linden Cir, Lemont, IL 60439

    6beds
    6,619sqft
    Single Family Residence
    Built in 2026
    -- sqft lot
    $1,792,300 Zestimate®
    $263/sqft
    $6,667 Estimated rent

    Home value

    $1,792,300

    $1.65M - $1.95M

    $6,667/mo

    Zestimate® history
    Loading
    Loading...

    Owner options

    List your home for rent

    $6,667/mo

    Rent Zestimate®

    Find your next renter with Zillow Rental Manager. Plus, with online applications, you can quickly screen prospective tenants – for free.

    Learn more

    $6,667/mo

    Rent Zestimate®

    Refinance and save

    $11,955/mo

    Est. payment

    Refinancing to a lower rate could help reduce your monthly payments and save thousands over the life of the loan.

    See today's rates

    $11,955/mo

    Est. payment

    Explore your selling options

    Work with a Zillow partner agent

    Leverage their expertise and Zillow's premium Showcase listings to get your home seen by more buyers.

    Get started

    List with your own agent

    Get your home in front of millions of buyers by listing it on Zillow.

    Learn how to do it

    Sell it yourself

    Take full control of how buyers see your home on Zillow by listing For Sale by Owner (FSBO).

    List your home

    What's special

    Striking fireplacePrivate balconySoaring ceilingsCustom finishesAbundant natural lightWalk-in pantryStatement island
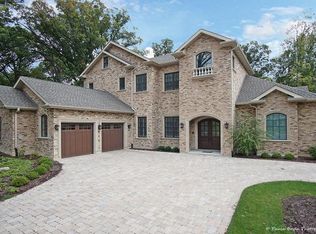
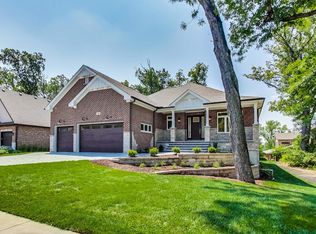
    Experience architectural excellence in this extraordinary BRAND NEW LUXURY HOME, where inspired design and superior craftsmanship define every detail. Soaring ceilings, dramatic open spaces, and abundant natural light create an immediate sense of scale and sophistication. The heart of the home is a custom chef's kitchen featuring a statement island, walk-in pantry, coffee station, and professional-grade Viking and Sub-Zero appliances, flowing seamlessly into the sun-filled living area with a striking fireplace. The home offers 6 bedrooms plus an office, including a desirable MAIN-LEVEL BEDROOM with full bath and walk-in closet. The owner's suite is a true retreat, highlighted by a spa-inspired bath with steam and rain shower, a custom walk-in closet with smart steam closet, and a private balcony. Vaulted ceilings, custom finishes, and thoughtful details reflect the caliber of this high-end build. Additional highlights include 2 laundry rooms, a full-home surveillance system, EV charging station, heated floors and a professionally landscaped yard with irrigation. A rare opportunity to own a statement-making new construction that blends elegance, innovation, and modern luxury. ***Lemont School District.

    Zillow last checked:

    Listing updated:

    Listing courtesy of:

    Agnes Czaja 773-704-3700,

    RE/MAX 10

    Bought with:

    Erika James

    Real People Realty

    Source: MRED as distributed by MLS GRID,MLS#: 12534224MLS Logo

    Facts & features

    Interior

    Bedrooms & bathrooms
    • Bedrooms: 6
    • Bathrooms: 6
    • Full bathrooms: 5
    • 1/2 bathrooms: 1
    Primary bedroom
    • Features: Flooring (Hardwood), Bathroom (Full, Double Sink, Tub & Separate Shwr)
    • Level: Second
    • Area: 352 Square Feet
    • Dimensions: 16X22
    Bedroom 2
    • Features: Flooring (Hardwood)
    • Level: Second
    • Area: 143 Square Feet
    • Dimensions: 11X13
    Bedroom 3
    • Features: Flooring (Hardwood)
    • Level: Second
    • Area: 204 Square Feet
    • Dimensions: 12X17
    Bedroom 4
    • Features: Flooring (Hardwood)
    • Level: Second
    • Area: 168 Square Feet
    • Dimensions: 12X14
    Bedroom 5
    • Features: Flooring (Hardwood)
    • Level: Second
    • Area: 378 Square Feet
    • Dimensions: 18X21
    Bedroom 6
    • Features: Flooring (Hardwood)
    • Level: Main
    • Area: 154 Square Feet
    • Dimensions: 11X14
    Breakfast room
    • Features: Flooring (Hardwood)
    • Level: Main
    • Area: 266 Square Feet
    • Dimensions: 14X19
    Dining room
    • Features: Flooring (Hardwood)
    • Level: Main
    • Area: 187 Square Feet
    • Dimensions: 11X17
    Foyer
    • Level: Main
    • Area: 78 Square Feet
    • Dimensions: 6X13
    Kitchen
    • Features: Kitchen (Eating Area-Breakfast Bar, Galley, Island, Pantry-Closet, Pantry-Walk-in, Breakfast Room, Custom Cabinetry, Pantry), Flooring (Hardwood)
    • Level: Main
    • Area: 300 Square Feet
    • Dimensions: 15X20
    Laundry
    • Level: Main
    • Area: 64 Square Feet
    • Dimensions: 8X8
    Living room
    • Features: Flooring (Hardwood)
    • Level: Main
    • Area: 378 Square Feet
    • Dimensions: 18X21
    Loft
    • Level: Second
    • Area: 121 Square Feet
    • Dimensions: 11X11
    Mud room
    • Level: Main
    • Area: 104 Square Feet
    • Dimensions: 8X13
    Office
    • Level: Main
    • Area: 96 Square Feet
    • Dimensions: 8X12
    Pantry
    • Features: Flooring (Hardwood)
    • Level: Main
    • Area: 65 Square Feet
    • Dimensions: 5X13
    Walk in closet
    • Features: Flooring (Hardwood)
    • Level: Second
    • Area: 144 Square Feet
    • Dimensions: 12X12
    Heating
    • Natural Gas, Radiant Floor
    Cooling
    • Central Air
    Appliances
    • Included: Double Oven, Microwave, Dishwasher, High End Refrigerator, Bar Fridge, Washer, Dryer, Stainless Steel Appliance(s), Wine Refrigerator, Oven, Range Hood, Gas Cooktop
    • Laundry: Main Level, Upper Level, Gas Dryer Hookup, Multiple Locations, Sink
    Features
    • Vaulted Ceiling(s), Cathedral Ceiling(s), 1st Floor Bedroom, In-Law Floorplan, 1st Floor Full Bath, Built-in Features, Walk-In Closet(s), Bookcases, High Ceilings, Coffered Ceiling(s), Open Floorplan, Special Millwork, Separate Dining Room, Pantry, Quartz Counters
    • Flooring: Hardwood
    • Basement: Unfinished,Bath/Stubbed,Egress Window,Partial Exposure,Concrete,Full
    • Number of fireplaces: 1
    • Fireplace features: Electric, Living Room
    Interior area
    • Total structure area: 7,037
    • Total interior livable area: 6,619 sqft

    Property

    Parking
    • Total spaces: 3
    • Parking features: Concrete, Side Driveway, Garage Door Opener, Yes, Garage Owned, Attached, Garage
    • Attached garage spaces: 3
    • Has uncovered spaces: Yes
    Accessibility
    • Accessibility features: No Disability Access
    Features
    • Stories: 2
    • Patio & porch: Patio
    • Exterior features: Balcony, Lighting
    Lot
    • Dimensions: 65x163x90x138
    • Features: Landscaped
    Details
    • Parcel number: 1018400036
    • Special conditions: None

    Construction

    Type & style
    • Home type: SingleFamily
    • Architectural style: Traditional
    • Property subtype: Single Family Residence
    Materials
    • Aluminum Siding, Brick
    • Foundation: Concrete Perimeter
    • Roof: Asphalt
    Condition
    • New Construction
    • New construction: Yes
    • Year built: 2026

    Utilities & green energy

    • Electric: Circuit Breakers
    • Sewer: Public Sewer
    • Water: Public

    Community & neighborhood

    Community
    • Community features: Curbs, Gated, Sidewalks, Street Paved, Street Lights
    Location
    • Region: Lemont
    • Subdivision: Oak Bluff Estates

    HOA & financial

    HOA
    • Has HOA: Yes
    • HOA fee: $1,800 annually
    • Services included: Security, Snow Removal, Other

    Other

    Other facts
    • Listing terms: Conventional
    • Ownership: Fee Simple w/ HO Assn.

    Price history

    DateEventPrice
    3/20/2026Sold$1,740,000-3.3%$263/sqft
    Source: MRED as distributed by MLS GRID #12534224 Report a problem
    2/16/2026Contingent$1,799,000$272/sqft
    Source: MRED as distributed by MLS GRID #12534224 Report a problem
    2/5/2026Listed for sale$1,799,000$272/sqft
    Source: MRED as distributed by MLS GRID #12534224 Report a problem
    2/2/2026Contingent$1,799,000$272/sqft
    Source: MRED as distributed by MLS GRID #12534224 Report a problem
    1/9/2026Listed for sale$1,799,000+1045.9%$272/sqft
    Source: MRED as distributed by MLS GRID #12534224 Report a problem
    8/10/2021Sold$157,000+30.8%$24/sqft
    Source: Public Record Report a problem
    7/13/2009Sold$120,000-59.2%$18/sqft
    Source: Public Record Report a problem
    1/3/2007Sold$294,000$44/sqft
    Source: Public Record Report a problem

    Public tax history

    YearProperty taxesTax assessment
    2024-- $32,525 +8.8%
    2023-- $29,900 +5.1%
    2022$1,954 +15.1%$28,460 +1.1%
    2021$1,697 -10.4%$28,140 +2%
    2020$1,895 +3.8%$27,580
    2019$1,825 +15%--
    2018$1,586 -11.4%$26,310 +3.9%
    2017$1,790 -1.4%$25,320 +4.8%
    2016$1,816 +5.8%$24,160 +6.3%
    2015$1,716 +1.2%$22,730 +2.9%
    2014$1,696 -63.4%$22,100 -64.8%
    2013$4,635 -0.4%$62,700 -4.3%
    2012$4,656 +15.1%$65,520 -6.1%
    2011$4,045 -12.1%$69,780 -16.9%
    2010$4,603 +8.4%$84,010 -5.8%
    2009$4,247 -10.6%$89,170
    2008$4,748 $89,170

    Find assessor info on the county website

    Neighborhood: 60439

    Nearby schools

    GreatSchools rating
    Schools provided by the listing agent
    • Elementary: Oakwood Elementary School
    • Middle: Old Quarry Middle School
    • High: Lemont Twp High School
    • District: 113A

    Source: MRED as distributed by MLS GRID. This data may not be complete. We recommend contacting the local school district to confirm school assignments for this home.

    Get a cash offer in 3 minutes
    Find out how much your home could sell for in as little as 3 minutes with a no-obligation cash offer.
    Estimated market value
    $1,792,300
    Get a cash offer in 3 minutes
    Find out how much your home could sell for in as little as 3 minutes with a no-obligation cash offer.
    Estimated market value
    $1,792,300