Skip main navigation
Off market
  • $1,878,000

    1528 Linden Cir, Lemont, IL 60439

    4beds
    6,108sqft
    Other
    Built in 2025
    -- sqft lot
    $1,878,000 Zestimate®
    $307/sqft
    $6,972 Estimated rent

    Home value

    $1,878,000

    $1.71M - $2.05M

    $6,972/mo

    Zestimate® history
    Loading
    Loading...

    Owner options

    List your home for rent

    $6,972/mo

    Rent Zestimate®

    Find your next renter with Zillow Rental Manager. Plus, with online applications, you can quickly screen prospective tenants – for free.

    Learn more

    $6,972/mo

    Rent Zestimate®

    Refinance and save

    $13,340/mo

    Est. payment

    Refinancing to a lower rate could help reduce your monthly payments and save thousands over the life of the loan.

    See today's rates

    $13,340/mo

    Est. payment

    Explore your selling options

    Work with a Zillow partner agent

    Leverage their expertise and Zillow's premium Showcase listings to get your home seen by more buyers.

    Get started

    List with your own agent

    Get your home in front of millions of buyers by listing it on Zillow.

    Learn how to do it

    Sell it yourself

    Take full control of how buyers see your home on Zillow by listing For Sale by Owner (FSBO).

    List your home

    What's special

    Electric fireplaceBeautiful kitchenSpacious pantryQuartz countertopsTop-of-the-line appliancesNatural gas grill hookup

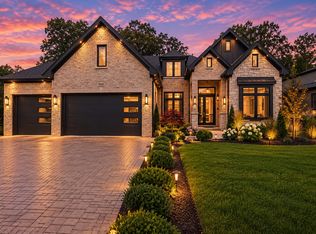
    Stunning New Construction located in highly sough after gated community of Oak Bluff Estates! This masterpiece offers exudes elegance and craftsmanship. The heart of the home is the beautiful kitchen, complete with quartz countertops and top-of-the-line appliances. A spacious pantry provides ample storage. Adjacent to the kitchen, you'll find a cozy living room featuring an electric fireplace and access to a large covered patio. This outdoor space is perfect for entertaining, with a wood burning fireplace and natural gas grill hookup. Imagine enjoying evenings by the fire or hosting barbecues with friends and family enjoying the a tree line of nature. As you enter through the foyer with its vaulted ceiling, you'll discover a dining room to the left with plenty of natural light. Convenience is key in this home, with a spacious laundry room located close to the garage on the main level. Equipped with LG washer and dryer machines, a refrigerator, and quartz countertops, this laundry room offers both functionality and style. Speaking of the garage, it is a car enthusiast's dream. With premium epoxy flooring and silent garage door openers with wifi capabilities, this 3-car garage provides a sleek and modern space to showcase your car collection. The garage also has the flexibility for lifts, allowing for additional car storage. The garage conveniently leads to both levels of the home, providing easy access. The main level also features a luxurious primary suite with two walk in closets and access to the covered patio designed with relaxation in mind. The primary bathroom is a true oasis, complete with a steam shower featuring a bench, a standalone tub positioned under a window. The double sink quartz vanity offers plenty of space for all your essentials. As you make your way to the second floor with an overlook to the main level. Second floor features three bedrooms with walk-in closets in each and two full baths. With its impeccable craftsmanship, high-end finishes, and thoughtfully curated spaces, 1528 Linden Circle is a true gem. Don't miss the opportunity to make this extraordinary new construction property your dream home.

    This property is off market, which means it's not currently listed for sale or rent on Zillow. This may be different from what's available on other websites or public sources.

    Zillow last checked:

    Source: EXIT Realty broker feed,MLS#: 12487684

    Facts & features

    Interior

    Bedrooms & bathrooms
    • Bedrooms: 4
    • Bathrooms: 5
    • Full bathrooms: 4
    • 1/2 bathrooms: 1
    Heating
    • Natural Gas
    Cooling
    • Central Air
    Features
    • Vaulted Ceiling(s), Walk-In Closet(s)
    • Basement: Partially Finished, Full
    • Has fireplace: No
    Interior area
    • Total structure area: 6,108
    • Total interior livable area: 6,108 sqft

    Property

    Details
    • Parcel number: 1018400047

    Construction

    Type & style
    • Home type: SingleFamily
    • Property subtype: Other
    Condition
    • Year built: 2025

    Community & neighborhood

    Location
    • Region: Lemont

    Price history

    DateEventPrice
    2/23/2026Listing removed$1,650,000$270/sqft
    Source: EXIT Realty broker feed #12487684 Report a problem
    2/13/2026Price change$1,650,000-1.5%$270/sqft
    Source: MRED as distributed by MLS GRID #12487684 Report a problem
    1/2/2026Price change$1,675,000-4.3%$274/sqft
    Source: MRED as distributed by MLS GRID #12487684 Report a problem
    11/13/2025Listed for sale$1,750,000$287/sqft
    Source: MRED as distributed by MLS GRID #12487684 Report a problem

    Public tax history

    Tax history is unavailable.

    Neighborhood: 60439

    Nearby schools

    GreatSchools rating
    Get a cash offer in 3 minutes
    Find out how much your home could sell for in as little as 3 minutes with a no-obligation cash offer.
    Estimated market value
    $1,878,000
    Get a cash offer in 3 minutes
    Find out how much your home could sell for in as little as 3 minutes with a no-obligation cash offer.
    Estimated market value
    $1,878,000