Step into timeless sophistication with this beautifully designed brick Colonial, ideally situated in the heart of Arlington Heights. Boasting 4 generous bedrooms which include TWO luxurious primary en-suites -one conveniently located on the main level and another upstairs -this home offers exceptional flexibility for multigenerational living or growing families. From the moment you enter, you'll be captivated by the OPEN-CONCEPT layout, drenched in natural light from every angle, creating a bright and airy feel throughout. The chef-inspired kitchen is the heart of the home, featuring a large island, perfect for preparing meals or gathering with friends and family. The home flows seamlessly into the living room and dining area which offers plenty of room for both relaxation and entertaining. Stroll to the front of the house and you will be equally impressed with this wide open versatile/flex room. With its soaring vaulted ceilings and endless natural light, this space is sure to become a family favorite. Thoughtful design abounds with a mudroom featuring cubbies and a main-level laundry room for added convenience. Upstairs you will discover spacious bedrooms and an abundance of options. An office loft provides a quiet space for work or study while also offering a simple transformation to an extra bedroom if desired. To top off this upstairs level there is an ADDITIONAL 2nd floor laundry that will make chores a breeze. But the wow factor doesn't stop there -head to the finished basement, where you'll find a full wet bar, dedicated exercise space, bath, and a sprawling recreational area perfect for movie nights, game days, or hosting friends. Outside, escape to your private backyard oasis, complete with a fully fenced yard, charming "storybook" tree, paver patio, and fire pit-all designed for unforgettable gatherings or peaceful evenings under the stars. Location is key as this home is situated steps from Patton Elementary. There are parks aplenty with tennis and basketball courts, baseball fields, and walking trails, all open to the public for endless outdoor recreation opportunities. If the weather turns, a short ride will take you to the Arlington Ridge Center, where you can enjoy the indoor pool, basketball gym, fitness center, and indoor walking track. The Arlington Heights Library and vibrant downtown are close by as well, featuring Metra access, acclaimed restaurants, live music, shopping, and more! Homes like 1523 N Patton do not come around often-schedule a showing today!
Closed
$1,257,500
1523 N Patton Ave, Arlington Heights, IL 60004
4beds
3,391sqft
Single Family Residence
Built in ----
8,710 Square Feet Lot
$1,333,800 Zestimate®
$371/sqft
$5,107 Estimated rent
Home value
$1,333,800
$1.20M - $1.49M
$5,107/mo
Zestimate® history
Owner options
List your home for rent
$5,107/mo
Rent Zestimate®
Find your next renter with Zillow Rental Manager. Plus, with online applications, you can quickly screen prospective tenants – for free.
$5,107/mo
Rent Zestimate®
Refinance and save
$7,402/mo
Est. payment
Refinancing to a lower rate could help reduce your monthly payments and save thousands over the life of the loan.
$7,402/mo
Est. payment
Explore your selling options
Work with a Zillow partner agent
Leverage their expertise and Zillow's premium Showcase listings to get your home seen by more buyers.
Get startedList with your own agent
Get your home in front of millions of buyers by listing it on Zillow.
Learn how to do itSell it yourself
Take full control of how buyers see your home on Zillow by listing For Sale by Owner (FSBO).
List your homeWhat's special
Office loftFinished basementBrick colonialFully fenced yardSpacious bedroomsGenerous bedroomsLarge island
Zillow last checked:
Listing updated:
Listed by:
Noel Walton 847-495-5000,
HomeSmart Connect,
Andy Walton 224-234-8837,
HomeSmart Connect
Bought with:
Jacklyn Pepoon, ABR
Compass
Source: MRED as distributed by MLS GRID,MLS#: 12322017
Facts & features
Interior
Bedrooms & bathrooms
- Bedrooms: 4
- Bathrooms: 5
- Full bathrooms: 3
- 1/2 bathrooms: 2
Rooms
- Room types: Loft, Recreation Room, Exercise Room, Foyer, Mud Room, Storage
Primary bedroom
- Features: Flooring (Carpet), Bathroom (Full)
- Level: Second
- Area: 420 Square Feet
- Dimensions: 20X21
Bedroom 2
- Features: Flooring (Carpet)
- Level: Second
- Area: 182 Square Feet
- Dimensions: 13X14
Bedroom 3
- Features: Flooring (Carpet)
- Level: Second
- Area: 168 Square Feet
- Dimensions: 12X14
Bedroom 4
- Features: Flooring (Hardwood)
- Level: Main
- Area: 288 Square Feet
- Dimensions: 18X16
Bar entertainment
- Level: Basement
- Area: 60 Square Feet
- Dimensions: 6X10
Dining room
- Features: Flooring (Hardwood)
- Level: Main
- Area: 120 Square Feet
- Dimensions: 10X12
Exercise room
- Level: Basement
- Area: 105 Square Feet
- Dimensions: 7X15
Family room
- Features: Flooring (Carpet)
- Level: Main
- Area: 266 Square Feet
- Dimensions: 14X19
Foyer
- Features: Flooring (Hardwood)
- Level: Main
- Area: 135 Square Feet
- Dimensions: 15X9
Kitchen
- Features: Kitchen (Eating Area-Breakfast Bar, Island, Granite Counters, Updated Kitchen), Flooring (Hardwood)
- Level: Main
- Area: 374 Square Feet
- Dimensions: 17X22
Laundry
- Level: Second
- Area: 63 Square Feet
- Dimensions: 7X9
Living room
- Features: Flooring (Hardwood)
- Level: Main
- Area: 288 Square Feet
- Dimensions: 16X18
Loft
- Features: Flooring (Carpet)
- Level: Second
- Area: 72 Square Feet
- Dimensions: 9X8
Mud room
- Level: Main
- Area: 64 Square Feet
- Dimensions: 8X8
Recreation room
- Level: Basement
- Area: 621 Square Feet
- Dimensions: 23X27
Storage
- Level: Basement
- Area: 221 Square Feet
- Dimensions: 13X17
Heating
- Natural Gas, Forced Air, Zoned
Cooling
- Central Air, Zoned
Appliances
- Laundry: Main Level, Upper Level
Features
- Cathedral Ceiling(s), Wet Bar, 1st Floor Bedroom, In-Law Floorplan, 1st Floor Full Bath, Walk-In Closet(s), Open Floorplan
- Flooring: Hardwood
- Basement: Finished,Full
- Number of fireplaces: 1
- Fireplace features: Wood Burning, Gas Starter, Living Room
Interior area
- Total structure area: 0
- Total interior livable area: 3,391 sqft
Property
Parking
- Total spaces: 2
- Parking features: On Site, Garage Owned, Attached, Garage
- Attached garage spaces: 2
Accessibility
- Accessibility features: No Disability Access
Features
- Stories: 2
Lot
- Size: 8,710 Square Feet
- Dimensions: 67X130
Details
- Parcel number: 03191120200000
- Special conditions: None
- Other equipment: Sump Pump, Backup Sump Pump;
Construction
Type & style
- Home type: SingleFamily
- Property subtype: Single Family Residence
Materials
- Brick
Condition
- New construction: No
- Major remodel year: 2010
Utilities & green energy
- Sewer: Public Sewer
- Water: Public
Community & HOA
Community
- Features: Curbs, Sidewalks, Street Lights, Street Paved
HOA
- Services included: None
Location
- Region: Arlington Heights
Financial & listing details
- Price per square foot: $371/sqft
- Tax assessed value: $820,000
- Annual tax amount: $21,540
- Date on market: 4/23/2025
- Listing terms: VA
- Ownership: Fee Simple
Price history
| Date | Event | Price |
|---|---|---|
| 7/15/2025 | Sold | $1,257,500+9.3%$371/sqft |
Source:  MRED as distributed by MLS GRID #12322017 Report a problem MRED as distributed by MLS GRID #12322017 Report a problem | ||
| 4/28/2025 | Contingent | $1,150,000$339/sqft |
Source: MRED as distributed by MLS GRID #12322017 Report a problem | ||
| 4/23/2025 | Listed for sale | $1,150,000+506.9%$339/sqft |
Source: MRED as distributed by MLS GRID #12322017 Report a problem | ||
| 6/18/1999 | Sold | $189,500+14.8%$56/sqft |
Source: Public Record Report a problem | ||
| 4/30/1998 | Sold | $165,000$49/sqft |
Source: Public Record Report a problem | ||
Public tax history
| Year | Property taxes | Tax assessment |
|---|---|---|
| 2024 | -- | $82,000 +0% |
| 2023 | $21,540 +4% | $81,999 |
| 2022 | $20,718 +25% | $81,999 +40.5% |
| 2021 | $16,569 +2.2% | $58,373 |
| 2020 | $16,207 +0.2% | $58,373 -10.2% |
| 2019 | $16,167 -7.9% | $65,004 +2.2% |
| 2018 | $17,562 +1.1% | $63,617 |
| 2017 | $17,373 +13.4% | $63,617 +7% |
| 2016 | $15,315 +2.8% | $59,439 +12% |
| 2015 | $14,892 -6.5% | $53,057 -8.7% |
| 2014 | $15,924 +2.7% | $58,122 |
| 2013 | $15,507 +9.2% | $58,122 -1.5% |
| 2012 | $14,197 +7% | $59,029 |
| 2011 | $13,274 +1.7% | $59,029 |
| 2010 | $13,057 +5.5% | $59,029 -2.8% |
| 2009 | $12,371 +6.6% | $60,747 -7% |
| 2008 | $11,607 +6.3% | $65,320 |
| 2007 | $10,923 +13.1% | $65,320 +26.5% |
| 2006 | $9,662 +29.4% | $51,631 +28.8% |
| 2005 | $7,464 +104.6% | $40,082 +56.3% |
| 2004 | $3,649 -3.5% | $25,645 +32.9% |
| 2003 | $3,781 -6.6% | $19,295 |
| 2002 | $4,046 +28% | $19,295 |
| 2001 | $3,161 -11.1% | $19,295 +21.2% |
| 2000 | $3,555 +16.2% | $15,924 |
| 1999 | $3,061 | $15,924 |
Find assessor info on the county website
Neighborhood: 60004
Nearby homes
- $630,4003 bd3 ba2.4k sqft1521 N Patton Ave, Arlington Heights, IL 60004Off Market
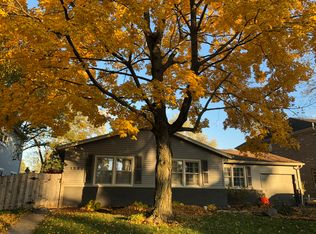
- $389,9003 bd2 ba1.3k sqft1525 N Patton Ave, Tinley Park, IL 60004For Sale

- $396,3003 bd1 ba1.1k sqft1522 N Kennicott Ave, Arlington Heights, IL 60004Off Market
- $1,231,3005 bd4 ba3.4k sqft1519 N Patton Ave, Arlington Heights, IL 60004Off Market

- $544,0003 bd2 ba2.1k sqft1529 N Patton Ave, Arlington Heights, IL 60004Off Market
- $470,4003 bd2 ba1.4k sqft1520 N Kennicott Ave, Arlington Heights, IL 60004Off Market
- $398,6003 bd2 ba1.1k sqft1526 N Kennicott Ave, Arlington Heights, IL 60004Off Market
- $380,8003 bd2 ba1.3k sqft1511 N Patton Ave, Arlington Heights, IL 60004Off Market
Nearby schools
GreatSchools rating
- 10/10Patton Elementary SchoolGrades: K-5Distance: 0.1 mi
- 8/10Thomas Middle SchoolGrades: 6-8Distance: 0.9 mi
- 10/10John Hersey High SchoolGrades: 9-12Distance: 1.9 mi
Schools provided by the listing agent
- Elementary: Patton Elementary School
- Middle: Thomas Middle School
- High: John Hersey High School
- District: 25
Source: MRED as distributed by MLS GRID. This data may not be complete. We recommend contacting the local school district to confirm school assignments for this home.
Get a cash offer in 3 minutes
Find out how much your home could sell for in as little as 3 minutes with a no-obligation cash offer.
Estimated market value
$1,333,800
Get a cash offer in 3 minutes
Find out how much your home could sell for in as little as 3 minutes with a no-obligation cash offer.
Estimated market value
$1,333,800
- Illinois
- Cook County
- Arlington Heights
- 60004
- 1523 N Patton Ave
Nearby cities
Nearby neighborhoods
Nearby zip codes
Other Arlington Heights Topics
- Apartments for Rent in 60004
- Houses for Sale in 60004
- Houses for Rent in 60004
- 60004 Real Estate
- Arlington Heights Condos
- Houses for Sale in Arlington Heights
- Newest Listings in Arlington Heights
- Arlington Heights Home Values
- Arlington Heights Real Estate Agents
- Arlington Heights Refinance
- Arlington Heights Mortgage Rates
