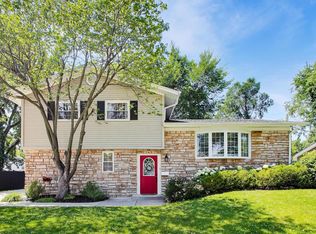
MULTIPLE OFFERS RECEIVED, HIGHEST AND BEST DUE BY 7/15/2026 BY 3PM. DON'T MISS THIS INCREDIBLE OPPORTUNITY TO OWN A BEAUTIFULLY MAINTAINED ALL-BRICK RANCH IN THE HIGHLY DESIRABLE HASBROOK SUBDIVISION IN ARLINGTON HEIGHTS WITH NEW A/C, FURNACE AND WATER HEATER TOO! IDEALLY LOCATED JUST A HALF BLOCK FROM THE ELEMENTARY SCHOOL AND BLOCKS FROM HASBROOK PARK, AND MINUTES FROM PREMIER SHOPPING, RESTAURANTS, ENTERTAINMENT, ROUTE 53, AND INTERSTATE 90, THIS HOME OFFERS THE PERFECT COMBINATION OF COMFORT AND CONVENIENCE. INSIDE, YOU'LL FIND 3 SPACIOUS BEDROOMS, 2 FULL BATHROOMS, A BRIGHT EAT-IN KITCHEN, AND BEAUTIFUL HARDWOOD FLOORS THAT FLOW THROUGHOUT THE HOME. STEP OUTSIDE TO A HUGE BACKYARD THAT'S PERFECT FOR KIDS, PETS, ENTERTAINING, OR SIMPLY RELAXING, COMPLETE WITH A CUSTOM-BUILT DECK THAT'S READY FOR SUMMER BARBECUES AND GATHERINGS WITH FAMILY AND FRIENDS. NUMEROUS RECENT UPDATES PROVIDE ADDED VALUE AND PEACE OF MIND, MAKING THIS TRULY MOVE-IN READY. HOMES IN THIS SOUGHT-AFTER NEIGHBORHOOD DON'T LAST LONG. SCHEDULE YOUR PRIVATE SHOWING TODAY AND DISCOVER WHY SO MANY PEOPLE LOVE CALLING ARLINGTON HEIGHTS HOME! HURRY WON'T LAST!
Contingent
$389,900
1525 N Patton Ave, Tinley Park, IL 60004
3beds
1,302sqft
:
Get pre-qualified$2,962/mo
Single Family Residence
Built in 1963
8,710 Square Feet Lot
$-- Zestimate®
$299/sqft
$-- HOA
What's special
All-brick ranchBright eat-in kitchen
- --
- on Zillow |
- 1,320
- views |
- 171
- saves |
Likely to sell faster than
Zillow last checked:
Listing updated:
Listed by:
Rich Wolnik Jr 847-409-0222,
Jason Mitchell Real Estate IL
Source: MRED as distributed by MLS GRID,MLS#: 12698482
Facts & features
Interior
Bedrooms & bathrooms
- Bedrooms: 3
- Bathrooms: 2
- Full bathrooms: 2
Rooms
- Room types: Eating Area, Foyer
Primary bedroom
- Features: Flooring (Hardwood), Window Treatments (Blinds), Bathroom (Full)
- Level: Main
- Area: 120 Square Feet
- Dimensions: 12X10
Bedroom 2
- Features: Flooring (Hardwood), Window Treatments (Blinds)
- Level: Main
- Area: 110 Square Feet
- Dimensions: 11X10
Bedroom 3
- Features: Flooring (Hardwood), Window Treatments (Blinds)
- Level: Main
- Area: 100 Square Feet
- Dimensions: 10X10
Dining room
- Features: Flooring (Hardwood), Window Treatments (Blinds)
- Level: Main
- Area: 132 Square Feet
- Dimensions: 12X11
Eating area
- Features: Flooring (Ceramic Tile)
- Level: Main
- Area: 120 Square Feet
- Dimensions: 12X10
Foyer
- Features: Flooring (Ceramic Tile)
- Level: Main
- Area: 36 Square Feet
- Dimensions: 6X6
Kitchen
- Features: Kitchen (Eating Area-Table Space, Galley), Flooring (Ceramic Tile), Window Treatments (Blinds)
- Level: Main
- Area: 144 Square Feet
- Dimensions: 16X9
Laundry
- Level: Main
- Area: 20 Square Feet
- Dimensions: 5X4
Living room
- Features: Flooring (Hardwood), Window Treatments (Blinds)
- Level: Main
- Area: 228 Square Feet
- Dimensions: 19X12
Heating
- Natural Gas, Forced Air
Cooling
- Central Air
Appliances
- Included: Range, Microwave, Dishwasher, Refrigerator, Disposal, Stainless Steel Appliance(s)
- Laundry: Main Level
Features
- Flooring: Hardwood
- Windows: Screens
- Basement: Crawl Space
Interior area
- Total structure area: 0
- Total interior livable area: 1,302 sqft
Property
Parking
- Total spaces: 1
- Parking features: Asphalt, Yes, Garage Owned, Attached, Garage
- Attached garage spaces: 1
Accessibility
- Accessibility features: No Disability Access
Features
- Stories: 1
- Patio & porch: Deck
- Fencing: Fenced
Lot
- Size: 8,710 Square Feet
- Dimensions: 67 X 130
Details
- Parcel number: 03191120210000
- Special conditions: None
Construction
Type & style
- Home type: SingleFamily
- Property subtype: Single Family Residence
Materials
- Brick
- Foundation: Concrete Perimeter
- Roof: Asphalt
Condition
- New construction: No
- Year built: 1963
- Major remodel year: 2020
Details
- Builder model: RANCH
Utilities & green energy
- Electric: Circuit Breakers
- Sewer: Public Sewer
- Water: Lake Michigan
Community & HOA
HOA
- Services included: None
Location
- Region: Tinley Park
Financial & listing details
- Price per square foot: $299/sqft
- Tax assessed value: $300,000
- Annual tax amount: $8,636
- Date on market: 7/8/2026
- Ownership: Fee Simple
Estimated market value
Not available
Estimated sales range
Not available
Not available
Price history
| Date | Event | Price |
|---|---|---|
| 7/18/2026 | Contingent | $389,900$299/sqft |
Source:  MRED as distributed by MLS GRID #12698482 Report a problem MRED as distributed by MLS GRID #12698482 Report a problem | ||
| 7/8/2026 | Listed for sale | $389,900+23.8%$299/sqft |
Source: MRED as distributed by MLS GRID #12698482 Report a problem | ||
| 3/25/2024 | Listing removed | -- |
Source: Zillow Rentals Report a problem | ||
| 3/14/2024 | Price change | $2,795-3.5%$2/sqft |
Source: Zillow Rentals Report a problem | ||
| 2/29/2024 | Listed for rent | $2,895+1.8%$2/sqft |
Source: Zillow Rentals Report a problem | ||
| 11/28/2023 | Listing removed | -- |
Source: Zillow Rentals Report a problem | ||
| 11/17/2023 | Price change | $2,845-4%$2/sqft |
Source: Zillow Rentals Report a problem | ||
| 10/31/2023 | Listed for rent | $2,965-17.5%$2/sqft |
Source: Zillow Rentals Report a problem | ||
| 7/18/2022 | Listing removed | -- |
Source: Zillow Rental Network Premium Report a problem | ||
| 7/8/2022 | Listed for rent | $3,595+67.2%$3/sqft |
Source: Zillow Rental Network Premium Report a problem | ||
| 1/21/2021 | Listing removed | -- |
Source: Zillow Rental Network Premium Report a problem | ||
| 1/15/2021 | Price change | $2,150-6.5%$2/sqft |
Source: Zillow Rental Network Premium Report a problem | ||
| 12/9/2020 | Price change | $2,300-2.1%$2/sqft |
Source: Home Partners of America LLC Report a problem | ||
| 11/20/2020 | Price change | $2,350-2.1%$2/sqft |
Source: Home Partners of America LLC Report a problem | ||
| 11/3/2020 | Price change | $2,400-2%$2/sqft |
Source: Home Partners of America LLC Report a problem | ||
| 10/21/2020 | Price change | $2,450-1.8%$2/sqft |
Source: Home Partners of America LLC Report a problem | ||
| 8/10/2020 | Listed for rent | $2,495+38.6%$2/sqft |
Source: Home Partners of America LLC Report a problem | ||
| 6/8/2018 | Sold | $315,000-1.6%$242/sqft |
Source: MRED as distributed by MLS GRID #09919579 Report a problem | ||
| 5/1/2018 | Pending sale | $320,000$246/sqft |
Source: CENTURY 21 Roberts and Andrews #09919579 Report a problem | ||
| 3/20/2018 | Listed for sale | $320,000+12.3%$246/sqft |
Source: Owner Report a problem | ||
| 9/4/2015 | Listing removed | $1,800$1/sqft |
Source: Owner Report a problem | ||
| 8/19/2015 | Listed for rent | $1,800$1/sqft |
Source: Owner Report a problem | ||
| 12/17/2007 | Sold | $285,000$219/sqft |
Source: Public Record Report a problem | ||
Public tax history
| Year | Property taxes | Tax assessment |
|---|---|---|
| 2024 | -- | $30,000 +0% |
| 2023 | $8,213 +3.8% | $29,999 |
| 2022 | $7,910 +11.1% | $29,999 +26.9% |
| 2021 | $7,119 +2.7% | $23,649 |
| 2020 | $6,935 +0.3% | $23,649 -10.2% |
| 2019 | $6,915 -0.1% | $26,336 +11% |
| 2018 | $6,922 +1.2% | $23,722 |
| 2017 | $6,841 +7.2% | $23,722 |
| 2016 | $6,380 -4.3% | $23,722 +5% |
| 2015 | $6,668 +16.2% | $22,583 |
| 2014 | $5,737 +2.9% | $22,583 |
| 2013 | $5,576 -5.7% | $22,583 -10.7% |
| 2012 | $5,913 +2.6% | $25,298 |
| 2011 | $5,760 -0.5% | $25,298 |
| 2010 | $5,788 +5.7% | $25,298 -16.2% |
| 2009 | $5,476 +7.9% | $30,196 -7% |
| 2008 | $5,075 +19.6% | $32,469 |
| 2007 | $4,243 +12.5% | $32,469 +26.7% |
| 2006 | $3,770 +1.5% | $25,622 |
| 2005 | $3,714 +1.9% | $25,622 |
| 2004 | $3,644 +1% | $25,622 +38.5% |
| 2003 | $3,609 +3.2% | $18,502 |
| 2002 | $3,498 +10% | $18,502 |
| 2001 | $3,181 +1.7% | $18,502 +15.6% |
| 2000 | $3,128 +1.6% | $16,012 |
| 1999 | $3,080 | $16,012 |
Find assessor info on the county website
Monthly payment
Est. payment
Payment breakdown
Explore the cost of this home by adjusting the details. Changes won't be saved.Climate risks
Neighborhood: 60004
Nearby schools
GreatSchools rating
- 10/10Patton Elementary SchoolGrades: K-5Distance: 0.1 mi
- 8/10Thomas Middle SchoolGrades: 6-8Distance: 0.9 mi
- 10/10John Hersey High SchoolGrades: 9-12Distance: 1.9 mi
Schools provided by the listing agent
- Elementary: Patton Elementary School
- Middle: Thomas Middle School
- High: John Hersey High School
- District: 25
Source: MRED as distributed by MLS GRID. This data may not be complete. We recommend contacting the local school district to confirm school assignments for this home.
- $544,0003 bd2 ba2.1k sqft1529 N Patton Ave, Arlington Heights, IL 60004Off Market
- $1,257,5004 bd5 ba3.3k sqft1523 N Patton Ave, Arlington Heights, IL 60004Sold

- $380,8003 bd2 ba1.3k sqft1511 N Patton Ave, Arlington Heights, IL 60004Off Market
- $402,5003 bd2 ba1.2k sqft1531 N Patton Ave, Arlington Heights, IL 60004Off Market
- $630,4003 bd3 ba2.4k sqft1521 N Patton Ave, Arlington Heights, IL 60004Off Market
- $398,6003 bd2 ba1.1k sqft1526 N Kennicott Ave, Arlington Heights, IL 60004Off Market
- $401,2003 bd1 ba1.2k sqft1105 W Maude Ave, Arlington Heights, IL 60004Off Market
- $446,0003 bd2 ba1.4k sqft1530 N Kennicott Ave, Arlington Heights, IL 60004Off Market
A local agent can set up tours, give advice and negotiate with sellers.
A local lender can help you make sure your offer is ready when you are.
Similar homes
- $375,0003 bd2 ba1.3k sqft440 Aster Ln, Hoffman Estates, IL 60169New
 MLS ID #12713437, Katelyn Mucci Segura, CSC, Baird & Warner. MRED as distributed by MLS GRID
 - $485,0003 bd2 ba1.8k sqft318 W Hackberry Dr, Arlington Heights, IL 60004Active
 MLS ID #12693655, Sarah Ziehr, eXp Realty. MRED as distributed by MLS GRID
 - $479,0003 bd2 ba1.8k sqft142 N Cady Dr, Palatine, IL 60074New
 MLS ID #12698861, Holly Connors, @properties Christie's International Real Estate. MRED as distributed by MLS GRID
 - $479,9004 bd2 ba1k sqft1419 W Saint James Pl, Arlington Heights, IL 60005Active
 MLS ID #12700295, Cris Sallmen, ABR,CRS,SRES, Berkshire Hathaway HomeServices Chicago. MRED as distributed by MLS GRID
 - $379,9003 bd2 ba1.1k sqft1624 W Weathersfield Way, Schaumburg, IL 60193ActiveMLS ID #12700760, Andrew Stoll, ABR,e-PRO,SRS, Stoll Real Estate. MRED as distributed by MLS GRID
- $424,9003 bd2 ba1.4k sqft274 W Pleasant Hill Blvd, Palatine, IL 60067Price ChangeMLS ID #12661465, Christopher Lobrillo, SRES, Grandview Realty, LLC. MRED as distributed by MLS GRID
- $385,0003 bd2 ba1.7k sqft871 Brandt Dr, Lake In The Hills, IL 60156NewMLS ID #12713443, Becky Kirchner, ABR,AHWD,E-PRO,GREEN,GRI,PMN, RE/MAX Plaza. MRED as distributed by MLS GRID
- $375,0003 bd2 ba1.3k sqft1408 Fairlane Dr, Schaumburg, IL 60193ActiveMLS ID #12695670, Valerie Agosto, Cagan's Realty, Inc.. MRED as distributed by MLS GRID
- $470,0003 bd3 ba1.8k sqft1105 E Point Dr, Schaumburg, IL 60193NewMLS ID #12711169, Veronica Rodriguez, Redfin Corporation. MRED as distributed by MLS GRID
- $465,0003 bd2 ba1.3k sqft51 E Heron Dr, Palatine, IL 60067Price ChangeMLS ID #12673094, Maria Miller, Better Homes & Gardens Real Estate. MRED as distributed by MLS GRID
- $389,9003 bd1 ba1.5k sqft630 E Rockland Rd, Libertyville, IL 60048Price ChangeMLS ID #12694571, Lori Haevers, RE/MAX Plaza. MRED as distributed by MLS GRID
- $330,0003 bd1 ba1k sqft1151 Leawood Dr, Elgin, IL 60120NewMLS ID #12711485, Hlib Bilan, KOMAR. MRED as distributed by MLS GRID
- $327,0003 bd2 ba1.1k sqft645 Stout Ct, Gurnee, IL 60031NewMLS ID #12713924, Erin Booker, Engel & Voelkers Chicago North Shore. MRED as distributed by MLS GRID
- $398,0002 bd2 ba1k sqft319 N Lord Ave, Carpentersville, IL 60110ActiveMLS ID #12698860, Dee Gamble, CRS, Berkshire Hathaway HomeServices Starck Real Estate. MRED as distributed by MLS GRID
- $360,0003 bd3 ba1.4k sqft360 Golfview Ct #360, Bloomingdale, IL 60108NewMLS ID #12711142, Veronica Rodriguez, Redfin Corporation. MRED as distributed by MLS GRID
- $459,9003 bd2 ba1.8k sqft532 Summit Dr, Schaumburg, IL 60193ActiveMLS ID #12708390, Terri Hunt, CSC, RE/MAX Suburban. MRED as distributed by MLS GRID
- $359,0002 bd2 ba1.5k sqft77 N Quentin Rd Unit 202, Palatine, IL 60067ActiveMLS ID #12707257, Rimal Patel, Provident Realty, Inc.. MRED as distributed by MLS GRID
- $365,0005 bd2 ba1.7k sqft17931 W Gages Lake Rd, Grayslake, IL 60030ActiveMLS ID #12628765, Jamie Hering, CSC, Coldwell Banker Realty. MRED as distributed by MLS GRID
- $369,9004 bd2 ba1.6k sqft641 Clover Rd, Wauconda, IL 60084ActiveMLS ID #12684967, Yolonda Moenning, Keller Williams North Shore West. MRED as distributed by MLS GRID
- $429,9002 bd3 ba1.7k sqft620 N Charter Hall Dr, Palatine, IL 60067ActiveMLS ID #12708555, Nevin Nelson, Redfin Corporation. MRED as distributed by MLS GRID
