3 Bed 2 Bath This ranch-style home is designed for effortless single-story living. 1234 square feet offering a seamless transition to a comfortable lifestyle. The heart of this home, the kitchen, is thoughtfully appointed with stainless steel appliances and elegant granite counters, creating a functional and stylish space for culinary endeavors. Main floor Laundry / Mud Room combo. This home provides ample space for relaxation and personal retreats. New roof, furnace, central air, water heater, paint, floors and more! The generous 13680 square foot lot includes a fully private fenced, perfect for outdoor activities your furry friends, entertaining friends / family, and quiet enjoyment.
Pending
Price cut: $20K (7/1)
$179,900
1523 Northcrest Dr, Anderson, IN 46012
3beds
1,234sqft
Single Family Residence
Built in 1957
0.31 Acres Lot
$-- Zestimate®
$--/sqft
$-- HOA
What's special
- 80 days
- 83
- 0
Zillow last checked:
Listing updated:
Listed by:
Grant Gorman Cell:765-635-4555,
Green Forest Realty
Source: IRMLS,MLS#: 202622850
Facts & features
Interior
Bedrooms & bathrooms
- Bedrooms: 3
- Bathrooms: 2
- Full bathrooms: 2
- Main level bedrooms: 3
Bedroom 1
- Level: Main
Bedroom 2
- Level: Main
Kitchen
- Level: Main
- Area: 90
- Dimensions: 10 x 9
Living room
- Level: Main
- Area: 273
- Dimensions: 21 x 13
Heating
- Natural Gas
Cooling
- Central Air
Features
- Basement: Crawl Space
- Has fireplace: No
Interior area
- Total structure area: 1,234
- Total interior livable area: 1,234 sqft
- Finished area above ground: 1,234
- Finished area below ground: 0
Video & virtual tour
Property
Lot
- Size: 0.31 Acres
- Dimensions: 90X152
- Features: Level
Details
- Parcel number: 481206100030.000003
Construction
Type & style
- Home type: SingleFamily
- Property subtype: Single Family Residence
Materials
- Brick, Vinyl Siding
Condition
- New construction: No
- Year built: 1957
Utilities & green energy
- Sewer: None
- Water: City
Community & HOA
Community
- Subdivision: North Crest / Northcrest
Location
- Region: Anderson
Financial & listing details
- Tax assessed value: $81,000
- Annual tax amount: $1,829
- Date on market: 6/11/2026
Estimated market value
Not available
Estimated sales range
Not available
Not available
Price history
| Date | Event | Price |
|---|---|---|
| 7/20/2026 | Pending sale | $179,900 |
Source:  IRMLS #202622850 Report a problem IRMLS #202622850 Report a problem | ||
| 7/15/2026 | Listed for sale | $179,900$146/sqft |
Source:  MIBOR as distributed by MLS GRID #22097433 Report a problem MIBOR as distributed by MLS GRID #22097433 Report a problem | ||
| 7/8/2026 | Pending sale | $179,900$146/sqft |
Source: MIBOR as distributed by MLS GRID #22097433 Report a problem | ||
| 7/1/2026 | Price change | $179,900-10% |
Source: IRMLS #202622850 Report a problem | ||
| 6/11/2026 | Price change | $199,900-4.8%$162/sqft |
Source: MIBOR as distributed by MLS GRID #22097433 Report a problem | ||
| 5/20/2026 | Price change | $210,000-4.1%$170/sqft |
Source: MIBOR as distributed by MLS GRID #22097433 Report a problem | ||
| 5/6/2026 | Price change | $219,000-4.7%$177/sqft |
Source: MIBOR as distributed by MLS GRID #22097433 Report a problem | ||
| 4/30/2026 | Price change | $229,900-4.2%$186/sqft |
Source: MIBOR as distributed by MLS GRID #22097433 Report a problem | ||
| 4/23/2026 | Listed for sale | $239,900+77.7%$194/sqft |
Source: MIBOR as distributed by MLS GRID #22097433 Report a problem | ||
| 1/20/2026 | Listing removed | $135,000$109/sqft |
Source: MIBOR as distributed by MLS GRID #22074315 Report a problem | ||
| 1/13/2026 | Listed for sale | $135,000$109/sqft |
Source: MIBOR as distributed by MLS GRID #22074315 Report a problem | ||
| 1/5/2026 | Pending sale | $135,000$109/sqft |
Source: MIBOR as distributed by MLS GRID #22074315 Report a problem | ||
| 11/20/2025 | Listed for sale | $135,000$109/sqft |
Source: MIBOR as distributed by MLS GRID #22074315 Report a problem | ||
Public tax history
| Year | Property taxes | Tax assessment |
|---|---|---|
| 2025 | -- | $81,000 +9.2% |
| 2024 | -- | $74,200 +8.6% |
| 2023 | -- | $68,300 -0.4% |
| 2022 | -- | $68,600 +7.7% |
| 2021 | -- | $63,700 +4.9% |
| 2020 | -- | $60,700 +2.4% |
| 2019 | -- | $59,300 +3% |
| 2018 | $1 +1.6% | $57,600 -1.5% |
| 2017 | $1 +4.3% | $58,500 |
| 2016 | $1 -87% | $58,500 +5.6% |
| 2014 | $9 | $55,400 |
| 2013 | -- | $55,400 +1.7% |
| 2012 | $421 | $54,500 +0.6% |
| 2011 | -- | $54,200 -14% |
| 2010 | $571 +13.6% | $63,000 |
| 2009 | $503 | $63,000 -11.9% |
| 2006 | -- | $71,500 +5.8% |
| 2005 | -- | $67,600 |
Find assessor info on the county website
Monthly payment
Est. payment
Payment breakdown
Explore the cost of this home by adjusting the details. Changes won't be saved.Climate risks
Neighborhood: 46012
Nearby schools
Schools provided by the listing agent
- Elementary: Anderson
- Middle: Highland
- High: Anderson
- District: Anderson Community
Source: IRMLS. This data may not be complete. We recommend contacting the local school district to confirm school assignments for this home.
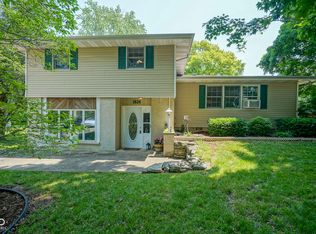
Similar homes
- $193,0003 bd2 ba1.4k sqft1741 Shepherd Rd, Anderson, IN 46012Active
 MLS ID #22109410, Sena Taylor, Berkshire Hathaway Home. MIBOR as distributed by MLS GRID
 - $189,9003 bd2 ba1k sqft1230 Oakland Dr, Anderson, IN 46012Active
 MLS ID #22119360, Barry Hines, Realty Wealth Advisors. MIBOR as distributed by MLS GRID
 - $169,9003 bd1 ba925 sqft2308 Edgemont Way, Anderson, IN 46011Active
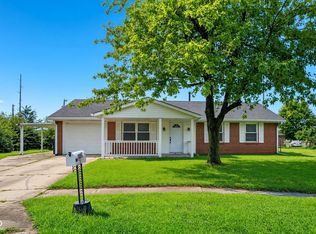 MLS ID #22122404, Rosie Berzenye, T&H Realty Services, Inc.. MIBOR as distributed by MLS GRID
 - $204,9003 bd1 ba1.6k sqft726 E School St, Anderson, IN 46012Active
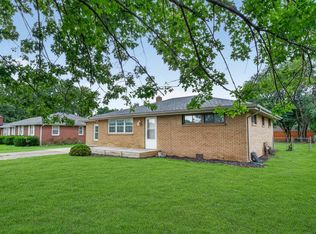 MLS ID #22118846, Chad Cook, CENTURY 21 Scheetz. MIBOR as distributed by MLS GRID
