Skip main navigation
Pending
  • $239,000

    1524 Northcrest Dr, Anderson, IN 46012

    3beds
    1,986sqft
    : 
    Loading
    Get pre-qualified
    Residential, Single Family Residence
    Built in 1959
    0.32 Acres Lot
    $-- Zestimate®
    $120/sqft
    $-- HOA

    What's special

    Detached garageFull fenced backyardBay windowsDetailed stairsTranquil vibeCorner lotMature trees
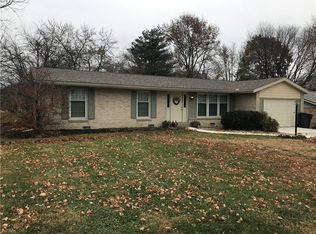
    Vintage charm, with mature trees, on a corner lot up your alley? Is a serene outdoor space, fit for relaxation, calling your name? This multi-level home (on 1/3 of an acre) has all of this and is ready for new owners. You'll notice all the charm as soon as you enter the home. Off the foyer, check out the huge living space(s) with all of the natural light pouring in from either side of the spacious room. Gaze out into the park like backyard while relaxing in this space on the lower level. Be sure to get a good look at the detailed stairs as you head up to the second living space. Here you'll find bay windows, a second, spacious living area, and a dining room off the kitchen. The upstairs has 3 spacious bedrooms and a beautiful, remodeled full bath. The full fenced backyard has a shed (with electricity), a detached garage, and a tranquil vibe you'll feel as soon as you head out there. The location is great too, as you're close to schools, restaurants and shops, and not far from the highway. Schedule a tour to see all this beauty has to offer.
    31 days
    |
    324
    |
    11
    |

    Likely to sell faster than

    Zillow last checked:

    Listing updated:

    Listed by:

    Leslie Foy 317-756-8278,

    Berkshire Hathaway Home

    Source: MIBOR as distributed by MLS GRID,MLS#: 22108113MLS Logo

      Facts & features

      Interior

      Bedrooms & bathrooms
      • Bedrooms: 3
      • Bathrooms: 2
      • Full bathrooms: 1
      • 1/2 bathrooms: 1
      • Main level bathrooms: 1
      Primary bedroom
      • Level: Upper
      • Area: 168 Square Feet
      • Dimensions: 12x14
      Bedroom 2
      • Level: Upper
      • Area: 165 Square Feet
      • Dimensions: 11x15
      Bedroom 3
      • Level: Upper
      • Area: 110 Square Feet
      • Dimensions: 10x11
      Dining room
      • Level: Upper
      • Area: 130 Square Feet
      • Dimensions: 10x13
      Kitchen
      • Level: Upper
      • Area: 132 Square Feet
      • Dimensions: 11x12
      Living room
      • Level: Upper
      • Area: 252 Square Feet
      • Dimensions: 12x21
      Heating
      • Natural Gas, Hot Water
      Cooling
      • Wall Unit(s)
      Appliances
      • Included: Dishwasher, Dryer, Electric Water Heater, Disposal, Microwave, Gas Oven, Refrigerator, Washer
      Features
      • Breakfast Bar, Entrance Foyer, Hardwood Floors
      • Flooring: Hardwood
      • Has basement: No
      Interior area
      • Total structure area: 1,986
      • Total interior livable area: 1,986 sqft

      Property

      Parking
      • Total spaces: 1
      • Parking features: Detached
      • Garage spaces: 1
      Features
      • Levels: Three Or More
      • Patio & porch: Patio, Porch
      • Exterior features: Fire Pit
      • Fencing: Fenced,Full
      Lot
      • Size: 0.32 Acres
      • Features: Corner Lot, Mature Trees
      Details
      • Additional structures: Storage
      • Parcel number: 481206100047000003
      • Horse amenities: None

      Construction

      Type & style
      • Home type: SingleFamily
      • Property subtype: Residential, Single Family Residence
      Materials
      • Brick, Vinyl Siding
      • Foundation: Block
      Condition
      • New construction: No
      • Year built: 1959

      Utilities & green energy

      • Water: Public

      Community & HOA

      Community
      • Subdivision: Northcrest
      HOA
      • Has HOA: No
      Location
      • Region: Anderson

      Financial & listing details

      • Price per square foot: $120/sqft
      • Tax assessed value: $115,500
      • Annual tax amount: $1,124
      • Date on market: 6/16/2026
      • Cumulative days on market: 33 days

        Estimated market value

        Not available

        Estimated sales range

        Not available

        Not available

        Price history

        DateEventPrice
        6/26/2026Pending sale$239,000$120/sqft
        Source: MIBOR as distributed by MLS GRID #22108113 Report a problem
        6/16/2026Listed for sale$239,000$120/sqft
        Source: MIBOR as distributed by MLS GRID #22108113 Report a problem
        7/2/2025Listing removed$239,000$120/sqft
        Source: MIBOR as distributed by MLS GRID #22044460 Report a problem
        6/12/2025Price change$239,000+23.8%$120/sqft
        Source: MIBOR as distributed by MLS GRID #22044460 Report a problem
        10/4/2021Pending sale$193,000$97/sqft
        Source: MIBOR as distributed by MLS GRID #21815334 Report a problem
        9/25/2021Listed for sale$193,000$97/sqft
        Source: MIBOR as distributed by MLS GRID #21815334 Report a problem

        Public tax history

        YearProperty taxesTax assessment
        2025$1,125 +8.3%$115,500 +10.4%
        2024$1,039 +0.7%$104,600 +8.7%
        2023$1,031 +9.2%$96,200 -0.1%
        2022$945 +4.8%$96,300 +8.8%
        2021$901 -0.4%$88,500 +4.6%
        2020$905 +6.7%$84,600 -0.4%
        2019$849 +8.4%$84,900 +8.4%
        2018$783 $78,300 +1%
        2017$783 $77,500
        2016$783 -2%$77,500 -1.3%
        2014$799 $78,500
        2013$799 +20.6%$78,500 +2.1%
        2012$663 $76,900 -6%
        2011-- $81,800 -14.3%
        2010$978 +3.3%$95,400 +1.4%
        2009$947 $94,100 -12.1%
        2006-- $107,000 +7.6%
        2005-- $99,400
        Find assessor info on the county website

        Monthly payment

        Est. payment

        Payment breakdown

        Explore the cost of this home by adjusting the details. Changes won't be saved.
        All calculations are estimates and provided by Zillow, Inc. for informational purposes only. Actual amounts may vary.
        HOA fees may include property taxes on listings classified as Co-Ops. Contact the listing agent and/or owner for fee details.
        Mortgage interest rates are dependent on a number of factors, including credit score, down payment, and repayment length. Interest rate data provided by Zillow Group Marketplace, Inc. as of 1/1/1970 from various mortgage lenders with which we have lead or other similar arrangements; the Estimated Payment is an average of those rates.
        See how much you could borrow to make a competitive offer.

        Climate risks

        Neighborhood: 46012

        Getting around

        33 / 100
        Car-Dependent
        29 / 100
        Somewhat Bikeable

        Nearby schools

        GreatSchools rating

        A local agent can set up tours, give advice and negotiate with sellers.

        Browse local experts

        Similar homes