Enjoy peaceful country living just minutes from downtown Venus. Situated on nearly an acre, this property offers the space and flexibility that’s becoming increasingly hard to find. Whether you’ve been dreaming of a workshop, extra storage, or a place for your hobbies, the existing steel framework is already in place for a future shop. Plumbing rough-ins for an additional bathroom provide even more potential for customization and expansion. A newer roof, installed in 2023, adds peace of mind, while the spacious yard offers endless opportunities to create your ideal outdoor retreat. If you’re looking for room to spread out without being far from everyday conveniences, this property is one you won’t want to miss.
Sold
Price Unknown
1523 Pheasant Dr, Venus, TX 76084
3beds
1,907sqft
Single Family Residence
Built in 1984
0.99 Acres Lot
$281,100 Zestimate®
$--/sqft
$2,369 Estimated rent
Home value
$281,100
$267,000 - $295,000
$2,369/mo
Zestimate® history
Owner options
List your home for rent
$2,369/mo
Rent Zestimate®
Find your next renter with Zillow Rental Manager. Plus, with online applications, you can quickly screen prospective tenants – for free.
$2,369/mo
Rent Zestimate®
Refinance and save
Refinancing to a lower rate could help reduce your monthly payments and save thousands over the life of the loan.
Explore your selling options
Work with a Zillow partner agent
Leverage their expertise and Zillow's premium Showcase listings to get your home seen by more buyers.
Get startedList with your own agent
Get your home in front of millions of buyers by listing it on Zillow.
Learn how to do itSell it yourself
Take full control of how buyers see your home on Zillow by listing For Sale by Owner (FSBO).
List your homeWhat's special
Spacious yard
Zillow last checked:
Listing updated:
Listed by:
Adrian Galindo 0811572 214-560-0422,
Only 1 Realty Group North Dallas 214-560-0422
Bought with:
Joseph Felling, 0684540
Coldwell Banker Realty
Source: NTREIS,MLS#: 21327271
Facts & features
Interior
Bedrooms & bathrooms
- Bedrooms: 3
- Bathrooms: 2
- Full bathrooms: 2
Primary bedroom
- Features: Ceiling Fan(s), Walk-In Closet(s)
- Level: First
- Dimensions: 16 x 10
Bedroom
- Features: Ceiling Fan(s)
- Level: First
- Dimensions: 14 x 11
Bedroom
- Level: First
- Dimensions: 16 x 10
Dining room
- Level: First
- Dimensions: 10 x 11
Other
- Features: Built-in Features
- Level: First
- Dimensions: 8 x 10
Other
- Features: Built-in Features
- Level: First
- Dimensions: 5 x 5
Living room
- Features: Ceiling Fan(s), Fireplace
- Level: First
- Dimensions: 20 x 15
Heating
- Central
Cooling
- Central Air
Appliances
- Included: Electric Range, Disposal, Microwave
- Laundry: Laundry in Utility Room
Features
- Granite Counters, Open Floorplan, Vaulted Ceiling(s), Walk-In Closet(s)
- Flooring: Ceramic Tile, Luxury Vinyl Plank
- Has basement: No
- Number of fireplaces: 1
- Fireplace features: Living Room
Interior area
- Total interior livable area: 1,907 sqft
Property
Parking
- Total spaces: 2
- Parking features: Aggregate, Garage
- Attached garage spaces: 2
Features
- Levels: One
- Stories: 1
- Patio & porch: Awning(s), Covered
- Exterior features: Awning(s), Other
- Pool features: None
- Fencing: Chain Link,Gate,Wood,Wrought Iron
Lot
- Size: 0.99 Acres
- Features: Acreage
- Residential vegetation: Cleared
Details
- Additional structures: Other
- Parcel number: 126449001480
Construction
Type & style
- Home type: SingleFamily
- Architectural style: Detached
- Property subtype: Single Family Residence
Materials
- Brick
- Foundation: Slab
- Roof: Shingle
Condition
- Resale
- Year built: 1984
Utilities & green energy
- Sewer: Aerobic Septic
- Water: Public
- Utilities for property: Electricity Available, Septic Available, Water Available
Community & HOA
Community
- Subdivision: South Forty Estate
HOA
- Has HOA: No
Location
- Region: Venus
Financial & listing details
- Tax assessed value: $238,199
- Annual tax amount: $4,137
- Date on market: 7/10/2026
- Cumulative days on market: 9 days
- Listing terms: Cash,Conventional,1031 Exchange,FHA,USDA Loan,VA Loan
- Exclusions: Refrigerator, seller’s personal property, and all seller-owned furniture.
Price history
| Date | Event | Price |
|---|---|---|
| 8/27/2026 | Sold | -- |
Source: NTREIS #21327271 Report a problem | ||
| 7/24/2026 | Pending sale | $275,000$144/sqft |
Source: NTREIS #21327271 Report a problem | ||
| 7/20/2026 | Contingent | $275,000$144/sqft |
Source: NTREIS #21327271 Report a problem | ||
| 7/10/2026 | Listed for sale | $275,000-14.1%$144/sqft |
Source: NTREIS #21327271 Report a problem | ||
| 4/5/2023 | Listing removed | -- |
Source: NTREIS #20141302 Report a problem | ||
| 1/18/2023 | Listed for sale | $320,000$168/sqft |
Source: NTREIS #20241068 Report a problem | ||
| 1/17/2023 | Listing removed | $320,000$168/sqft |
Source: NTREIS #20141302 Report a problem | ||
| 10/19/2022 | Listed for sale | $320,000-5.3%$168/sqft |
Source: NTREIS #20141302 Report a problem | ||
| 10/17/2022 | Contingent | $338,000$177/sqft |
Source: NTREIS #20141302 Report a problem | ||
| 9/13/2022 | Price change | $338,000-3.4%$177/sqft |
Source: NTREIS #20141302 Report a problem | ||
| 8/15/2022 | Listed for sale | $350,000+126%$184/sqft |
Source: NTREIS #20141302 Report a problem | ||
| 9/18/2017 | Sold | -- |
Source: Agent Provided Report a problem | ||
| 9/5/2017 | Pending sale | $154,900$81/sqft |
Source: Texas Property Brokers, LLC #13677734 Report a problem | ||
| 8/21/2017 | Listed for sale | $154,900+65%$81/sqft |
Source: Texas Property Brokers, LLC #13677734 Report a problem | ||
| 4/1/2014 | Sold | -- |
Source: Agent Provided Report a problem | ||
| 3/6/2014 | Pending sale | $93,900$49/sqft |
Source: CENTURY 21 Judge Fite Company #12074721 Report a problem | ||
| 2/15/2014 | Price change | $93,900-1.1%$49/sqft |
Source: CENTURY 21 Judge Fite Company #12074721 Report a problem | ||
| 2/2/2014 | Price change | $94,900-1.1%$50/sqft |
Source: CENTURY 21 Judge Fite Company #12074721 Report a problem | ||
| 11/7/2013 | Listed for sale | $96,000$50/sqft |
Source: Keller Williams Realty #12050919 Report a problem | ||
Public tax history
| Year | Property taxes | Tax assessment |
|---|---|---|
| 2025 | $4,137 +5% | $238,199 |
| 2024 | $3,941 -0.2% | $238,199 |
| 2023 | $3,949 -11.9% | $238,199 |
| 2022 | $4,480 +18.1% | $238,199 +19.9% |
| 2021 | $3,795 +43.8% | $198,599 +52.5% |
| 2020 | $2,640 | $130,263 |
| 2019 | $2,640 -6.6% | $130,263 |
| 2018 | $2,827 +65.8% | $130,263 +32.6% |
| 2017 | $1,705 +0.7% | $98,249 |
| 2016 | $1,693 -10.4% | $98,249 +0.5% |
| 2015 | $1,890 | $97,794 |
| 2014 | $1,890 | $97,794 |
| 2012 | -- | -- |
| 2011 | -- | -- |
| 2010 | -- | -- |
| 2009 | -- | -- |
| 2008 | -- | -- |
| 2007 | -- | -- |
| 2006 | -- | -- |
| 2005 | -- | -- |
| 2004 | -- | -- |
Find assessor info on the county website
Neighborhood: 76084
Nearby homes
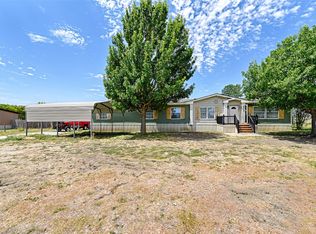
- $--5 bd2 ba2.1k sqft2204 Pelican Ct, Venus, TX 76084Sold
- $309,4005 bd2 ba1.8k sqft1525 Pheasant Dr, Venus, TX 76084Off Market
- $276,7004 bd3 ba1.2k sqft1522 Pheasant Dr, Venus, TX 76084Off Market
- $510,000-- bd-- ba1.6k sqft1727 Fm 1807, Venus, TX 76084Off Market
- $209,4003 bd1 ba1.2k sqft1524 Pheasant Dr, Venus, TX 76084Off Market
- $303,000-- bd-- ba2.1k sqft2208 Pelican Ct, Venus, TX 76084Off Market
- $301,9004 bd1 ba2.4k sqft1527 Pheasant Dr, Venus, TX 76084Off Market
- $271,5003 bd2 ba1.5k sqft1519 Pheasant Dr, Venus, TX 76084Off Market
Nearby schools
GreatSchools rating
- 3/10Venus Elementary SchoolGrades: 2-5Distance: 1.6 mi
- 4/10Venus Middle SchoolGrades: 6-8Distance: 1.9 mi
- 4/10Venus High SchoolGrades: 9-12Distance: 1.7 mi
Schools provided by the listing agent
- Elementary: Venus
- Middle: Venus
- High: Venus
- District: Venus ISD
Source: NTREIS. This data may not be complete. We recommend contacting the local school district to confirm school assignments for this home.
Get a cash offer in 3 minutes
Find out how much your home could sell for in as little as 3 minutes with a no-obligation cash offer.
Estimated market value
$281,100
Get a cash offer in 3 minutes
Find out how much your home could sell for in as little as 3 minutes with a no-obligation cash offer.
Estimated market value
$281,100
- Texas
- Johnson County
- Venus
- 76084
- 1523 Pheasant Dr
