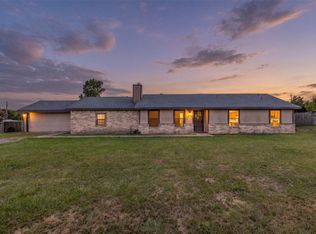
Looking for a super precious home with an acre of land? Well here you go! This cutie offers vinyl flooring, covered carport, tornado shelter and so much more! You are welcomed into spacious opened living area with a beautiful fireplace and leading into a great sized kitchen. Great sized bathrooms with 2 full bathroom. There is a third bathroom that was converted to a large pantry but has all plumbing to be converted back if wanted. The large master bathroom also has plumbing available for a garden tub. The yard size is wonderful to spend family time and relaxing. Above ground pool has been removed. AS-IS.
Sold
Price Unknown
2204 Pelican Ct, Venus, TX 76084
5beds
2,128sqft
Manufactured Home, Single Family Residence
Built in 2002
1.07 Acres Lot
$240,300 Zestimate®
$--/sqft
$-- Estimated rent
Home value
$240,300
$221,000 - $262,000
Not available
Zestimate® history
Owner options
List your home for rent
Find your next renter with Zillow Rental Manager. Plus, with online applications, you can quickly screen prospective tenants – for free.
Refinance and save
Refinancing to a lower rate could help reduce your monthly payments and save thousands over the life of the loan.
Explore your selling options
Work with a Zillow partner agent
Leverage their expertise and Zillow's premium Showcase listings to get your home seen by more buyers.
Get startedList with your own agent
Get your home in front of millions of buyers by listing it on Zillow.
Learn how to do itSell it yourself
Take full control of how buyers see your home on Zillow by listing For Sale by Owner (FSBO).
List your homeWhat's special
Beautiful fireplaceNew vinyl flooringGreat sized kitchenGreat sized bathroomsLarge pantryNew covered carport
Zillow last checked:
Listing updated:
Listed by:
Ruby Avitia 0694692 972-833-2700,
Foxy Real Estate, LLC 972-833-2700
Bought with:
Amy Vasquez
Mersaes Real Estate, Inc.
Source: NTREIS,MLS#: 20867612
Facts & features
Interior
Bedrooms & bathrooms
- Bedrooms: 5
- Bathrooms: 2
- Full bathrooms: 2
Primary bedroom
- Level: First
- Dimensions: 0 x 0
Bedroom
- Level: First
- Dimensions: 0 x 0
Bedroom
- Level: First
- Dimensions: 0 x 0
Bedroom
- Level: First
- Dimensions: 0 x 0
Bedroom
- Level: First
- Dimensions: 0 x 0
Living room
- Level: First
- Dimensions: 0 x 0
Heating
- Central, Electric
Cooling
- Central Air, Electric
Appliances
- Included: Electric Range
Features
- Decorative/Designer Lighting Fixtures, Open Floorplan, Cable TV
- Flooring: Carpet, Laminate
- Has basement: No
- Number of fireplaces: 1
- Fireplace features: Stone, Wood Burning
Interior area
- Total interior livable area: 2,128 sqft
Property
Parking
- Total spaces: 1
- Parking features: Additional Parking, Carport, Driveway, Gravel
- Carport spaces: 1
- Has uncovered spaces: Yes
Features
- Levels: One
- Stories: 1
- Pool features: None
Lot
- Size: 1.07 Acres
- Features: Acreage, Few Trees
Details
- Parcel number: 126449001470
Construction
Type & style
- Home type: MobileManufactured
- Architectural style: Mobile Home
- Property subtype: Manufactured Home, Single Family Residence
- Attached to another structure: Yes
Materials
- Foundation: Pillar/Post/Pier
- Roof: Shingle
Condition
- Year built: 2002
Utilities & green energy
- Sewer: Septic Tank
- Water: Community/Coop
- Utilities for property: Septic Available, Water Available, Cable Available
Community & HOA
Community
- Subdivision: South Forty Estate
HOA
- Has HOA: No
Location
- Region: Venus
Financial & listing details
- Tax assessed value: $241,406
- Annual tax amount: $3,970
- Date on market: 3/11/2025
- Cumulative days on market: 97 days
- Listing terms: Cash,Conventional,FHA
Price history
| Date | Event | Price |
|---|---|---|
| 6/16/2025 | Sold | -- |
Source: NTREIS #20867612 Report a problem | ||
| 5/16/2025 | Contingent | $235,000$110/sqft |
Source: NTREIS #20867612 Report a problem | ||
| 5/9/2025 | Listed for sale | $235,000$110/sqft |
Source: NTREIS #20867612 Report a problem | ||
| 5/5/2025 | Contingent | $235,000$110/sqft |
Source: NTREIS #20867612 Report a problem | ||
| 4/22/2025 | Price change | $235,000-24.2%$110/sqft |
Source: NTREIS #20867612 Report a problem | ||
| 4/1/2025 | Price change | $310,000-1.6%$146/sqft |
Source: NTREIS #20867612 Report a problem | ||
| 3/11/2025 | Listed for sale | $315,000-1.6%$148/sqft |
Source: NTREIS #20867612 Report a problem | ||
| 11/2/2023 | Listing removed | -- |
Source: NTREIS #20399487 Report a problem | ||
| 9/15/2023 | Price change | $319,999-1.5%$150/sqft |
Source: NTREIS #20399487 Report a problem | ||
| 8/29/2023 | Price change | $325,000-3%$153/sqft |
Source: NTREIS #20399487 Report a problem | ||
| 8/14/2023 | Price change | $335,000-1.5%$157/sqft |
Source: NTREIS #20399487 Report a problem | ||
| 8/4/2023 | Listed for sale | $340,000+70%$160/sqft |
Source: NTREIS #20399487 Report a problem | ||
| 3/15/2021 | Sold | -- |
Source: Agent Provided Report a problem | ||
| 2/12/2021 | Pending sale | $200,000$94/sqft |
Source: NTREIS #14513147 Report a problem | ||
| 2/5/2021 | Listed for sale | $200,000$94/sqft |
Source: NTREIS #14513147 Report a problem | ||
Public tax history
| Year | Property taxes | Tax assessment |
|---|---|---|
| 2025 | $2,391 -12.7% | $241,406 +0.6% |
| 2024 | $2,740 +13.9% | $239,979 +10% |
| 2023 | $2,405 -47.9% | $218,163 -11.1% |
| 2022 | $4,616 +30.8% | $245,399 +32.9% |
| 2021 | $3,528 +441.8% | $184,631 +164.8% |
| 2020 | $651 | $69,717 |
| 2019 | $651 -3.8% | $69,717 |
| 2018 | $677 0% | $69,717 |
| 2017 | $677 +1% | $69,717 |
| 2016 | $670 -10.8% | $69,717 +2.5% |
| 2015 | $751 | $68,003 +11.5% |
| 2014 | $751 | $61,013 |
| 2012 | -- | -- |
| 2011 | -- | -- |
| 2010 | -- | -- |
| 2009 | -- | -- |
| 2008 | -- | -- |
| 2007 | -- | -- |
| 2006 | -- | -- |
| 2005 | -- | -- |
| 2004 | -- | -- |
Find assessor info on the county website
Neighborhood: 76084
Nearby homes
- $--3 bd2 ba1.9k sqft1523 Pheasant Dr, Venus, TX 76084Sold
- $303,000-- bd-- ba2.1k sqft2208 Pelican Ct, Venus, TX 76084Off Market
- $271,5003 bd2 ba1.5k sqft1519 Pheasant Dr, Venus, TX 76084Off Market
- $276,7004 bd3 ba1.2k sqft1522 Pheasant Dr, Venus, TX 76084Off Market
- $510,000-- bd-- ba1.6k sqft1727 Fm 1807, Venus, TX 76084Off Market
- $309,4005 bd2 ba1.8k sqft1525 Pheasant Dr, Venus, TX 76084Off Market
- $195,100-- bd-- ba1.9k sqft1518 Pheasant Dr, Venus, TX 76084Off Market
- $74,000-- bd-- ba-- sqft1518 Pheasant Dr, Venus, TX 76084Off Market
Nearby schools
GreatSchools rating
- 3/10Venus Elementary SchoolGrades: 2-5Distance: 1.6 mi
- 4/10Venus Middle SchoolGrades: 6-8Distance: 1.9 mi
- 4/10Venus High SchoolGrades: 9-12Distance: 1.8 mi
Schools provided by the listing agent
- Elementary: Venus
- Middle: Venus
- High: Venus
- District: Venus ISD
Source: NTREIS. This data may not be complete. We recommend contacting the local school district to confirm school assignments for this home.
Get a cash offer in 3 minutes
Find out how much your home could sell for in as little as 3 minutes with a no-obligation cash offer.
Estimated market value
$240,300
Get a cash offer in 3 minutes
Find out how much your home could sell for in as little as 3 minutes with a no-obligation cash offer.
Estimated market value
$240,300
- Texas
- Johnson County
- Venus
- 76084
- 2204 Pelican Ct
