Skip main navigation
Off market
  • $483,500

    1523 Reflection Cv, Saint Cloud, FL 34771

    5beds
    3,100sqft
    SingleFamily
    Built in 2014
    6,229 Square Feet Lot
    $483,500 Zestimate®
    $156/sqft
    $2,932 Estimated rent

    Home value

    $483,500

    $459,000 - $508,000

    $2,932/mo

    Zestimate® history
    Loading
    Loading...

    Owner options

    List your home for rent

    $2,932/mo

    Rent Zestimate®

    Find your next renter with Zillow Rental Manager. Plus, with online applications, you can quickly screen prospective tenants – for free.

    Learn more

    $2,932/mo

    Rent Zestimate®

    Refinance and save

    $3,278/mo

    Est. payment

    Refinancing to a lower rate could help reduce your monthly payments and save thousands over the life of the loan.

    See today's rates

    $3,278/mo

    Est. payment

    Explore your selling options

    Work with a Zillow partner agent

    Leverage their expertise and Zillow's premium Showcase listings to get your home seen by more buyers.

    Get started

    List with your own agent

    Get your home in front of millions of buyers by listing it on Zillow.

    Learn how to do it

    Sell it yourself

    Take full control of how buyers see your home on Zillow by listing For Sale by Owner (FSBO).

    List your home

    What's special

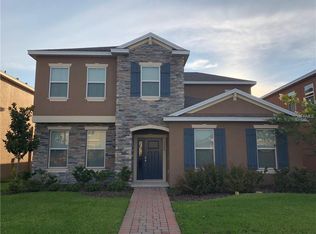
    Built in 2014, this 5 bed/4 bath home was a second home and is still in mint condition. The home sits facing a calming pond &, with a walking trail, you can take the pets for walks or have a nice bike ride to the St. Cloud Lakefront nearby. The home features a 1st floor guest room, great for guests or as an inviting in-law quarters. An open concept feel awaits through the large entryway with a formal sitting room, or den if you choose, off to the right of the entrance. Entertain guests in the spacious living room, dining room, & kitchen area. The kitchen has SS appliances, large island, & a walk-in pantry for those that love to be in the kitchen. Upstairs you will find a loft/bonus area, great for everyone to spend quality time playing games or enjoying a movie. Down the hall is the truly spacious master suite with a tray ceiling adding character along with the crown molding on the vaulted ceilings. The en-suite has not 1 BUT 2 walk-in closets, double vanities, & a soaking tub with shower. The 4th bedroom upstairs has a private bathroom; the other two rooms share the full hall bath. Dedicated laundry room is upstairs, brand new washer/dryer, which come with the home. There is no shortage of storage either, lots of large closets throughout the home.

    This property is not currently displayed as for sale or rent on Zillow. This may be different from what's on other websites or public sources.

    Facts & features

    Interior

    Bedrooms & bathrooms
    • Bedrooms: 5
    • Bathrooms: 4
    • Full bathrooms: 4
    Heating
    • Other
    Cooling
    • Central
    Appliances
    • Included: Microwave, Refrigerator
    • Laundry: Inside
    Features
    • Ceiling Fans(s), Master Bedroom Downstairs, Split Bedroom, Vaulted Ceiling(s), Crown Molding, Walk-In Closet(s), Open Floorplan, Solid Surface Counters, Kitchen/Family Room Combo, Tray Ceiling(s)
    • Flooring: Carpet
    • Windows: Blinds
    Interior area
    • Structure area source: Public Records
    • Total interior livable area: 3,100 sqft

    Property

    Parking
    • Parking features: Garage - Attached
    Features
    • Levels: Two
    • Patio & porch: Covered, Deck, Patio, Porch
    • Exterior features: Stucco
    • Waterfront features: Pond
    Lot
    • Size: 6,229 Square Feet
    • Features: Street Paved, In City Limits, Sidewalk
    • Residential vegetation: Mature Landscaping, Trees/Landscaped, Oak Trees
    Details
    • Parcel number: 312531084200014060
    • Zoning: SPUD

    Construction

    Type & style
    • Home type: SingleFamily
    • Architectural style: Conventional
    Materials
    • Frame
    • Foundation: Footing
    • Roof: Composition
    Condition
    • Year built: 2014

    Utilities & green energy

    • Sewer: Public Sewer
    • Water: Public
    • Utilities for property: Cable Available, Public, BB/HS Internet Available, Cable Connected, Electricity Connected, Street Lights, Underground Utilities, Sprinkler Recycled, Sprinkler Meter
    Green energy
    • Energy efficient items: Thermostat
    • Indoor air quality: No/Low VOC Paint/Finish, Ventilation, Non Toxic Pest Control
    • Water conservation: Irrigation-Reclaimed Water

    Community & HOA

    Community
    • Security: Smoke Detector(s)
    HOA
    • Has HOA: Yes
    • Amenities included: Playground
    • HOA fee: $56 monthly
    Location
    • Region: Saint Cloud

    Financial & listing details

    • Price per square foot: $156/sqft
    • Tax assessed value: $429,400
    • Annual tax amount: $6,570

    Price history

    DateEventPrice
    7/31/2024Listing removed$420,000-2.3%$135/sqft
    Source: Stellar MLS #S5052236 Report a problem
    8/16/2021Sold$430,000+2.4%$139/sqft
    Source: Public Record Report a problem
    6/22/2021Pending sale$420,000$135/sqft
    Source: Stellar MLS #S5052236 Report a problem
    6/18/2021Listed for sale$420,000+28.8%$135/sqft
    Source: Stellar MLS #S5052236 Report a problem
    1/30/2019Sold$326,000+1.9%$105/sqft
    Source: Public Record Report a problem
    10/3/2018Listed for sale$319,900$103/sqft
    Source: RE/MAX TOWN CENTRE #O5704874 Report a problem
    10/3/2018Pending sale$319,900$103/sqft
    Source: RE/MAX TOWN CENTRE #O5704874 Report a problem
    10/3/2018Pending sale$319,900$103/sqft
    Source: RE/MAX TOWN CENTRE #O5704874 Report a problem
    9/20/2018Listed for sale$319,900$103/sqft
    Source: RE/MAX TOWN CENTRE #O5704874 Report a problem
    9/20/2018Pending sale$319,900$103/sqft
    Source: RE/MAX TOWN CENTRE #O5704874 Report a problem
    7/20/2018Price change$319,900-3%$103/sqft
    Source: RE/MAX TOWN CENTRE #O5704874 Report a problem
    7/12/2018Price change$329,8950%$106/sqft
    Source: RE/MAX TOWN CENTRE #O5704874 Report a problem
    7/6/2018Price change$329,900-1.5%$106/sqft
    Source: RE/MAX TOWN CENTRE #O5704874 Report a problem
    6/21/2018Price change$334,8950%$108/sqft
    Source: RE/MAX TOWN CENTRE #O5704874 Report a problem
    6/18/2018Price change$334,900-1.5%$108/sqft
    Source: RE/MAX TOWN CENTRE #O5704874 Report a problem
    6/14/2018Price change$339,8850%$110/sqft
    Source: RE/MAX TOWN CENTRE #O5704874 Report a problem
    6/7/2018Price change$339,8900%$110/sqft
    Source: RE/MAX TOWN CENTRE #O5704874 Report a problem
    5/30/2018Price change$339,8950%$110/sqft
    Source: RE/MAX TOWN CENTRE #O5704874 Report a problem
    5/26/2018Price change$339,900-0.9%$110/sqft
    Source: RE/MAX TOWN CENTRE #O5704874 Report a problem
    5/18/2018Price change$343,000-3.2%$111/sqft
    Source: RE/MAX TOWN CENTRE #O5704874 Report a problem
    5/3/2018Listed for sale$354,500+5.8%$114/sqft
    Source: RE/MAX TOWN CENTRE #O5704874 Report a problem
    4/6/2018Listing removed$335,000$108/sqft
    Source: REGAL R.E. PROFESSIONALS LLC #O5553576 Report a problem
    1/6/2018Listed for sale$335,000$108/sqft
    Source: REGAL R.E. PROFESSIONALS LLC #O5553576 Report a problem
    10/20/2017Listing removed$335,000$108/sqft
    Source: RE/MAX Vantage #O5517868 Report a problem
    8/15/2017Listed for sale$335,000+8.8%$108/sqft
    Source: RE/MAX Vantage #O5517868 Report a problem
    6/16/2014Sold$307,990$99/sqft
    Source: Public Record Report a problem

    Public tax history

    YearProperty taxesTax assessment
    2025$6,570 +3.4%$429,400 -3%
    2024$6,355 +2.4%$442,700 +3.1%
    2023$6,207 +3.3%$429,300 +14.3%
    2022$6,008 +150097.5%$375,500 +25.5%
    2021$4 $299,200 +5.2%
    2020$4 -99.9%$284,300 +3.9%
    2019$5,153 $273,600 +2.5%
    2018$5,153 +1.5%$266,800 +3.6%
    2017$5,074 +1.6%$257,500 +0.7%
    2016$4,992 -0.2%$255,800 -2.3%
    2015$5,003 +897.7%$261,800 +947.2%
    2014$501 $25,000 +47.1%
    2013-- $17,000
    2012-- $17,000 -15%
    2011-- $20,000
    2010-- $20,000
    2009-- $20,000 -28.6%
    2008-- $28,000
    Find assessor info on the county website

    Neighborhood: 34771

    Nearby schools

    GreatSchools rating
    Schools provided by the listing agent
    • Elementary: Lakeview Elem (K 5)
    • Middle: Narcoossee Community (K-8)
    • High: Harmony High

    Source: The MLS. This data may not be complete. We recommend contacting the local school district to confirm school assignments for this home.

    Get a cash offer in 3 minutes
    Find out how much your home could sell for in as little as 3 minutes with a no-obligation cash offer.
    Estimated market value
    $483,500
    Get a cash offer in 3 minutes
    Find out how much your home could sell for in as little as 3 minutes with a no-obligation cash offer.
    Estimated market value
    $483,500