Skip main navigation
Off market
  • $477,000

    1524 Softshell St, Saint Cloud, FL 34771

    5beds
    3,091sqft
    SingleFamily
    Built in 2014
    7,405 Square Feet Lot
    $477,000 Zestimate®
    $154/sqft
    $2,997 Estimated rent

    Home value

    $477,000

    $453,000 - $501,000

    $2,997/mo

    Zestimate® history
    Loading
    Loading...

    Owner options

    List your home for rent

    $2,997/mo

    Rent Zestimate®

    Find your next renter with Zillow Rental Manager. Plus, with online applications, you can quickly screen prospective tenants – for free.

    Learn more

    $2,997/mo

    Rent Zestimate®

    Refinance and save

    $3,259/mo

    Est. payment

    Refinancing to a lower rate could help reduce your monthly payments and save thousands over the life of the loan.

    See today's rates

    $3,259/mo

    Est. payment

    Explore your selling options

    Work with a Zillow partner agent

    Leverage their expertise and Zillow's premium Showcase listings to get your home seen by more buyers.

    Get started

    List with your own agent

    Get your home in front of millions of buyers by listing it on Zillow.

    Learn how to do it

    Sell it yourself

    Take full control of how buyers see your home on Zillow by listing For Sale by Owner (FSBO).

    List your home

    What's special

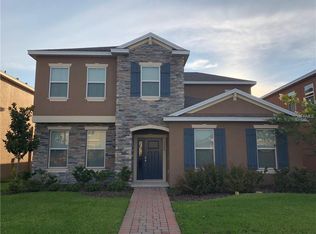
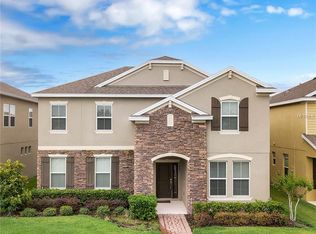
    HUGE price REDUCTION! MOVE in READY! Location is key and this not only has IMMEDIATE curb appeal with stone finishing touches and a STUNNING Balconet, it also has WATER VIEWS from the PRINCESS SUITE with private bathroom. The updates in this home are endless, starting from the large and inviting kitchen, extending far beyond initial entry. Starting with the decorative granite countertops and stone counters, 42 inch solid cherry wood cabinets with crown molding, deep double sink, diagonal backsplash tile and drop down lights in kitchen, these are just some of the amazing features throughout this beauty. There is a guest suite on the 1st floor to accommodate overnight company with a cozy but spacious front room that can be used as an office/ sitting room or den. Additionally, on the first floor is a family/ kitchen dining combination open floor plan that is perfect for entertaining. On the 2nd floor there are 4 bedrooms, and a Loft area that provides convenience and space. This area is currently used as an office but can easily be transformed with a new owners imagination. Take delight in this oversized Master bedroom with large closet space and a spa like master bath. Enjoy the beautiful sunsets over the lake from the princess suite and back patio. Make your appointment today because tomorrow may be too late. ONLY 10 minutes from Lake nona and close to shopping, schools , 40 min to Melbourne Beach and 20 min to Orlando Airport. Why build when you can move right in to a home like NEW.

    This property is not currently displayed as for sale or rent on Zillow. This may be different from what's on other websites or public sources.
    Facts & features

    Interior

    Bedrooms & bathrooms
    • Bedrooms: 5
    • Bathrooms: 4
    • Full bathrooms: 3
    • 1/2 bathrooms: 1
    Heating
    • Other
    Cooling
    • Other
    Appliances
    • Included: Dishwasher, Dryer, Microwave, Range / Oven, Refrigerator
    Features
    • Ceiling Fans(s), High Ceiling(s), Walk-In Closet(s), Window Treatments, Open Floorplan, Solid Surface Counters, Solid Wood Cabinets, Kitchen/Family Room Combo, Stone Counters
    • Flooring: Tile, Carpet
    • Has fireplace: Yes
    Interior area
    • Structure area source: Public Records
    • Total interior livable area: 3,091 sqft

    Property

    Parking
    • Parking features: Garage
    Features
    • Exterior features: Stucco, Cement / Concrete
    Lot
    • Size: 7,405 Square Feet
    Details
    • Parcel number: 312531084200014040
    • Zoning: SPUD

    Construction

    Type & style
    • Home type: SingleFamily
    • Architectural style: Conventional
    Materials
    • Frame
    • Foundation: Footing
    • Roof: Composition
    Condition
    • Year built: 2014

    Utilities & green energy

    • Sewer: Public Sewer
    • Water: Public
    • Utilities for property: Public, Street Lights

    Community & HOA

    Community
    • Subdivision: TURTLE CREEK PH 1B
    HOA
    • Has HOA: Yes
    • Amenities included: Maintenance
    • Services included: Maintenance Grounds, Community Pool, Maintenance Repairs
    • HOA fee: $74 monthly
    Location
    • Region: Saint Cloud

    Financial & listing details

    • Price per square foot: $154/sqft
    • Tax assessed value: $427,700
    • Annual tax amount: $4,988

    Price history

    DateEventPrice
    6/27/2019Sold$323,000-2.1%$104/sqft
    Source: Public Record Report a problem
    5/22/2019Pending sale$329,900$107/sqft
    Source: Keller Williams Advantage III Realty #O5769187 Report a problem
    4/29/2019Price change$329,900-4.2%$107/sqft
    Source: Keller Williams Advantage III Realty #O5769187 Report a problem
    4/13/2019Price change$344,500-1.5%$111/sqft
    Source: Keller Williams Advantage III Realty #O5769187 Report a problem
    3/27/2019Price change$349,8000%$113/sqft
    Source: Keller Williams Advantage III Realty #O5769187 Report a problem
    3/11/2019Listed for sale$349,900+19.2%$113/sqft
    Source: KELLER WILLIAMS ADVANTAGE III REALTY #O5769187 Report a problem
    9/15/2015Sold$293,450$95/sqft
    Source: Public Record Report a problem

    Public tax history

    YearProperty taxesTax assessment
    2025$4,988 +3.4%$427,700 -3%
    2024$4,822 +2.5%$440,900 +3.1%
    2023$4,704 +3.4%$427,600 +14.4%
    2022$4,549 +1.1%$373,900 +25.6%
    2021$4,500 +0.8%$297,600 +5.5%
    2020$4,463 +4.9%$282,000 +3.9%
    2019$4,253 $271,300 +3.4%
    2018$4,253 +1.2%$262,499 +2.1%
    2017$4,202 +0.4%$257,100 +0.7%
    2016$4,185 -0.1%$255,400 +0.6%
    2015$4,190 +735.7%$253,900 +915.6%
    2014$501 $25,000 +40.4%
    2013-- $17,800
    2012-- $17,800 -15.2%
    2011-- $21,000
    2010-- $21,000
    2009-- $21,000 -28.6%
    2008-- $29,400
    Find assessor info on the county website

    Neighborhood: 34771

    Nearby schools

    GreatSchools rating
    Schools provided by the listing agent
    • Middle: Narcoossee Middle
    • High: Harmony High

    Source: The MLS. This data may not be complete. We recommend contacting the local school district to confirm school assignments for this home.

    Get a cash offer in 3 minutes
    Find out how much your home could sell for in as little as 3 minutes with a no-obligation cash offer.
    Estimated market value
    $477,000
    Get a cash offer in 3 minutes
    Find out how much your home could sell for in as little as 3 minutes with a no-obligation cash offer.
    Estimated market value
    $477,000