Skip main navigation
Sold for $234,000
  • $234,000

    1523 S 28th St, Quincy, IL 62301

    3beds
    2,591sqft
    Single Family Residence, Residential
    Built in 1969
    10,350 Square Feet Lot
    $245,700 Zestimate®
    $90/sqft
    $2,272 Estimated rent

    Home value

    $245,700

    $211,000 - $285,000

    $2,272/mo

    Zestimate® history
    Loading
    Loading...

    Owner options

    List your home for rent

    $2,272/mo

    Rent Zestimate®

    Find your next renter with Zillow Rental Manager. Plus, with online applications, you can quickly screen prospective tenants – for free.

    Learn more

    $2,272/mo

    Rent Zestimate®

    Refinance and save

    $1,635/mo

    Est. payment

    Refinancing to a lower rate could help reduce your monthly payments and save thousands over the life of the loan.

    See today's rates

    $1,635/mo

    Est. payment

    Explore your selling options

    Work with a Zillow partner agent

    Leverage their expertise and Zillow's premium Showcase listings to get your home seen by more buyers.

    Get started

    List with your own agent

    Get your home in front of millions of buyers by listing it on Zillow.

    Learn how to do it

    Sell it yourself

    Take full control of how buyers see your home on Zillow by listing For Sale by Owner (FSBO).

    List your home

    What's special

    Modern updatesFenced backyardLovely patioSpacious layoutPlenty of storage spaceMain water line replacement
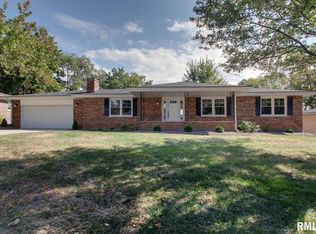
    Charming 3-bedroom, 2½-bath brick ranch features a spacious layout with modern updates, including a brand-new A/C unit installed in 2023 and a main water line replacement in 2025. Perfect entertaining in the large family room in the basement with a convenient full bathroom. Also has plenty of storage space down there as well. Enjoy outdoor living in the fenced backyard with a lovely patio, perfect for entertaining. The 2-car attached garage offers ample storage space. Conveniently located with easy access to local amenities. A must-see home with great curb appeal and excellent maintenance throughout!

    Zillow last checked:

    Listing updated:

    Listed by:

    Kelly Little Office:217-641-2995,

    Farlow Real Estate Experts

    Bought with:

    Brandi Griswold, 475123780

    Happel, Inc., REALTORS

    Source: RMLS Alliance as distributed by MLS GRID,MLS#: CA1035320MLS LogoOriginating MLS: Capital Area Association of Realtors

    Facts & features

    Interior

    Bedrooms & bathrooms
    • Bedrooms: 3
    • Bathrooms: 3
    • Full bathrooms: 2
    • 1/2 bathrooms: 1
    Bedroom 1
    • Level: Main
    • Dimensions: 12ft 0in x 12ft 0in
    Bedroom 2
    • Level: Main
    • Dimensions: 13ft 0in x 13ft 0in
    Bedroom 3
    • Level: Main
    • Dimensions: 11ft 0in x 10ft 0in
    Other
    • Level: Lower
    • Dimensions: 10ft 0in x 7ft 0in
    Other
    • Area: 1200
    Additional room
    • Description: Bathroom
    • Level: Main
    • Dimensions: 12ft 0in x 8ft 0in
    Additional room 2
    • Description: Bathroom
    • Level: Lower
    • Dimensions: 12ft 0in x 7ft 0in
    Family room
    • Level: Lower
    • Dimensions: 18ft 0in x 40ft 0in
    Kitchen
    • Level: Main
    • Dimensions: 24ft 0in x 12ft 0in
    Laundry
    • Level: Lower
    • Dimensions: 12ft 0in x 6ft 0in
    Living room
    • Level: Main
    • Dimensions: 19ft 0in x 12ft 0in
    Main level
    • Area: 1391
    Heating
    • Forced Air
    Cooling
    • Central Air
    Appliances
    • Included: Dishwasher, Dryer, Microwave, Range, Refrigerator, Washer
    Features
    • Ceiling Fan(s), High Speed Internet
    • Windows: Window Treatments, Blinds
    • Basement: Full,Partially Finished
    • Number of fireplaces: 1
    • Fireplace features: Living Room, Wood Burning
    Interior area
    • Total structure area: 1,391
    • Total interior livable area: 2,591 sqft

    Property

    Parking
    • Total spaces: 2
    • Parking features: Attached
    • Attached garage spaces: 2
    Features
    • Patio & porch: Patio
    Lot
    • Size: 10,350 sqft
    • Dimensions: 90 x 115
    • Features: Other
    Details
    • Parcel number: 233252200000

    Construction

    Type & style
    • Home type: SingleFamily
    • Architectural style: Ranch
    • Property subtype: Single Family Residence, Residential
    Materials
    • Brick
    • Roof: Shingle
    Condition
    • New construction: No
    • Year built: 1969

    Utilities & green energy

    • Sewer: Public Sewer
    • Water: Public
    • Utilities for property: Cable Available

    Community & neighborhood

    Location
    • Region: Quincy
    • Subdivision: None

    Price history

    DateEventPrice
    5/30/2025Sold$234,000-0.4%$90/sqft
    Source: RMLS Alliance as distributed by MLS GRID #CA1035320 Report a problem
    5/2/2025Contingent$234,900$91/sqft
    Source: RMLS Alliance as distributed by MLS GRID #CA1035320 Report a problem
    4/30/2025Price change$234,900-1.3%$91/sqft
    Source: RMLS Alliance as distributed by MLS GRID #CA1035320 Report a problem
    4/15/2025Price change$238,000-2%$92/sqft
    Source: RMLS Alliance as distributed by MLS GRID #CA1035320 Report a problem
    4/3/2025Price change$242,900-2%$94/sqft
    Source: RMLS Alliance as distributed by MLS GRID #CA1035320 Report a problem
    3/28/2025Listed for sale$247,900+15.3%$96/sqft
    Source: RMLS Alliance as distributed by MLS GRID #CA1035320 Report a problem
    7/28/2022Sold$215,000+7.6%$83/sqft
    Source: Public Record Report a problem
    6/17/2022Contingent$199,900$77/sqft
    Source: Quincy AOR #202155 Report a problem
    6/15/2022Listed for sale$199,900+28.1%$77/sqft
    Source: Quincy AOR #202155 Report a problem
    12/23/2019Sold$156,000-1.3%$60/sqft
    Source: Public Record Report a problem
    11/14/2019Pending sale$158,000$61/sqft
    Source: CENTURY 21 Broughton Team #198733 Report a problem
    11/12/2019Listed for sale$158,000$61/sqft
    Source: CENTURY 21 Broughton Team #198733 Report a problem

    Public tax history

    YearProperty taxesTax assessment
    2024$4,188 -3%$70,230 -1.4%
    2023$4,317 +33.9%$71,260 +31.7%
    2022$3,225 -0.5%$54,120 +2.1%
    2021$3,241 +2.2%$53,030 +2%
    2020$3,172 +13.7%$52,000 +0.8%
    2019$2,790 +7.3%$51,600 +6.2%
    2018$2,600 +2.9%$48,580 +1%
    2017$2,528 +2.5%$48,100 +4.2%
    2016$2,467 -100%$46,140
    2015$23,353,000 +973907.5%$46,140 +3.5%
    2012$2,398 $44,600 +0%
    2011$2,398 +8.7%$44,580 +6.6%
    2009$2,205 +2.6%$41,820
    2008$2,149 +7.7%$41,820 +5%
    2007$1,996 $39,810

    Find assessor info on the county website

    Neighborhood: 62301

    Nearby schools

    GreatSchools rating
    Schools provided by the listing agent
    • Elementary: Lincoln-Douglas
    • Middle: Quincy JR High

    Source: RMLS Alliance as distributed by MLS GRID. This data may not be complete. We recommend contacting the local school district to confirm school assignments for this home.

    Get pre-qualified for a loan
    At Zillow Home Loans, we can pre-qualify you in as little as 5 minutes with no impact to your credit score.

    An equal housing lender. NMLS #10287.