2 Bedroom 2.5 Bath Ranch Located in Quincy's South Side. Master suite on the main level. The fully finished basement includes 2 bonus rooms that have previously been used as bedrooms. Half bath in the basement. Stove Refrigerator Microwave Dishwasher Washer Dryer to pool table convey.
For sale
Price cut: $11.1K (10/12)
$204,900
1601 S 28th St, Quincy, IL 62301
2beds
2,250sqft
Single Family Residence, Residential
Built in 1968
-- sqft lot
$198,200 Zestimate®
$91/sqft
$-- HOA
What's special
Fully finished basement
- 20 days
- 923
- 5
Likely to sell faster than
Zillow last checked:
Listing updated:
Listed by:
Jeremy Tipton Office:217-224-8383,
Happel, Inc., REALTORS
Source: RMLS Alliance as distributed by MLS GRID,MLS#: CA1046790 Originating MLS: Capital Area Association of Realtors
Originating MLS: Capital Area Association of Realtors
Facts & features
Interior
Bedrooms & bathrooms
- Bedrooms: 2
- Bathrooms: 3
- Full bathrooms: 2
- 1/2 bathrooms: 1
Bedroom 1
- Level: Main
- Dimensions: 12ft 0in x 15ft 5in
Bedroom 2
- Level: Main
- Dimensions: 12ft 0in x 12ft 5in
Other
- Level: Main
- Dimensions: 11ft 0in x 12ft 5in
Other
- Area: 1125
Additional room
- Description: Bath
- Level: Main
- Dimensions: 9ft 0in x 6ft 0in
Additional room 2
- Description: Bath
- Level: Basement
- Dimensions: 7ft 0in x 6ft 0in
Kitchen
- Level: Main
- Dimensions: 12ft 5in x 9ft 0in
Laundry
- Level: Basement
- Dimensions: 23ft 0in x 9ft 0in
Living room
- Level: Main
- Dimensions: 20ft 0in x 15ft 0in
Main level
- Area: 1125
Recreation room
- Level: Basement
- Dimensions: 21ft 0in x 12ft 0in
Heating
- Has Heating (Unspecified Type)
Cooling
- Central Air
Appliances
- Included: Dishwasher, Range, Refrigerator
Features
- Basement: Finished,Full
- Number of fireplaces: 1
- Fireplace features: Wood Burning
Interior area
- Total structure area: 1,125
- Total interior livable area: 2,250 sqft
Property
Parking
- Total spaces: 2
- Parking features: Attached
- Attached garage spaces: 2
Lot
- Dimensions: 116 x 93 x 117 x 97
- Features: Level
Details
- Parcel number: 233252000000
Construction
Type & style
- Home type: SingleFamily
- Architectural style: Ranch
- Property subtype: Single Family Residence, Residential
Materials
- Frame, Brick
- Foundation: Concrete Perimeter
- Roof: Shingle
Condition
- New construction: No
- Year built: 1968
Utilities & green energy
- Sewer: Public Sewer
- Water: Public
Community & HOA
Community
- Subdivision: None
Location
- Region: Quincy
Financial & listing details
- Price per square foot: $91/sqft
- Tax assessed value: $174,360
- Annual tax amount: $3,632
- Date on market: 9/25/2026
- Cumulative days on market: 23 days
Estimated market value
$198,200
$188,000 - $208,000
$1,858/mo
Price history
| Date | Event | Price |
|---|---|---|
| 10/12/2026 | Price change | $204,900-5.1%$91/sqft |
Source:  RMLS Alliance as distributed by MLS GRID #CA1046790 Report a problem RMLS Alliance as distributed by MLS GRID #CA1046790 Report a problem | ||
| 9/25/2026 | Listed for sale | $216,000+45.9%$96/sqft |
Source: RMLS Alliance as distributed by MLS GRID #CA1046790 Report a problem | ||
| 8/26/2020 | Sold | $148,000-1.3%$66/sqft |
Source: RMLS Alliance as distributed by MLS GRID #CA199204_1 Report a problem | ||
| 6/4/2020 | Listed for sale | $149,900$67/sqft |
Source: Happel Inc., Realtors� #199204 Report a problem | ||
Public tax history
| Year | Property taxes | Tax assessment |
|---|---|---|
| 2024 | $3,399 +7.2% | $58,120 +7.8% |
| 2023 | $3,170 +6.7% | $53,920 +7.1% |
| 2022 | $2,971 -0.5% | $50,340 +2% |
| 2021 | $2,986 +64.6% | $49,330 +1.1% |
| 2020 | $1,814 +8% | $48,810 +1.1% |
| 2019 | $1,680 -1.2% | $48,280 +3% |
| 2018 | $1,700 +1.5% | $46,880 +1% |
| 2017 | $1,674 -0.1% | $46,420 +4.2% |
| 2016 | $1,676 -100% | $44,530 |
| 2015 | $16,846,200 +950106% | $44,530 +3.5% |
| 2012 | $1,773 | $43,040 +0% |
| 2011 | $1,773 -0.3% | $43,020 +6.6% |
| 2009 | $1,779 -4.3% | $40,360 |
| 2008 | $1,858 -2.9% | $40,360 +5% |
| 2007 | $1,914 | $38,420 |
Find assessor info on the county website
Monthly payment
Est. payment
Payment breakdown
Explore the cost of this home by adjusting the details. Changes won't be saved.Climate risks
Neighborhood: 62301
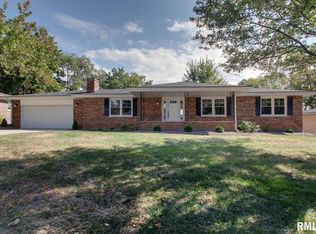


Similar homes
- $229,9003 bd2 ba2.6k sqft1348 S 28th St, Quincy, IL 62301For Sale
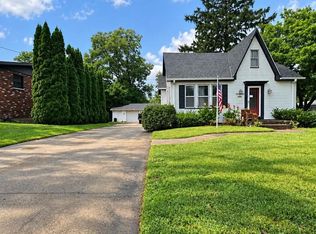
 MLS ID #CA1046417, Misty Dowling, Gem City Real Estate Group. RMLS Alliance as distributed by MLS GRID
 - $226,5003 bd3 ba2.6k sqft2425 Green Acres, Quincy, IL 62301For Sale
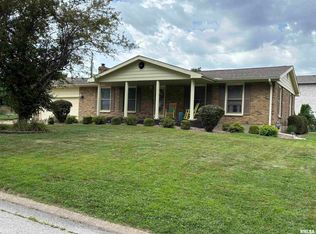 MLS ID #CA1045440, Jan D Smith, Happel, Inc., REALTORS. RMLS Alliance as distributed by MLS GRID
 - $220,0003 bd2 ba1.9k sqft1300 S 22nd St, Quincy, IL 62301For Sale
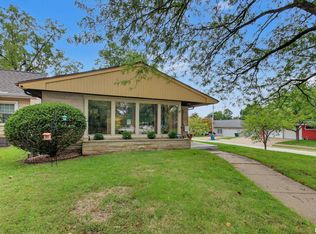 MLS ID #CA1046822, Kelly J Bonness, Farlow Real Estate Experts. RMLS Alliance as distributed by MLS GRID
 - $--5 bd2 ba2.4k sqft715 Spring St, Quincy, IL 62301Auction
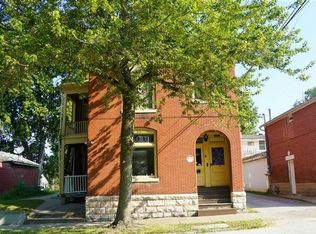 Auction.com 2
 - $189,9003 bd2 ba1.4k sqft917 S 12th St, Quincy, IL 62301For SaleMLS ID #CA1047046, Kelly Little, Farlow Real Estate Experts. RMLS Alliance as distributed by MLS GRID
- $219,9005 bd3 ba2k sqft1608 College Ave, Quincy, IL 62301For SaleMLS ID #CA1046034, Jeff Tenhouse, Mays LLC REALTORS. RMLS Alliance as distributed by MLS GRID
- $199,0003 bd2 ba2k sqft2546 Vermont St, Quincy, IL 62301For SaleMLS ID #CA1044736, Drake Holloway, Davis & Associates, REALTORS. RMLS Alliance as distributed by MLS GRID
- $199,0003 bd2 ba1.4k sqft3000 Schildt Ln, Quincy, IL 62305For SaleMLS ID #CA1046067, Jeremy D Farlow, Farlow Real Estate Experts. RMLS Alliance as distributed by MLS GRID
- $185,0003 bd2 ba1.4k sqft910 S 24th St, Quincy, IL 62301For SaleMLS ID #CA1043382, Kelly Little, Farlow Real Estate Experts. RMLS Alliance as distributed by MLS GRID
- $169,9002 bd2 ba2.1k sqft3312 Lawrence Rd, Quincy, IL 62301For SaleMLS ID #CA1046907, Jacquelyn Weisenburger, Happel, Inc., REALTORS. RMLS Alliance as distributed by MLS GRID
- $189,9003 bd2 ba2.1k sqft436 Hickory Grv E, Quincy, IL 62305For SaleMLS ID #CA1046033, Jeremy D Farlow, Farlow Real Estate Experts. RMLS Alliance as distributed by MLS GRID
- $230,0002 bd2 ba1.8k sqft928 Nieders Ln, Quincy, IL 62305For SaleMLS ID #CA1045513, Jacquelyn Weisenburger, Happel, Inc., REALTORS. RMLS Alliance as distributed by MLS GRID
- $225,0003 bd2 ba1.5k sqft1321 S 12th St, Quincy, IL 62301For SaleMLS ID #CA1046345, Misty Dowling, Gem City Real Estate Group. RMLS Alliance as distributed by MLS GRID
