Welcome to modern comfort and design in this beautifully maintained 5-bed, 4-bath home in sought-after Hawthorn Ridge. From the charming front porch to the airy open-concept main floor, every detail is designed for everyday living and entertaining. The heart of the home is a stunning kitchen, outfitted with quartz countertops, oversized island and custom cabinetry that blends style with smart storage. The professional-grade Zephyr range hood adds both function and flair, with soft-close drawers and a spacious walk-in pantry. Upstairs, retreat to vaulted primary suite, complete with a spa-style bath featuring a soaking tub, tiled walk-in shower, and a generously sized closet with direct access to the laundry room. Three additional bedrooms offer plenty of space, including a shared Jack-and-Jill bath and an extra full en-suite bath.
The main level includes a flexible 5th bedroom that works beautifully as a home office or guest suite, located near a full bathroom. New ceiling fans throughout and added electrical outlets in the lower level enhance both comfort and functionality. The daylight basement is already stubbed for a future bathroom—just waiting for your finishing touches. Step outside to enjoy the newly fenced backyard or relax on the covered deck. Inside, wide-plank hardwoods run throughout the main living spaces, and tall 8' garage doors accommodate trucks, boats, and more with ease. Neighborhood amenities offer something for everyone: a resort-style pool with a splash area, playground, basketball court, stocked fishing pond, and a fully-equipped clubhouse with big screen, grill, and covered lanai. Enjoy quick access to top-rated schools right in the community, plus unbeatable proximity to shops, restaurants, groceries, and major highways—all while enjoying the peace and privacy of a neighborhood designed to feel just a bit removed from the bustle. Come experience the perfect blend of location, layout, and lifestyle in this exceptional home.
Sold
Price Unknown
1523 SW Arbor Falls Dr, Lees Summit, MO 64082
5beds
2,704sqft
Single Family Residence
Built in 2020
9,636 Square Feet Lot
$549,500 Zestimate®
$--/sqft
$3,415 Estimated rent
Home value
$549,500
Estimated sales range
Not available
$3,415/mo
Zestimate® history
Owner options
List your home for rent
$3,415/mo
Rent Zestimate®
Find your next renter with Zillow Rental Manager. Plus, with online applications, you can quickly screen prospective tenants – for free.
$3,415/mo
Rent Zestimate®
Refinance and save
Refinancing to a lower rate could help reduce your monthly payments and save thousands over the life of the loan.
Explore your selling options
Work with a Zillow partner agent
Leverage their expertise and Zillow's premium Showcase listings to get your home seen by more buyers.
Get startedList with your own agent
Get your home in front of millions of buyers by listing it on Zillow.
Learn how to do itSell it yourself
Take full control of how buyers see your home on Zillow by listing For Sale by Owner (FSBO).
List your homeWhat's special
Zillow last checked:
Listing updated:
Listed by:
James Landrum 816-529-8722,
ReeceNichols - Country Club Plaza,
KBT Plaza Team 913-239-2070,
ReeceNichols - Country Club Plaza
Bought with:
Carron Miesner, 2045478
Realty ONE Group Esteem
Source: Heartland MLS as distributed by MLS GRID,MLS#: 2555114
Facts & features
Interior
Bedrooms & bathrooms
- Bedrooms: 5
- Bathrooms: 4
- Full bathrooms: 4
Primary bedroom
- Features: Carpet, Ceiling Fan(s)
- Level: Second
- Dimensions: 15 x 15
Bedroom 2
- Features: Carpet, Ceiling Fan(s), Walk-In Closet(s)
- Level: Second
- Dimensions: 12 x 10
Bedroom 3
- Features: Carpet, Ceiling Fan(s), Walk-In Closet(s)
- Level: Second
- Dimensions: 13 x 10
Bedroom 4
- Features: Carpet, Ceiling Fan(s), Walk-In Closet(s)
- Level: Second
- Dimensions: 12 x 10
Bedroom 5
- Features: Carpet, Walk-In Closet(s)
- Level: Main
- Dimensions: 11 x 10
Primary bathroom
- Features: Ceramic Tiles, Double Vanity, Quartz Counter, Separate Shower And Tub
- Level: Second
- Dimensions: 15 x 10
Bathroom 2
- Features: Ceramic Tiles, Quartz Counter, Shower Over Tub
- Level: Second
Bathroom 3
- Features: Ceramic Tiles, Quartz Counter, Shower Over Tub
- Level: Second
Bathroom 4
- Features: Ceramic Tiles, Quartz Counter, Shower Over Tub
- Level: Main
Family room
- Features: Built-in Features, Fireplace, Wood Floor
- Level: Main
- Dimensions: 15 x 15
Kitchen
- Features: Kitchen Island, Quartz Counter, Wood Floor
- Level: Main
- Dimensions: 12 x 15
Heating
- Natural Gas
Cooling
- Electric
Appliances
- Included: Cooktop, Dishwasher, Disposal, Exhaust Fan, Humidifier, Microwave, Built-In Oven, Gas Range, Stainless Steel Appliance(s)
- Laundry: Bedroom Level, Laundry Room
Features
- Ceiling Fan(s), Custom Cabinets, Kitchen Island, Painted Cabinets, Pantry, Vaulted Ceiling(s), Walk-In Closet(s)
- Flooring: Carpet, Tile, Wood
- Windows: Thermal Windows
- Basement: Concrete,Daylight,Unfinished
- Number of fireplaces: 1
- Fireplace features: Family Room
Interior area
- Total structure area: 2,704
- Total interior livable area: 2,704 sqft
- Finished area above ground: 2,704
Property
Parking
- Total spaces: 3
- Parking features: Garage Faces Front
- Garage spaces: 3
Features
- Patio & porch: Covered, Porch
- Spa features: Bath
- Fencing: Metal
Lot
- Size: 9,636 Square Feet
- Features: City Lot
Details
- Parcel number: 69620080600000000
- Other equipment: Back Flow Device
Construction
Type & style
- Home type: SingleFamily
- Architectural style: Traditional
- Property subtype: Single Family Residence
Materials
- Lap Siding, Wood Siding
- Roof: Composition
Condition
- Year built: 2020
Details
- Builder name: Summit Homes
Utilities & green energy
- Sewer: Public Sewer
- Water: Public
Green energy
- Energy efficient items: Appliances, Insulation, Lighting, Doors, Thermostat, Windows
- Water conservation: Low-Flow Fixtures
Community & HOA
Community
- Security: Security System, Smoke Detector(s)
- Subdivision: Hawthorn Ridge
HOA
- Has HOA: Yes
- Amenities included: Clubhouse, Play Area, Pool
- Services included: All Amenities, Curbside Recycle, Trash
Location
- Region: Lees Summit
Financial & listing details
- Tax assessed value: $502,460
- Annual tax amount: $6,941
- Date on market: 6/7/2025
- Listing terms: Cash,Conventional,FHA,VA Loan
- Ownership: Private
- Road surface type: Paved
Price history
| Date | Event | Price |
|---|---|---|
| 8/6/2025 | Sold | -- |
Source:  Heartland MLS as distributed by MLS GRID #2555114 Report a problem Heartland MLS as distributed by MLS GRID #2555114 Report a problem | ||
| 7/17/2025 | Pending sale | $565,000$209/sqft |
Source: Heartland MLS as distributed by MLS GRID #2555114 Report a problem | ||
| 6/28/2025 | Contingent | $565,000$209/sqft |
Source: Heartland MLS as distributed by MLS GRID #2555114 Report a problem | ||
| 6/7/2025 | Listed for sale | $565,000+13%$209/sqft |
Source: Heartland MLS as distributed by MLS GRID #2555114 Report a problem | ||
| 10/6/2021 | Sold | -- |
Source: Heartland MLS as distributed by MLS GRID #2246392 Report a problem | ||
| 9/13/2021 | Pending sale | $499,950$185/sqft |
Source:  Summit Homes KC #2246392 Report a problem Summit Homes KC #2246392 Report a problem | ||
| 9/3/2021 | Price change | $499,950-4.8%$185/sqft |
Source: Summit Homes KC #2246392 Report a problem | ||
| 8/28/2021 | Price change | $525,000-0.9%$194/sqft |
Source: Summit Homes KC #2246392 Report a problem | ||
| 7/31/2021 | Price change | $529,950-3.6%$196/sqft |
Source: Summit Homes KC #2246392 Report a problem | ||
| 7/22/2021 | Price change | $550,000-2.3%$203/sqft |
Source: Summit Homes KC #2246392 Report a problem | ||
| 7/7/2021 | Price change | $562,950+6.2%$208/sqft |
Source: Summit Homes KC #2246392 Report a problem | ||
| 6/23/2021 | Price change | $529,950-3.6%$196/sqft |
Source: Summit Homes KC #2246392 Report a problem | ||
| 6/10/2021 | Price change | $550,000-4.3%$203/sqft |
Source: Summit Homes KC #2246392 Report a problem | ||
| 4/27/2021 | Price change | $574,950+2.9%$213/sqft |
Source: Summit Homes KC #2246392 Report a problem | ||
| 4/2/2021 | Price change | $558,950+1.6%$207/sqft |
Source: Summit Homes KC Report a problem | ||
| 3/2/2021 | Price change | $549,950+3.8%$203/sqft |
Source: Summit Homes #2246392 Report a problem | ||
| 2/26/2021 | Price change | $529,950+2.9%$196/sqft |
Source: Summit Homes #2246392 Report a problem | ||
| 2/17/2021 | Price change | $515,000+3%$190/sqft |
Source: Summit Homes #2246392 Report a problem | ||
| 1/30/2021 | Price change | $499,950+2%$185/sqft |
Source: Summit Homes #2246392 Report a problem | ||
| 10/5/2020 | Listed for sale | $489,950$181/sqft |
Source: ReeceNichols - Lees Summit #2246392 Report a problem | ||
Public tax history
| Year | Property taxes | Tax assessment |
|---|---|---|
| 2025 | $6,941 +15.8% | $95,467 +15% |
| 2024 | $5,994 +0.7% | $83,017 |
| 2023 | $5,951 -26.7% | $83,017 -17.4% |
| 2022 | $8,114 +1164.1% | $100,510 +1190.2% |
| 2021 | $642 +0.4% | $7,790 +1.4% |
| 2020 | $640 | $7,686 |
| 2019 | -- | $7,686 |
Find assessor info on the county website
Neighborhood: 64082
Nearby homes
- $572,6005 bd4 ba2.5k sqft1519 SW Arbor Falls Dr, Lees Summit, MO 64082Off Market

- $--5 bd5 ba3.3k sqft1527 SW Arbor Falls Dr, Lees Summit, MO 64082Sold

- $571,5005 bd4 ba2.5k sqft1520 SW Sugar Tree Dr, Lees Summit, MO 64082Off Market
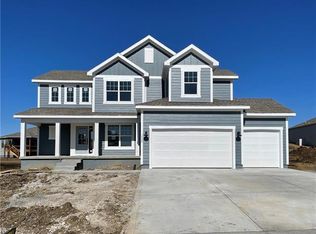
- $--5 bd4 ba2.7k sqft1524 SW Sugar Tree Dr, Lees Summit, MO 64082Sold
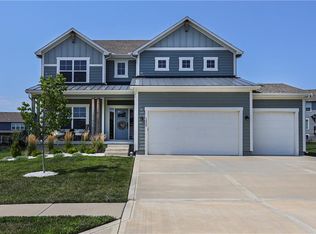
- $591,6005 bd4 ba2.8k sqft1533 SW Arbor Falls Dr, Lees Summit, MO 64082Off Market
- $482,5004 bd3 ba2.5k sqft1515 SW Arbor Falls Dr, Lees Summit, MO 64082Off Market
- $493,8003 bd2 ba1.7k sqft1516 SW Sugar Tree Dr, Lees Summit, MO 64082Off Market
- $448,2003 bd2 ba1.4k sqft1522 SW Arbor Falls Dr, Lees Summit, MO 64082Off Market
Nearby schools
GreatSchools rating
- 7/10Hawthorn Hill Elementary SchoolGrades: K-5Distance: 0.4 mi
- 7/10Summit Lakes Middle SchoolGrades: 6-8Distance: 1.4 mi
- 9/10Lee's Summit West High SchoolGrades: 9-12Distance: 0.7 mi
Schools provided by the listing agent
- Elementary: Lee's Summit
- Middle: Summit Lakes
- High: Lee's Summit West
Source: Heartland MLS as distributed by MLS GRID. This data may not be complete. We recommend contacting the local school district to confirm school assignments for this home.
Get a cash offer in 3 minutes
Find out how much your home could sell for in as little as 3 minutes with a no-obligation cash offer.
Estimated market value
$549,500
Get a cash offer in 3 minutes
Find out how much your home could sell for in as little as 3 minutes with a no-obligation cash offer.
Estimated market value
$549,500
- Missouri
- Jackson County
- Lees Summit
- 64082
- 1523 SW Arbor Falls Dr
Nearby cities
Nearby zip codes
Other Lees Summit Topics
