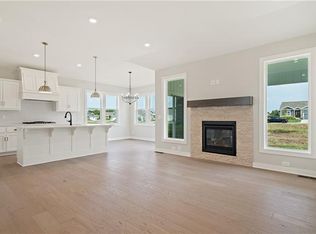
Welcome to this impeccably maintained 1.5-story home featuring the Valentia floor plan by Summit Homes—a layout that’s no longer available and highly coveted for its versatility and design. The heart of the home is the stunning kitchen, designed for both everyday living and entertaining. It boasts a large island with seating, quartz countertops, stainless steel appliances, a walk-in pantry, custom cabinetry, and designer lighting, offering both function and style. Just off the entry, a flexible front room provides the perfect space for a dedicated home office or formal dining area, depending on your needs. The great room features soaring ceilings and a floor-to-ceiling stone fireplace that adds warmth and character, all flowing seamlessly to the covered patio and fenced backyard, ideal for outdoor entertaining or peaceful evenings at home. The main-level primary suite is a true retreat with a spa-like bathroom that includes a beautifully tiled shower, luxurious soaking tub, and a spacious walk-in closet conveniently connected to the laundry room and mudroom. Upstairs offers three spacious bedrooms. Two are connected by a Jack-and-Jill bath, while the third enjoys a private en suite with a large walk-in closet. The finished lower level expands your living space with a wet bar, surround sound for movie nights, a fitness area, and a fifth bedroom with a large walk-in closet, perfect for guests or extended family. Located in one of Lee’s Summit’s most desirable neighborhoods, you’ll enjoy access to incredible amenities: a competition-size 4-lane pool with reef and kiddie areas, clubhouse, playground, and trash/recycling services. All just minutes from top-rated Lee’s Summit schools, shopping, dining, and parks. This is the one you’ve been waiting for—don’t miss the opportunity to own a truly rare and well-cared-for home!
Sold
Price Unknown
1527 SW Arbor Falls Dr, Lees Summit, MO 64082
5beds
3,327sqft
Single Family Residence
Built in 2019
9,583 Square Feet Lot
$575,000 Zestimate®
$--/sqft
$3,625 Estimated rent
Home value
$575,000
Estimated sales range
Not available
$3,625/mo
Zestimate® history
Owner options
List your home for rent
$3,625/mo
Rent Zestimate®
Find your next renter with Zillow Rental Manager. Plus, with online applications, you can quickly screen prospective tenants – for free.
$3,625/mo
Rent Zestimate®
Refinance and save
$825/mo
Est. payment
Refinancing to a lower rate could help reduce your monthly payments and save thousands over the life of the loan.
$825/mo
Est. payment
Explore your selling options
Work with a Zillow partner agent
Leverage their expertise and Zillow's premium Showcase listings to get your home seen by more buyers.
Get startedList with your own agent
Get your home in front of millions of buyers by listing it on Zillow.
Learn how to do itSell it yourself
Take full control of how buyers see your home on Zillow by listing For Sale by Owner (FSBO).
List your homeWhat's special
Zillow last checked:
Listing updated:
Listed by:
Kaleena Schumacher 913-777-9001,
Keller Williams Realty Partners Inc.
Bought with:
Amanda Sitzman, 2019014332
KW KANSAS CITY METRO
Source: Heartland MLS as distributed by MLS GRID,MLS#: 2559279
Facts & features
Interior
Bedrooms & bathrooms
- Bedrooms: 5
- Bathrooms: 5
- Full bathrooms: 4
- 1/2 bathrooms: 1
Primary bedroom
- Features: Carpet, Ceiling Fan(s)
- Level: First
- Area: 210 Square Feet
- Dimensions: 14 x 15
Bedroom 2
- Features: Carpet, Walk-In Closet(s)
- Level: Second
- Area: 165 Square Feet
- Dimensions: 15 x 11
Bedroom 3
- Features: Carpet, Walk-In Closet(s)
- Level: Second
- Area: 144 Square Feet
- Dimensions: 12 x 12
Bedroom 4
- Features: Carpet, Walk-In Closet(s)
- Level: Second
- Area: 154 Square Feet
- Dimensions: 14 x 11
Bedroom 5
- Features: All Carpet, Walk-In Closet(s)
- Level: Basement
- Area: 144 Square Feet
- Dimensions: 12 x 12
Primary bathroom
- Features: Ceramic Tiles, Double Vanity, Quartz Counter, Separate Shower And Tub
- Level: First
Bathroom 1
- Features: Ceramic Tiles, Double Vanity, Quartz Counter, Shower Over Tub
- Level: Second
Bathroom 2
- Features: Ceramic Tiles, Double Vanity, Quartz Counter, Shower Over Tub
- Level: Second
Bathroom 4
- Features: Ceramic Tiles, Shower Over Tub
- Level: Basement
Dining room
- Features: Wood Floor
- Level: First
- Area: 121 Square Feet
- Dimensions: 11 x 11
Family room
- Features: All Carpet, Quartz Counter
- Level: Basement
- Area: 494 Square Feet
- Dimensions: 19 x 26
Great room
- Features: Ceiling Fan(s), Wood Floor
- Level: First
- Area: 285 Square Feet
- Dimensions: 15 x 19
Half bath
- Features: Solid Surface Counter, Wood Floor
- Level: First
Kitchen
- Features: Kitchen Island, Quartz Counter, Wood Floor
- Level: First
- Area: 132 Square Feet
- Dimensions: 11 x 12
Office
- Features: Wood Floor
- Level: First
- Area: 121 Square Feet
- Dimensions: 11 x 11
Heating
- Forced Air
Cooling
- Electric
Appliances
- Included: Cooktop, Dishwasher, Disposal, Exhaust Fan, Humidifier, Microwave, Gas Range, Stainless Steel Appliance(s)
- Laundry: Laundry Room, Main Level
Features
- Ceiling Fan(s), Custom Cabinets, Kitchen Island, Pantry, Smart Thermostat, Stained Cabinets, Walk-In Closet(s)
- Flooring: Carpet, Tile, Wood
- Basement: Daylight,Unfinished,Bath/Stubbed
- Number of fireplaces: 1
- Fireplace features: Gas, Great Room
Interior area
- Total structure area: 3,327
- Total interior livable area: 3,327 sqft
- Finished area above ground: 2,427
- Finished area below ground: 900
Property
Parking
- Total spaces: 3
- Parking features: Attached, Garage Door Opener, Garage Faces Front
- Attached garage spaces: 3
Features
- Patio & porch: Covered, Porch
- Fencing: Metal
Lot
- Size: 9,583 Square Feet
- Dimensions: 77 x 125
- Features: City Lot
Details
- Parcel number: 69620080700000000
- Other equipment: Back Flow Device
Construction
Type & style
- Home type: SingleFamily
- Architectural style: Traditional
- Property subtype: Single Family Residence
Materials
- Lap Siding, Stone Trim
- Roof: Composition
Condition
- Year built: 2019
Details
- Builder model: Valentia
- Builder name: Summit Homes
Utilities & green energy
- Sewer: Public Sewer
- Water: Public
Green energy
- Energy efficient items: Appliances, Insulation, Lighting, Doors, Thermostat, Windows
- Water conservation: Low-Flow Fixtures
Community & HOA
Community
- Security: Security System, Smoke Detector(s)
- Subdivision: Hawthorn Ridge
HOA
- Has HOA: Yes
- Amenities included: Clubhouse, Play Area, Pool
- Services included: Curbside Recycle, Trash
- HOA fee: $825 annually
- HOA name: Hawthorn Ridge
Location
- Region: Lees Summit
Financial & listing details
- Tax assessed value: $626,980
- Annual tax amount: $7,479
- Date on market: 7/3/2025
- Listing terms: Cash,Conventional,FHA,VA Loan
- Ownership: Private
- Road surface type: Paved
Price history
| Date | Event | Price |
|---|---|---|
| 8/12/2025 | Sold | -- |
Source:  Heartland MLS as distributed by MLS GRID #2559279 Report a problem Heartland MLS as distributed by MLS GRID #2559279 Report a problem | ||
| 7/8/2025 | Pending sale | $555,000$167/sqft |
Source: Heartland MLS as distributed by MLS GRID #2559279 Report a problem | ||
| 7/3/2025 | Listed for sale | $555,000+26.2%$167/sqft |
Source: Heartland MLS as distributed by MLS GRID #2559279 Report a problem | ||
| 10/23/2020 | Sold | -- |
Source: Agent Provided Report a problem | ||
| 8/25/2020 | Pending sale | $439,950$132/sqft |
Source: ReeceNichols - Lees Summit #2196695 Report a problem | ||
| 6/27/2020 | Price change | $439,950+0.1%$132/sqft |
Source: Summit Homes Report a problem | ||
| 3/31/2020 | Listed for sale | $439,645$132/sqft |
Source: Summit Homes Report a problem | ||
Public tax history
| Year | Property taxes | Tax assessment |
|---|---|---|
| 2025 | $8,661 +15.8% | $119,126 +15% |
| 2024 | $7,480 +0.7% | $103,588 |
| 2023 | $7,425 -3.2% | $103,588 +9% |
| 2022 | $7,669 +1094.8% | $95,000 +1119.5% |
| 2021 | $642 +0.4% | $7,790 +1.4% |
| 2020 | $640 | $7,686 |
| 2019 | -- | $7,686 |
Find assessor info on the county website
Neighborhood: 64082
Nearby homes
- $--5 bd4 ba2.7k sqft1523 SW Arbor Falls Dr, Lees Summit, MO 64082Sold

- $591,6005 bd4 ba2.8k sqft1533 SW Arbor Falls Dr, Lees Summit, MO 64082Off Market

- $499,5004 bd2 ba2.1k sqft1526 SW Arbor Falls Dr, Lees Summit, MO 64082Off Market
- $--2 bd2 ba1.6k sqft1530 SW Arbor Falls Dr, Lees Summit, MO 64082Sold

- $--2 bd2 ba1.6k sqft504 Woodview Dr, Raymore, MO 64083Sold
- $572,6005 bd4 ba2.5k sqft1519 SW Arbor Falls Dr, Lees Summit, MO 64082Off Market
- $--4 bd3 ba2.4k sqft1534 SW Arbor Falls Dr, Lees Summit, MO 64082Sold
- $448,2003 bd2 ba1.4k sqft1522 SW Arbor Falls Dr, Lees Summit, MO 64082Off Market
Nearby schools
GreatSchools rating
- 7/10Hawthorn Hill Elementary SchoolGrades: K-5Distance: 0.4 mi
- 7/10Summit Lakes Middle SchoolGrades: 6-8Distance: 1.4 mi
- 9/10Lee's Summit West High SchoolGrades: 9-12Distance: 0.7 mi
Schools provided by the listing agent
- Elementary: Hawthorn Hills
- Middle: Summit Lakes
- High: Lee's Summit West
Source: Heartland MLS as distributed by MLS GRID. This data may not be complete. We recommend contacting the local school district to confirm school assignments for this home.
Get a cash offer in 3 minutes
Find out how much your home could sell for in as little as 3 minutes with a no-obligation cash offer.
Estimated market value
$575,000
Get a cash offer in 3 minutes
Find out how much your home could sell for in as little as 3 minutes with a no-obligation cash offer.
Estimated market value
$575,000
- Missouri
- Jackson County
- Lees Summit
- 64082
- 1527 SW Arbor Falls Dr
Nearby cities
Nearby zip codes
Other Lees Summit Topics
